Discover elevator condo living in this spacious, fully updated three-bedroom, two-bath residence offering spectacular panoramic views from every window and quality craftsmanship throughout. Beneath the carpeting lie rich mahogany hardwood floors, providing an additional layer of timeless elegance and potential for future enhancement. The sun-filled living room creates a warm and inviting atmosphere and features direct access to a private outdoor balcony, perfect for relaxing or entertaining while enjoying the beautiful views. The stunning newly updated kitchen is designed to impress, boasting 42-inch white cabinetry, granite countertops, a custom backsplash, stainless steel appliances, a pantry closet, planning desk, and an oversized island that opens seamlessly to the dining area. A door from the dining space leads to a second private balcony, creating wonderful indoor-outdoor living opportunities. The primary suite is a peaceful retreat offering direct balcony access, abundant closet space, and a luxurious private bath complete with a raised double quartz vanity and oversized jetted soaking tub. Two additional bedrooms provide generous space and flexibility for guests, family, or a home office. The beautifully updated hall bath features stylish finishes and a modern vanity. This well-maintained building also includes one garage parking space (#237) along with additional storage (Door 6A, Locker #45). Quality materials and impeccable workmanship are evident throughout this exceptional home. This move-in-ready condo offers the perfect blend of comfort, sophistication, and convenience. Monthly HOA fee covers: central heat and AC, cooking gas, water, scavenger, 1 garage space, parking spaces, bike room; access to social gathering room, outdoor swimming pool, tennis court and lakes. Within walking distance from library, restaurants, coffee shops, fitness centers, movie theater, water parks, forest preserve, hospital. Convenient location with easy access to I-290, I-355, I-390 expressways.
Closed
$270,000
720 Wellington Ave Unit 405, Elk Grove Village, IL 60007
3beds
1,500sqft
Condominium, Single Family Residence
Built in 1974
-- sqft lot
$272,100 Zestimate®
$180/sqft
$2,273 Estimated rent
Home value
$272,100
$248,000 - $299,000
$2,273/mo
Zestimate® history
Owner options
List your home for rent
$2,273/mo
Rent Zestimate®
Find your next renter with Zillow Rental Manager. Plus, with online applications, you can quickly screen prospective tenants – for free.
$2,273/mo
Rent Zestimate®
Refinance and save
$2,594/mo
Est. payment
Refinancing to a lower rate could help reduce your monthly payments and save thousands over the life of the loan.
$2,594/mo
Est. payment
Explore your selling options
Work with a Zillow partner agent
Leverage their expertise and Zillow's premium Showcase listings to get your home seen by more buyers.
Get startedList with your own agent
Get your home in front of millions of buyers by listing it on Zillow.
Learn how to do itSell it yourself
Take full control of how buyers see your home on Zillow by listing For Sale by Owner (FSBO).
List your homeWhat's special
Outdoor swimming poolAbundant closet spaceCustom backsplashNewly updated kitchenTennis courtGranite countertopsStainless steel appliances
Zillow last checked:
Listing updated:
Listed by:
Kim Wirtz, ABR,CRS,e-PRO 708-516-3050,
Wirtz Real Estate Group Inc.
Bought with:
John Kwon
Partners 4U Realty Inc.
Source: MRED as distributed by MLS GRID,MLS#: 12589035
Facts & features
Interior
Bedrooms & bathrooms
- Bedrooms: 3
- Bathrooms: 2
- Full bathrooms: 2
Rooms
- Room types: Eating Area, Foyer
Primary bedroom
- Features: Flooring (Carpet), Window Treatments (All), Bathroom (Full, Double Sink, Whirlpool)
- Level: Main
- Area: 192 Square Feet
- Dimensions: 16X12
Bedroom 2
- Features: Flooring (Carpet), Window Treatments (All)
- Level: Main
- Area: 132 Square Feet
- Dimensions: 12X11
Bedroom 3
- Features: Flooring (Carpet), Window Treatments (All)
- Level: Main
- Area: 100 Square Feet
- Dimensions: 10X10
Dining room
- Features: Flooring (Hardwood), Window Treatments (All)
- Level: Main
- Area: 90 Square Feet
- Dimensions: 10X9
Eating area
- Features: Flooring (Porcelain Tile), Window Treatments (All)
- Level: Main
- Area: 96 Square Feet
- Dimensions: 12X8
Foyer
- Features: Flooring (Hardwood)
- Level: Main
- Area: 20 Square Feet
- Dimensions: 5X4
Kitchen
- Features: Kitchen (Eating Area-Breakfast Bar, Eating Area-Table Space, Island, Pantry-Closet, Custom Cabinetry, Granite Counters, SolidSurfaceCounter, Updated Kitchen), Flooring (Porcelain Tile), Window Treatments (All)
- Level: Main
- Area: 96 Square Feet
- Dimensions: 12X8
Living room
- Features: Flooring (Carpet), Window Treatments (All)
- Level: Main
- Area: 280 Square Feet
- Dimensions: 20X14
Heating
- Natural Gas, Forced Air
Cooling
- Central Air
Appliances
- Included: Range, Microwave, Dishwasher, Refrigerator, Disposal, Stainless Steel Appliance(s)
Features
- Elevator, Storage, Open Floorplan, Granite Counters
- Flooring: Hardwood
- Basement: None
Interior area
- Total structure area: 0
- Total interior livable area: 1,500 sqft
Property
Parking
- Total spaces: 3
- Parking features: Asphalt, Garage Door Opener, Yes, Garage Owned, Detached, Garage
- Garage spaces: 1
- Has uncovered spaces: Yes
Accessibility
- Accessibility features: Main Level Entry, No Interior Steps, Disabled Parking, Ramp - Main Level, Disability Access
Features
- Exterior features: Balcony
- Has view: Yes
- View description: Water, Side(s) of Property
- Has water view: Yes
- Water view: Water,Side(s) of Property
- Waterfront features: Lake Privileges
Lot
- Features: Mature Trees
Details
- Parcel number: 08321010181061
- Special conditions: None
- Other equipment: TV-Cable, Intercom
Construction
Type & style
- Home type: Condo
- Property subtype: Condominium, Single Family Residence
Materials
- Brick
- Roof: Asphalt
Condition
- New construction: No
- Year built: 1974
- Major remodel year: 2022
Details
- Builder model: THREE BEDROOM CORNER
Utilities & green energy
- Electric: Circuit Breakers
- Sewer: Public Sewer
- Water: Lake Michigan
- Utilities for property: Cable Available
Community & HOA
Community
- Subdivision: Village On The Lake
HOA
- Has HOA: Yes
- Amenities included: Bike Room/Bike Trails, Coin Laundry, Elevator in Residence, Storage, On Site Manager/Engineer, Party Room, Pool, Tennis Court(s)
- Services included: Heat, Air Conditioning, Water, Gas, Parking, Insurance, Pool, Exterior Maintenance, Lawn Care, Scavenger, Snow Removal, Lake Rights
- HOA fee: $669 monthly
Location
- Region: Elk Grove Village
Financial & listing details
- Price per square foot: $180/sqft
- Tax assessed value: $187,640
- Annual tax amount: $4,764
- Date on market: 3/13/2026
- Listing terms: Cash
- Ownership: Condo
Price history
| Date | Event | Price |
|---|---|---|
| 6/3/2026 | Sold | $270,000-3.5%$180/sqft |
Source:  MRED as distributed by MLS GRID #12589035 Report a problem MRED as distributed by MLS GRID #12589035 Report a problem | ||
| 5/1/2026 | Contingent | $279,900$187/sqft |
Source: MRED as distributed by MLS GRID #12589035 Report a problem | ||
| 3/30/2026 | Price change | $279,900-3.4%$187/sqft |
Source: MRED as distributed by MLS GRID #12589035 Report a problem | ||
| 3/13/2026 | Listed for sale | $289,900+9.2%$193/sqft |
Source: MRED as distributed by MLS GRID #12589035 Report a problem | ||
| 6/21/2022 | Sold | $265,500-1.6%$177/sqft |
Source: MRED as distributed by MLS GRID #11386380 Report a problem | ||
| 5/9/2022 | Contingent | $269,900$180/sqft |
Source: MRED as distributed by MLS GRID #11386380 Report a problem | ||
| 4/27/2022 | Listed for sale | $269,900+111.7%$180/sqft |
Source: MRED as distributed by MLS GRID #11386380 Report a problem | ||
| 12/24/2013 | Sold | $127,500-8.9%$85/sqft |
Source: Public Record Report a problem | ||
| 8/30/2013 | Price change | $139,900-5.4%$93/sqft |
Source: BIRDVIEW Technologies. Inc. #08406537 Report a problem | ||
| 8/3/2013 | Price change | $147,900+5.7%$99/sqft |
Source: BIRDVIEW Technologies. Inc. #08406537 Report a problem | ||
| 7/30/2013 | Listed for sale | $139,900$93/sqft |
Source: BIRDVIEW Technologies. Inc. #08406537 Report a problem | ||
| 6/23/2013 | Listing removed | $139,900$93/sqft |
Source: Visual Tour #08288985 Report a problem | ||
| 3/13/2013 | Listed for sale | $139,900$93/sqft |
Source: Visual Tour #08288985 Report a problem | ||
Public tax history
| Year | Property taxes | Tax assessment |
|---|---|---|
| 2024 | $4,993 +4.8% | $18,764 +0% |
| 2023 | $4,764 +27.1% | $18,762 |
| 2022 | $3,748 +9.6% | $18,762 +19.9% |
| 2021 | $3,419 +1.9% | $15,647 |
| 2020 | $3,355 -2.2% | $15,647 -10.7% |
| 2019 | $3,429 +29.1% | $17,514 +33.5% |
| 2018 | $2,656 +0.1% | $13,117 |
| 2017 | $2,653 -1.8% | $13,117 |
| 2016 | $2,702 -9.1% | $13,117 +18.2% |
| 2015 | $2,971 +1.4% | $11,096 |
| 2014 | $2,930 +42.9% | $11,096 -10.9% |
| 2013 | $2,051 -44.1% | $12,453 -21.1% |
| 2012 | $3,671 +270.7% | $15,776 |
| 2011 | $991 +13.9% | $15,776 |
| 2010 | $869 +10.3% | $15,776 -10.5% |
| 2009 | $788 +2% | $17,622 -20.5% |
| 2008 | $773 -8% | $22,176 |
| 2007 | $840 -9.9% | $22,176 +26% |
| 2006 | $932 -1.6% | $17,598 |
| 2005 | $948 -2.8% | $17,598 |
| 2004 | $975 -12.1% | $17,598 +24.2% |
| 2003 | $1,110 +7.1% | $14,174 |
| 2002 | $1,036 -32.6% | $14,174 |
| 2001 | $1,537 +1.5% | $14,174 +13.1% |
| 2000 | $1,515 | $12,535 |
| 1999 | $1,515 | $12,535 |
Find assessor info on the county website
Neighborhood: 60007
Nearby homes
- $166,4001 bd1 ba130k sqft720 Wellington Ave UNIT 101, Elk Grove Village, IL 60007Off Market
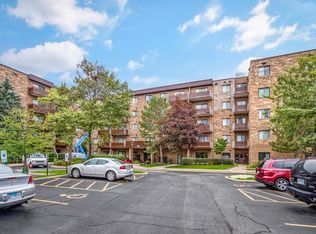
- $218,4002 bd2 ba1.2k sqft720 Wellington Ave UNIT 102, Elk Grove Village, IL 60007Off Market
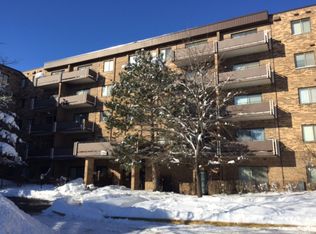
- $215,4002 bd-- ba130k sqft720 Wellington Ave UNIT 103, Elk Grove Village, IL 60007Off Market
- $196,8002 bd-- ba130k sqft720 Wellington Ave UNIT 104, Elk Grove Village, IL 60007Off Market
- $240,9002 bd-- ba130k sqft720 Wellington Ave UNIT 105, Elk Grove Village, IL 60007Off Market
- $198,7002 bd-- ba130k sqft720 Wellington Ave UNIT 106, Elk Grove Village, IL 60007Off Market
- $213,2002 bd2 ba1k sqft720 Wellington Ave UNIT 108, Elk Grove Village, IL 60007Off Market
- $215,0002 bd2 ba130k sqft720 Wellington Ave UNIT 109, Elk Grove Village, IL 60007Off Market
- $237,6002 bd-- ba130k sqft720 Wellington Ave UNIT 110, Elk Grove Village, IL 60007Off Market
Nearby schools
GreatSchools rating
- 5/10Salt Creek Elementary SchoolGrades: K-5Distance: 0.6 mi
- 5/10Grove Jr High SchoolGrades: 6-8Distance: 1 mi
- 9/10Elk Grove High SchoolGrades: 9-12Distance: 0.7 mi
Schools provided by the listing agent
- Elementary: Salt Creek Elementary School
- Middle: Grove Junior High School
- High: Elk Grove High School
- District: 59
Source: MRED as distributed by MLS GRID. This data may not be complete. We recommend contacting the local school district to confirm school assignments for this home.
Get a cash offer in 3 minutes
Find out how much your home could sell for in as little as 3 minutes with a no-obligation cash offer.
Estimated market value
$272,100
Get a cash offer in 3 minutes
Find out how much your home could sell for in as little as 3 minutes with a no-obligation cash offer.
Estimated market value
$272,100
- Illinois
- Cook County
- Elk Grove Village
- 60007
- 720 Wellington Ave Unit 405
Nearby cities
Nearby zip codes
Other Elk Grove Village Topics
- Apartments for Rent in 60007
- Houses for Sale in 60007
- Houses for Rent in 60007
- 60007 Real Estate
- Elk Grove Village Condos
- Houses for Sale in Elk Grove Village
- Newest Listings in Elk Grove Village
- Elk Grove Village Home Values
- Elk Grove Village Real Estate Agents
- Elk Grove Village Refinance
- Elk Grove Village Mortgage Rates
