Fall in love with this warm & inviting top floor 2 bedroom condo in a quiet planned community of Elk Grove Village. As soon as you enter this open plan updated unit you'll enjoy the west-facing views of Busse Woods for stunning sunsets from the wide balcony. Premium wood laminate floors throughout and tasteful, industrial-chic lighting fixtures are a standout. The country-style kitchen flows perfectly for chefs, with farmhouse sink, butcher-block counters, updated cabinetry, new stainless steel appliances, and coffee station. The vast primary wing offers generous his/hers closet area leading to the en-suite modernized bathroom with Spanish-style tiling and chic vanity. Second bedroom functions perfectly as a home office with plenty of light, and the second shared bathroom is also updated with herringbone tiling and artsy sink. Recent updates include newer kitchen appliances, light fixtures, and parquet-style balcony flooring. New energy-efficient windows and sliding door installed in '23. Assessments include heating, cooling, water, and gas. Ideal and friendly community with great amenities including pool & pool-house, tennis courts, 2 common laundry areas, storage area, bike room, and walking areas. Easy access to interstates, airport, and many nearby amenities & restaurants . The Elk Grove Park District aquatics center, fitness facility, playgrounds, and events pavilion across the road, as well as the public library. ACT FAST.
Closed
$243,000
720 Wellington Ave Unit 516, Elk Grove Village, IL 60007
2beds
1,100sqft
Condominium, Single Family Residence
Built in 1972
-- sqft lot
$260,200 Zestimate®
$221/sqft
$1,837 Estimated rent
Home value
$260,200
$232,000 - $291,000
$1,837/mo
Zestimate® history
Owner options
List your home for rent
$1,837/mo
Rent Zestimate®
Find your next renter with Zillow Rental Manager. Plus, with online applications, you can quickly screen prospective tenants – for free.
$1,837/mo
Rent Zestimate®
Refinance and save
$2,279/mo
Est. payment
Refinancing to a lower rate could help reduce your monthly payments and save thousands over the life of the loan.
$2,279/mo
Est. payment
Explore your selling options
Work with a Zillow partner agent
Leverage their expertise and Zillow's premium Showcase listings to get your home seen by more buyers.
Get startedList with your own agent
Get your home in front of millions of buyers by listing it on Zillow.
Learn how to do itSell it yourself
Take full control of how buyers see your home on Zillow by listing For Sale by Owner (FSBO).
List your homeWhat's special
Zillow last checked:
Listing updated:
Listed by:
Romi Olariu 847-409-4217,
Royal Service Realty CMP
Bought with:
David Ciancanelli
Real 1 Realty
Source: MRED as distributed by MLS GRID,MLS#: 12328286
Facts & features
Interior
Bedrooms & bathrooms
- Bedrooms: 2
- Bathrooms: 2
- Full bathrooms: 2
Rooms
- Room types: Balcony/Porch/Lanai
Primary bedroom
- Features: Flooring (Wood Laminate), Window Treatments (All), Bathroom (Full)
- Level: Main
- Area: 253 Square Feet
- Dimensions: 11X23
Bedroom 2
- Features: Flooring (Wood Laminate), Window Treatments (All)
- Level: Main
- Area: 132 Square Feet
- Dimensions: 12X11
Balcony porch lanai
- Features: Flooring (Parquet)
- Level: Main
- Area: 75 Square Feet
- Dimensions: 5X15
Dining room
- Features: Flooring (Wood Laminate)
- Level: Main
- Area: 156 Square Feet
- Dimensions: 13X12
Kitchen
- Features: Kitchen (Pantry-Closet, Country Kitchen, SolidSurfaceCounter, Updated Kitchen), Flooring (Wood Laminate)
- Level: Main
- Area: 81 Square Feet
- Dimensions: 9X9
Living room
- Features: Flooring (Wood Laminate), Window Treatments (All)
- Level: Main
- Area: 208 Square Feet
- Dimensions: 13X16
Heating
- Natural Gas, Forced Air
Cooling
- Central Air
Appliances
- Included: Range, Microwave, Dishwasher, Refrigerator
Features
- Elevator, Storage, Open Floorplan, Lobby
- Flooring: Laminate
- Windows: Screens
- Basement: None
Interior area
- Total structure area: 1,100
- Total interior livable area: 1,100 sqft
Property
Parking
- Total spaces: 2
- Parking features: Unassigned, On Site
Accessibility
- Accessibility features: No Disability Access
Features
- Exterior features: Balcony
- Pool features: In Ground
Details
- Additional structures: Tennis Court(s)
- Parcel number: 08321010181091
- Special conditions: None
- Other equipment: Intercom, Ceiling Fan(s)
Construction
Type & style
- Home type: Condo
- Property subtype: Condominium, Single Family Residence
Materials
- Brick
Condition
- New construction: No
- Year built: 1972
- Major remodel year: 2015
Utilities & green energy
- Electric: Circuit Breakers
- Sewer: Public Sewer
- Water: Lake Michigan
Community & HOA
Community
- Security: Carbon Monoxide Detector(s)
- Subdivision: Village On The Lake
HOA
- Has HOA: Yes
- Amenities included: Coin Laundry, Elevator(s), Intercom
- Services included: Heat, Air Conditioning, Water, Gas, Parking, Insurance, Security, Pool, Exterior Maintenance, Lawn Care, Scavenger, Snow Removal, Lake Rights
- HOA fee: $475 monthly
Location
- Region: Elk Grove Village
Financial & listing details
- Price per square foot: $221/sqft
- Tax assessed value: $135,880
- Annual tax amount: $3,450
- Date on market: 4/3/2025
- Listing terms: Conventional
- Ownership: Condo
Price history
| Date | Event | Price |
|---|---|---|
| 6/3/2025 | Sold | $243,000+1.3%$221/sqft |
Source:  MRED as distributed by MLS GRID #12328286 Report a problem MRED as distributed by MLS GRID #12328286 Report a problem | ||
| 6/1/2025 | Pending sale | $239,999$218/sqft |
Source: MRED as distributed by MLS GRID #12328286 Report a problem | ||
| 4/21/2025 | Contingent | $239,999$218/sqft |
Source: MRED as distributed by MLS GRID #12328286 Report a problem | ||
| 4/3/2025 | Price change | $239,999-2%$218/sqft |
Source: MRED as distributed by MLS GRID #12328286 Report a problem | ||
| 3/18/2025 | Listed for sale | $245,000-2%$223/sqft |
Source: MRED as distributed by MLS GRID #12314639 Report a problem | ||
| 3/18/2025 | Listing removed | $250,000$227/sqft |
Source: MRED as distributed by MLS GRID #12298021 Report a problem | ||
| 2/26/2025 | Listed for sale | $250,000+72.4%$227/sqft |
Source: MRED as distributed by MLS GRID #12298021 Report a problem | ||
| 3/24/2021 | Listing removed | -- |
Source: Owner Report a problem | ||
| 6/13/2019 | Sold | $145,000-6.4%$132/sqft |
Source: Public Record Report a problem | ||
| 3/30/2019 | Pending sale | $154,900$141/sqft |
Source: Owner Report a problem | ||
| 2/22/2019 | Listed for sale | $154,900+115.1%$141/sqft |
Source: Owner Report a problem | ||
| 11/4/2013 | Sold | $72,000-51.7%$65/sqft |
Source: Public Record Report a problem | ||
| 3/25/2003 | Sold | $149,000+7.6%$135/sqft |
Source: Public Record Report a problem | ||
| 11/29/2001 | Sold | $138,500$126/sqft |
Source: Public Record Report a problem | ||
Public tax history
| Year | Property taxes | Tax assessment |
|---|---|---|
| 2024 | $3,616 +4.8% | $13,588 +0% |
| 2023 | $3,450 +3.9% | $13,586 |
| 2022 | $3,319 +5.5% | $13,586 +19.9% |
| 2021 | $3,146 +3.8% | $11,331 |
| 2020 | $3,030 +34.5% | $11,331 -10.7% |
| 2019 | $2,253 +35.5% | $12,683 +33.5% |
| 2018 | $1,663 -0.3% | $9,498 |
| 2017 | $1,668 -6.4% | $9,498 |
| 2016 | $1,781 +22.9% | $9,498 +18.2% |
| 2015 | $1,449 -31.7% | $8,035 |
| 2014 | $2,122 +28.7% | $8,035 -10.9% |
| 2013 | $1,649 -20.7% | $9,017 -21.1% |
| 2012 | $2,078 +0.1% | $11,424 |
| 2011 | $2,075 +0.4% | $11,424 |
| 2010 | $2,067 +12.3% | $11,424 -10.5% |
| 2009 | $1,840 +13.2% | $12,761 -20.5% |
| 2008 | $1,625 +5.6% | $16,059 |
| 2007 | $1,539 -3.6% | $16,059 +26% |
| 2006 | $1,597 +8.8% | $12,743 |
| 2005 | $1,468 +4% | $12,743 |
| 2004 | $1,412 -17.7% | $12,743 +24.2% |
| 2003 | $1,716 +29.7% | $10,264 |
| 2002 | $1,322 +14.5% | $10,264 |
| 2001 | $1,155 +1.5% | $10,264 +13.1% |
| 2000 | $1,138 +2.5% | $9,077 |
| 1999 | $1,110 | $9,077 |
Find assessor info on the county website
Neighborhood: 60007
Nearby homes
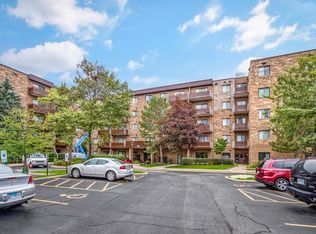
- $162,1001 bd1 ba130k sqft720 Wellington Ave UNIT 101, Elk Grove Village, IL 60007Off Market
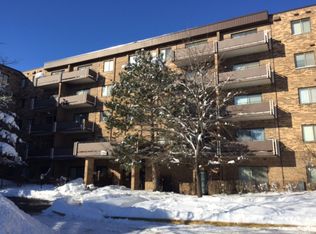
- $218,4002 bd2 ba1.2k sqft720 Wellington Ave UNIT 102, Elk Grove Village, IL 60007Off Market
- $201,0002 bd-- ba130k sqft720 Wellington Ave UNIT 103, Elk Grove Village, IL 60007Off Market
- $187,3002 bd-- ba130k sqft720 Wellington Ave UNIT 104, Elk Grove Village, IL 60007Off Market
- $227,2002 bd-- ba130k sqft720 Wellington Ave UNIT 105, Elk Grove Village, IL 60007Off Market
- $189,0002 bd-- ba130k sqft720 Wellington Ave UNIT 106, Elk Grove Village, IL 60007Off Market
- $213,2002 bd2 ba1k sqft720 Wellington Ave UNIT 108, Elk Grove Village, IL 60007Off Market
- $202,7002 bd2 ba130k sqft720 Wellington Ave UNIT 109, Elk Grove Village, IL 60007Off Market
- $224,8002 bd-- ba130k sqft720 Wellington Ave UNIT 110, Elk Grove Village, IL 60007Off Market
Nearby schools
GreatSchools rating
- 5/10Salt Creek Elementary SchoolGrades: K-5Distance: 0.6 mi
- 5/10Grove Jr High SchoolGrades: 6-8Distance: 1 mi
- 9/10Elk Grove High SchoolGrades: 9-12Distance: 0.7 mi
Schools provided by the listing agent
- Elementary: Salt Creek Elementary School
- Middle: Grove Junior High School
- High: Elk Grove High School
- District: 59
Source: MRED as distributed by MLS GRID. This data may not be complete. We recommend contacting the local school district to confirm school assignments for this home.
Get a cash offer in 3 minutes
Find out how much your home could sell for in as little as 3 minutes with a no-obligation cash offer.
Estimated market value
$260,200
Get a cash offer in 3 minutes
Find out how much your home could sell for in as little as 3 minutes with a no-obligation cash offer.
Estimated market value
$260,200
- Illinois
- Cook County
- Elk Grove Village
- 60007
- 720 Wellington Ave Unit 516
Nearby cities
Nearby zip codes
Other Elk Grove Village Topics
- Apartments for Rent in 60007
- Houses for Sale in 60007
- Houses for Rent in 60007
- 60007 Real Estate
- Elk Grove Village Condos
- Houses for Sale in Elk Grove Village
- Newest Listings in Elk Grove Village
- Elk Grove Village Home Values
- Elk Grove Village Real Estate Agents
- Elk Grove Village Refinance
- Elk Grove Village Mortgage Rates
