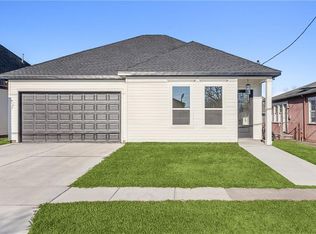
Beautiful brand new construction. 4 br/2 ba, 2 car garage, Luxury vinyl planks, shaker style cabinets, quartz countertops, open floor plan, covered patio , stainless steel appliances, gas stove. Separate soaking tub and glass enclosed shower with with custom tiles, large primary closet with build in shelvings, high ceilings throughout the house.
Closed
Price Unknown
720 West Dr, Westwego, LA 70094
4beds
1,827sqft
Single Family Residence
Built in 2023
6,000 Square Feet Lot
$298,200 Zestimate®
$--/sqft
$1,981 Estimated rent
Home value
$298,200
$283,000 - $313,000
$1,981/mo
Zestimate® history
Owner options
List your home for rent
$1,981/mo
Rent Zestimate®
Find your next renter with Zillow Rental Manager. Plus, with online applications, you can quickly screen prospective tenants – for free.
$1,981/mo
Rent Zestimate®
Refinance and save
Refinancing to a lower rate could help reduce your monthly payments and save thousands over the life of the loan.
Explore your selling options
Work with a Zillow partner agent
Leverage their expertise and Zillow's premium Showcase listings to get your home seen by more buyers.
Get startedList with your own agent
Get your home in front of millions of buyers by listing it on Zillow.
Learn how to do itSell it yourself
Take full control of how buyers see your home on Zillow by listing For Sale by Owner (FSBO).
List your homeWhat's special
Open floor planCovered patioStainless steel appliancesGas stoveCustom tilesLarge primary closetSeparate soaking tub
Zillow last checked:
Listing updated:
Listed by:
Linda Nguyen 504-220-6562,
ARMSTRONG REALTY,
Lisa Nguyen 504-418-4681,
ARMSTRONG REALTY
Bought with:
Linda Nguyen
ARMSTRONG REALTY
Source: GSREIN,MLS#: 2423755
Facts & features
Interior
Bedrooms & bathrooms
- Bedrooms: 4
- Bathrooms: 2
- Full bathrooms: 2
Primary bedroom
- Description: Flooring: Plank,Simulated Wood
- Level: Lower
- Dimensions: 14.0000 x 12.0000
Bedroom
- Description: Flooring: Plank,Simulated Wood
- Level: Lower
- Dimensions: 12.0000 x 12.0000
Bedroom
- Description: Flooring: Plank,Simulated Wood
- Level: Lower
- Dimensions: 10.0000 x 11.0000
Bedroom
- Description: Flooring: Plank,Simulated Wood
- Level: Lower
- Dimensions: 10.0000 x 11.0000
Primary bathroom
- Description: Flooring: Plank,Simulated Wood
- Level: Lower
- Dimensions: 10.0000 x 10.0000
Dining room
- Description: Flooring: Plank,Simulated Wood
- Level: Lower
- Dimensions: 20.0000 x 10.0000
Kitchen
- Description: Flooring: Plank,Simulated Wood
- Level: Lower
- Dimensions: 20.0000 x 10.0000
Living room
- Description: Flooring: Plank,Simulated Wood
- Level: Lower
- Dimensions: 20.0000 x 15.0000
Heating
- Central
Cooling
- Central Air, 1 Unit
Appliances
- Included: Dishwasher, Disposal, Oven, Range
Features
- Stainless Steel Appliances
- Has fireplace: No
- Fireplace features: None
Interior area
- Total structure area: 2,337
- Total interior livable area: 1,827 sqft
Property
Parking
- Parking features: Garage, Two Spaces
- Has garage: Yes
Features
- Levels: One
- Stories: 1
- Patio & porch: Covered
- Pool features: None
Lot
- Size: 6,000 Square Feet
- Dimensions: 50 x 120
- Features: City Lot, Rectangular Lot
Details
- Parcel number: 0440000127
- Special conditions: None
Construction
Type & style
- Home type: SingleFamily
- Architectural style: French Provincial
- Property subtype: Single Family Residence
Materials
- Foundation: Slab
- Roof: Shingle
Condition
- Never Occupied,New Construction
- New construction: Yes
- Year built: 2023
Details
- Warranty included: Yes
Utilities & green energy
- Sewer: Public Sewer
- Water: Public
Community & HOA
HOA
- Has HOA: No
Location
- Region: Westwego
Financial & listing details
- Tax assessed value: $275,500
- Annual tax amount: $2,197
- Date on market: 11/23/2023
Price history
| Date | Event | Price |
|---|---|---|
| 12/22/2023 | Sold | -- |
Source:  GSREIN #2423755 Report a problem GSREIN #2423755 Report a problem | ||
| 11/25/2023 | Contingent | $339,000$186/sqft |
Source: GSREIN #2423755 Report a problem | ||
| 11/25/2023 | Listed for sale | $339,000+494.7%$186/sqft |
Source: GSREIN #2423755 Report a problem | ||
| 12/9/2021 | Sold | -- |
Source: GSREIN #2307786 Report a problem | ||
| 10/20/2021 | Pending sale | $57,000$31/sqft |
Source: GSREIN #2307786 Report a problem | ||
| 7/9/2021 | Listed for sale | $57,000$31/sqft |
Source: GSREIN #2307786 Report a problem | ||
Public tax history
| Year | Property taxes | Tax assessment |
|---|---|---|
| 2024 | $2,197 +894.4% | $27,550 +931.8% |
| 2023 | $221 | $2,670 |
| 2022 | $221 -26% | $2,670 |
| 2021 | $299 +0.8% | $2,670 |
| 2020 | $296 +30.3% | $2,670 +24.8% |
| 2019 | $227 -26% | $2,140 -52.2% |
| 2018 | $307 | $4,480 |
| 2017 | $307 +7.4% | $4,480 |
| 2016 | $286 | $4,480 |
| 2015 | -- | $4,480 |
| 2014 | -- | $4,480 |
| 2013 | -- | $4,480 |
| 2012 | -- | $4,480 |
| 2011 | -- | $4,480 |
| 2010 | -- | $4,480 |
| 2009 | -- | $4,480 |
| 2008 | -- | $4,480 |
| 2007 | -- | $4,480 |
| 2006 | -- | -- |
| 2005 | -- | -- |
| 2004 | -- | -- |
| 2003 | -- | -- |
| 2002 | -- | -- |
| 2001 | -- | -- |
| 2000 | -- | -- |
Find assessor info on the county website
Neighborhood: 70094
Nearby homes
- $--3 bd1 ba1.6k sqft714 West Dr, Westwego, LA 70094Sold

- $175,4004 bd2 ba-- sqft728 West Dr, Westwego, LA 70094Off Market
- $--4 bd2 ba1.8k sqft718 West Dr, Westwego, LA 70094Sold
- $152,8002 bd1 ba941 sqft710 West Dr, Westwego, LA 70094Off Market

- $163,000-- bd-- ba-- sqft730 West Dr, Westwego, LA 70094Off Market
- $166,100-- bd-- ba-- sqft715 West Dr, Westwego, LA 70094Off Market
- $189,700-- bd-- ba-- sqft721 West Dr, Westwego, LA 70094Off Market
- $142,3002 bd1 ba1.3k sqft713 West Dr, Westwego, LA 70094Off Market
Nearby schools
GreatSchools rating
- 4/10Myrtle C. Thibodeaux Elementary SchoolGrades: PK-5Distance: 0.3 mi
- 3/10Stella Worley Middle SchoolGrades: 6-8Distance: 0.2 mi
- 3/10L.W. Higgins High SchoolGrades: 9-12Distance: 1.5 mi
- Louisiana
- Jefferson Parish
- Westwego
- 70094
- 720 West Dr
Nearby cities
Nearby zip codes
Other Westwego Topics
