Welcome to your spacious 4 bedroom, 2 bath, salt water pool home in one of historic Tarpon Springs' most desired neighborhoods! Perfect for entertaining, the open floor plan offers access to the outdoor living space from multiple rooms. The kitchen features granite countertops, stainless steel appliances, wood cabinets and an eat-in breakfast nook. The adjacent family room offers a wood burning fireplace for our short Florida winters. The primary suite includes a large walk-in closet, double sinks, a private water closet, garden tub and a rounded glass block shower. The split floor plan is designed to accommodate today's multigenerational and work-from-home lifestyles. Two of the bedrooms sit on the back of the house off of the lanai and can be combined and completely shut off from the rest of the house for a perfect guest, home office or extended family suite. An abundance of closets offers extensive storage space. Sit and tan by the salt water pool in your screened lanai, sip a glass of wine in the hot tub or duck under the covered entertainment area and watch the sky blaze during one of our Florida sunsets. Great curb appeal with mature landscaping greets you as soon as you arrive. A newer roof with solar panels was installed in 2018, creating significant energy efficiency and cost-savings for you! Another cost effective amenity is the irrigation system which utilizes reclaimed water. new pool electric heat pump (20230, new spa heat pump (2023), new salt system (2024), new complete water treatment system (2022) includes water softener and whole house charcoal filtering and Newer HVAC (2021). Whitcomb Place is nestled by Whitcomb Bayou, close to both Sunset Beach and Fred Howard Park, and is within a few minutes drive to downtown Tarpon Springs, and the world-famous sponge docks with shopping, restaurants and entertainment await. Near all three schools, golf ranges, airports and a short drive to Caladesi and Clearwater Beach!
Sold for $660,000
$660,000
720 WOODMONT DRIVE, TARPON SPRINGS, FL 34689
4beds
2,082sqft
Single Family Residence
Built in 1991
0.28 Acres Lot
$631,400 Zestimate®
$317/sqft
$3,548 Estimated rent
Home value
$631,400
$575,000 - $701,000
$3,548/mo
Zestimate® history
Owner options
List your home for rent
$3,548/mo
Rent Zestimate®
Find your next renter with Zillow Rental Manager. Plus, with online applications, you can quickly screen prospective tenants – for free.
$3,548/mo
Rent Zestimate®
Refinance and save
$4,614/mo
Est. payment
Refinancing to a lower rate could help reduce your monthly payments and save thousands over the life of the loan.
$4,614/mo
Est. payment
Explore your selling options
Work with a Zillow partner agent
Leverage their expertise and Zillow's premium Showcase listings to get your home seen by more buyers.
Get startedList with your own agent
Get your home in front of millions of buyers by listing it on Zillow.
Learn how to do itSell it yourself
Take full control of how buyers see your home on Zillow by listing For Sale by Owner (FSBO).
List your homeWhat's special
Screened lanaiSalt water poolGranite countertopsOpen floor planOutdoor living spaceCovered entertainment areaWood burning fireplace
Zillow last checked:
Listing updated:
Listed by:
Renee Gialousis 727-234-3353,
COLDWELL BANKER REALTY 727-781-3700
Bought with:
Eric Konoski, 3584339
EXP REALTY LLC
Source: Stellar MLS,MLS#: TB8319818 Originating MLS: Suncoast Tampa
Originating MLS: Suncoast Tampa
Facts & features
Interior
Bedrooms & bathrooms
- Bedrooms: 4
- Bathrooms: 2
- Full bathrooms: 2
Primary bedroom
- Features: En Suite Bathroom, Shower No Tub, Tub with Separate Shower Stall, Walk-In Closet(s)
- Level: First
- Area: 204 Square Feet
- Dimensions: 12x17
Bedroom 2
- Features: Built-in Closet
- Level: First
- Area: 132 Square Feet
- Dimensions: 11x12
Bedroom 3
- Features: Built-in Closet
- Level: First
- Area: 165 Square Feet
- Dimensions: 11x15
Bedroom 4
- Features: Built-in Closet
- Level: First
- Area: 121 Square Feet
- Dimensions: 11x11
Dining room
- Level: First
- Area: 121 Square Feet
- Dimensions: 11x11
Family room
- Level: First
- Area: 240 Square Feet
- Dimensions: 15x16
Kitchen
- Level: First
- Area: 238 Square Feet
- Dimensions: 14x17
Living room
- Level: First
- Area: 308 Square Feet
- Dimensions: 14x22
Heating
- Central, Electric
Cooling
- Central Air
Appliances
- Included: Dishwasher, Disposal, Dryer, Electric Water Heater, Microwave, Range, Refrigerator, Washer
- Laundry: Inside, Laundry Room
Features
- Ceiling Fan(s), High Ceilings, Kitchen/Family Room Combo, Living Room/Dining Room Combo, Open Floorplan, Solid Surface Counters, Solid Wood Cabinets, Split Bedroom, Vaulted Ceiling(s), Walk-In Closet(s)
- Flooring: Ceramic Tile, Engineered Hardwood, Laminate
- Doors: Sliding Doors
- Has fireplace: Yes
Interior area
- Total structure area: 2,082
- Total interior livable area: 2,082 sqft
Property
Parking
- Total spaces: 2
- Parking features: Garage Door Opener, Parking Pad
- Attached garage spaces: 2
- Has uncovered spaces: Yes
- Details: Garage Dimensions: 19x20
Features
- Levels: One
- Stories: 1
- Exterior features: Irrigation System, Private Mailbox, Sidewalk
- Has private pool: Yes
- Pool features: Gunite, Heated, In Ground, Salt Water, Screen Enclosure, Tile
- Has spa: Yes
- Spa features: Heated, In Ground
Lot
- Size: 0.28 Acres
- Dimensions: 97 x 131
- Residential vegetation: Mature Landscaping, Oak Trees
Details
- Parcel number: 142715970700000330
- Special conditions: None
Construction
Type & style
- Home type: SingleFamily
- Property subtype: Single Family Residence
Materials
- Block, Stucco
- Foundation: Slab
- Roof: Shingle
Condition
- New construction: No
- Year built: 1991
Utilities & green energy
- Sewer: Public Sewer
- Water: Public
- Utilities for property: Cable Available, Electricity Connected, Public, Sewer Connected, Street Lights, Water Connected
Community & HOA
Community
- Features: Association Recreation - Owned, Deed Restrictions, Sidewalks
- Pet fee: $0 monthly
- Subdivision: WHITCOMB PLACE
HOA
- Has HOA: Yes
- HOA fee: $60 monthly
- HOA name: Al Friedman
- HOA phone: 727-666-2363
Location
- Region: Tarpon Springs
Financial & listing details
- Price per square foot: $317/sqft
- Tax assessed value: $539,619
- Annual tax amount: $7,443
- Date on market: 11/13/2024
- Cumulative days on market: 27 days
- Listing terms: Cash,Conventional,FHA,VA Loan
- Ownership: Fee Simple
- Total actual rent: 0
- Electric utility on property: Yes
- Road surface type: Asphalt
Price history
| Date | Event | Price |
|---|---|---|
| 1/27/2025 | Sold | $660,000-5.6%$317/sqft |
Source:  Stellar MLS #TB8319818 Report a problem Stellar MLS #TB8319818 Report a problem | ||
| 12/11/2024 | Pending sale | $699,000$336/sqft |
Source: Stellar MLS #TB8319818 Report a problem | ||
| 11/13/2024 | Listed for sale | $699,000+11.8%$336/sqft |
Source: Stellar MLS #TB8319818 Report a problem | ||
| 8/23/2022 | Sold | $625,000$300/sqft |
Source: Public Record Report a problem | ||
| 7/16/2022 | Pending sale | $625,000$300/sqft |
Source: Stellar MLS #U8169650 Report a problem | ||
| 7/12/2022 | Listed for sale | $625,000+61.5%$300/sqft |
Source: Stellar MLS #U8169650 Report a problem | ||
| 7/22/2020 | Sold | $387,000-2.6%$186/sqft |
Source: Stellar MLS #W7820709 Report a problem | ||
| 6/15/2020 | Pending sale | $397,500$191/sqft |
Source: RE/MAX CHAMPIONS #W7820709 Report a problem | ||
| 6/9/2020 | Listed for sale | $397,500$191/sqft |
Source: RE/MAX CHAMPIONS #W7820709 Report a problem | ||
| 5/29/2020 | Pending sale | $397,500$191/sqft |
Source: RE/MAX CHAMPIONS #W7820709 Report a problem | ||
| 5/3/2020 | Listed for sale | $397,500$191/sqft |
Source: RE/MAX CHAMPIONS #W7820709 Report a problem | ||
| 5/1/2020 | Pending sale | $397,500$191/sqft |
Source: RE/MAX CHAMPIONS #W7820709 Report a problem | ||
| 3/20/2020 | Price change | $397,500-0.6%$191/sqft |
Source: RE/MAX CHAMPIONS #W7820709 Report a problem | ||
| 2/27/2020 | Price change | $399,900-5.9%$192/sqft |
Source: RE/MAX CHAMPIONS #W7820709 Report a problem | ||
| 2/19/2020 | Listed for sale | $424,900+102.3%$204/sqft |
Source: RE/MAX CHAMPIONS #W7820709 Report a problem | ||
| 2/1/2002 | Sold | $210,000+16.7%$101/sqft |
Source: Public Record Report a problem | ||
| 7/12/2000 | Sold | $180,000+30.4%$86/sqft |
Source: Public Record Report a problem | ||
| 11/29/1993 | Sold | $138,000$66/sqft |
Source: Public Record Report a problem | ||
Public tax history
| Year | Property taxes | Tax assessment |
|---|---|---|
| 2025 | $10,165 +34.5% | $539,619 +19.4% |
| 2024 | $7,556 +1.5% | $452,025 +3% |
| 2023 | $7,444 +24.3% | $438,859 +22.2% |
| 2022 | $5,987 -1.1% | $359,243 +3% |
| 2021 | $6,055 +85.6% | $348,780 +70.1% |
| 2020 | $3,262 +2% | $205,066 +2.3% |
| 2019 | $3,200 | $200,456 +1.9% |
| 2018 | $3,200 +1.3% | $196,718 +2.1% |
| 2017 | $3,158 +2.1% | $192,672 +2.1% |
| 2016 | $3,094 -1.6% | $188,709 +0.7% |
| 2015 | $3,144 +0.6% | $187,397 +0.8% |
| 2014 | $3,126 +0.7% | $185,910 +1.5% |
| 2013 | $3,103 +2.1% | $183,163 +1.7% |
| 2012 | $3,040 | $180,101 -5.8% |
| 2011 | -- | $191,264 -1.1% |
| 2010 | -- | $193,342 -9.9% |
| 2009 | -- | $214,684 -4.8% |
| 2008 | $3,748 | $225,532 +3% |
| 2007 | -- | $218,963 -8.7% |
| 2005 | -- | $239,900 +7.1% |
| 2004 | $3,909 +1.6% | $224,100 +13.4% |
| 2003 | $3,847 -2.3% | $197,700 -1.2% |
| 2002 | $3,938 | $200,100 +14.5% |
| 2001 | $3,938 +11.8% | $174,700 +11.3% |
| 2000 | $3,522 | $157,000 |
Find assessor info on the county website
Neighborhood: 34689
Nearby homes
- $700,0003 bd2 ba2.1k sqft716 Woodmont Dr, Tarpon Springs, FL 34689Sold
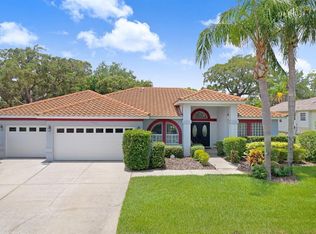
- $645,8004 bd3 ba2.4k sqft724 Woodmont Dr, Tarpon Springs, FL 34689Off Market
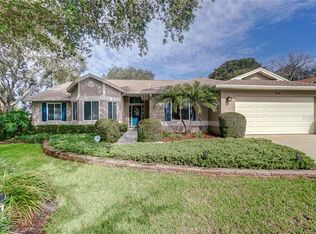
- $713,200-- bd3 ba2.9k sqft719 Hidden Lake Dr, Tarpon Springs, FL 34689Off Market
- $601,0003 bd3 ba2k sqft723 Hidden Lake Dr, Tarpon Springs, FL 34689Off Market
- $560,3003 bd3 ba1.9k sqft712 Woodmont Dr, Tarpon Springs, FL 34689Off Market
- $632,7004 bd2 ba2.4k sqft969 Oakview Rd, Tarpon Springs, FL 34689Off Market
- $482,900-- bd2 ba2k sqft964 Oakview Rd, Tarpon Springs, FL 34689Off Market
- $618,1004 bd3 ba2.4k sqft715 Hidden Lake Dr, Tarpon Springs, FL 34689Off Market
Nearby schools
GreatSchools rating
- 9/10Sunset Hills Elementary SchoolGrades: PK-5Distance: 0.4 mi
- 6/10Tarpon Springs Middle SchoolGrades: 6-8Distance: 1 mi
- 6/10Tarpon Springs High SchoolGrades: PK,9-12Distance: 0.6 mi
Schools provided by the listing agent
- Elementary: Sunset Hills Elementary-PN
- Middle: Tarpon Springs Middle-PN
- High: Tarpon Springs High-PN
Source: Stellar MLS. This data may not be complete. We recommend contacting the local school district to confirm school assignments for this home.
Get a cash offer in 3 minutes
Find out how much your home could sell for in as little as 3 minutes with a no-obligation cash offer.
Estimated market value
$631,400
Get a cash offer in 3 minutes
Find out how much your home could sell for in as little as 3 minutes with a no-obligation cash offer.
Estimated market value
$631,400
- Florida
- Pinellas County
- Tarpon Springs
- 34689
- 720 WOODMONT DRIVE
Nearby cities
Nearby zip codes
Other Tarpon Springs Topics
