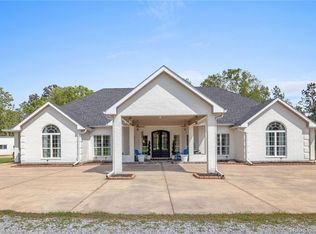
Gated entryExquisite officeCovered parking spaceTwo shopsGazebo at the pondCommercial grade kitchenOutdoor kitchen
OWNER FINANCING AVAILBABLE! Wow just doesn't cut it. This ONE definitely has that WOW factor. This complete package exudes grandeur, elegance and sophistication from the moment you drive in through its gated entry. 720 You Winn Road in Moss Bluff is where this beauty and the epitome of Southern living can be found. Spanning on over 3.6 acres of a blend of cleared, picturesque property with lots of shade trees and way too many amenities to list here, this estate is a MUST SEE to appreciate. With controllable, surround sound throughout the interior as well as the front entry and back patio, visitors get those homecoming and welcoming vibes as soon as they pull into the porte cochere and the car door opens. Nearing 4200 square feet of living area in the primary residence, an exquisite office, large spacious common areas, multiple fireplaces, high, custom ceilings, and a split layout, the house alone has everything one could want or need and it's a smart one too. The lighting along with the door locks, cameras, alarm and thermostats can all be controlled by your phone. There's even a "smart closet" most would call the IT space and another large storage room in the home equipped with a gun safe that will remain with the sale. The master en suite has its open private den and entry from the exterior with patio seating, a primary bath that exudes luxury living, separate vanities, a custom tiled shower with rainheads and sprayers and a large walk-in closet. Fourteen slabs of quartz lie throughout this home's bathrooms, laundry, and kitchen areas. Speaking of kitchen, the chef's commercial grade kitchen is complete with a wine cooler, an abundance of counterspace and cabinetry, a new dishwasher and this motivated seller will replace the stove prior to closing. There is no carpet in this expansive estate and no expense was spared in its finishes. Custom cabinetry, trim and ceiling work bring the eye up at every turn. Behind and above it all is open cell foam insulation in the exterior walls as well as most of the interior walls and the completely decked attic making the electricity bills rarely more than $200/month. But wait, that bill includes the back 900 sq ft shop apartment which features a bedroom, bath, kitchen and living area, private parking, patio and storage. The back yard/patio area is prepped for a pool and features an outdoor kitchen equipped with a mini fridge, ice maker, pizza oven, bbq pit and grill. Beautiful, painted exposed beams adorn this space with its wood burning fireplace, creating an awesome view and focal point just outside of the back door. As if this isn't enough, this property is home to not one but two shops and a ton of covered parking space for vehicles, tractors, trailers, and so much more. The adjacent 2.4 acre lot which shares a pond and a house pad able to accommodate 2000 square feet with this property is available also and can be negotiated with the purchase along with 2 additional 1.2 acre lots along You Winn Road. The current office can be a 4th bedroom and the extra den in the back of the home with a wet bar makes this home the best spot for entertaining and hosting holiday gatherings. This motivated seller welcomes viewers with just a short notice and while there, don't forget to take a walk out to the gazebo at the pond for a taste of peace and tranquility. Call today for additional information and to schedule your tour of this one of a kind listing. There's simply nothing else like it currently on the market and it is priced to sell.
498 days
|
347
|
14
|
Zillow last checked:
Listing updated:
Listed by:
Lydia L Holland337-794-7848,
RE/MAX ONE337-725-4663
Source: SWLAR,MLS#: SWL25001895
Facts & features
Interior
Bedrooms & bathrooms
Bedrooms: 4
Bathrooms: 4
Full bathrooms: 3
1/2 bathrooms: 1
Main level bathrooms: 3
Main level bedrooms: 4
Primary bedroom
Description: Room
Level: Lower
Area: 320 Square Feet
Dimensions: 16 x 20
Bedroom
Description: Room
Level: Lower
Area: 240 Square Feet
Dimensions: 14.5 x 16
Bedroom
Description: Room
Level: Lower
Dimensions: 14 x
Bathroom
Description: Room
Level: Lower
Area: 40 Square Feet
Dimensions: 4.8 x 7.8
Dining room
Description: Room
Level: Lower
Area: 210 Square Feet
Dimensions: 14 x 14.8
Kitchen
Description: Room
Level: Lower
Area: 182 Square Feet
Dimensions: 13 x 14
Laundry
Description: Room
Level: Lower
Area: 72 Square Feet
Dimensions: 8.6 x 8
Living room
Description: Room
Level: Lower
Area: 494 Square Feet
Dimensions: 26 x 19
Study
Description: Room
Level: Lower
Area: 238 Square Feet
Dimensions: 14.11 x 17
Heating
Central, Electric
Cooling
Multi Units, Central Air, Electric
Appliances
Included: Built-In Range, Dishwasher, Electric Oven, Electric Range, Electric Water Heater, Disposal, Range Hood, Microwave, Range/Oven, Refrigerator, Water Heater
Laundry: Inside
Features
Beamed Ceilings, Built-in Features, Bathtub, Cathedral Ceiling(s), Ceiling Fan(s), Crown Molding, Wired for Data, High Ceilings, Kitchen Island, Kitchen Open to Family Room, Open Floorplan, Pantry, Recessed Lighting, Remodeled Kitchen, Shower, Shower in Tub, Storage, Wired for Sound, Tray Ceiling(s), Eating Area In Dining Room, Eat-in Kitchen
Has basement: No
Attic: Pull Down Stairs
Has fireplace: Yes
Fireplace features: Propane
Common walls with other units/homes: No Common Walls
Exclusions: Seller reserves kitchen stove but will replace with a comparable model. Seller reserves bar but may consider leaving if negotiated. Some furniture may also be negotiated with the sale.