Construction almost complete! 30 day delivery possible! Introducing the Ellise model by award-winning builder Evergreene Homes, located in a rare, new 15-home enclave within the sought-after Walt Whitman school district. This brand-new community offers modern infrastructure typically missing in Montgomery County: underground utilities, sidewalks, and enhanced stormwater management—all without an HOA. This thoughtfully designed home blends modern elegance with practical living. The flexible floor plan with optional elevator includes a two-car garage and a main-level guest suite—perfect for multi-generational living or visiting guests. The gourmet kitchen is outfitted with premium Thermador appliances and opens to a bright morning room, sophisticated dining area, and spacious family room—ideal for entertaining and everyday life. Upstairs, the luxurious primary suite is complemented by generously sized secondary bedrooms and well-appointed baths. The finished lower level expands your living space with a large rec room, full bath, and additional bedroom—perfect for a home office, gym, or media room. Enjoy easy access to I-495, I-270, top schools, major employment centers, shopping, restaurants, and recreation. With only 15 homes available, now is the perfect time to secure your place—and even invite friends or family to build alongside you. This is a unique opportunity to create your dream home in one of Bethesda’s most convenient locations. Base prices start at $1,813,990. Renowned for their meticulous attention to detail, expert craftsmanship, and values-driven culture, Evergreene Homes brings a dynamic new approach to homebuilding in the region. Their presence marks the beginning of an exciting new chapter, and they are sure to become a name to watch in the years ahead. Two two acre homesites available on Turkey Foot Rd in North Potomac - call for details!
Sold for $2,250,000
$2,250,000
7200 Andrus, Bethesda, MD 20817
6beds
5,575sqft
Single Family Residence
Built in 2025
0.31 Acres Lot
$1,447,500 Zestimate®
$404/sqft
$4,987 Estimated rent
Home value
$1,447,500
$1.26M - $1.66M
$4,987/mo
Zestimate® history
Owner options
List your home for rent
$4,987/mo
Rent Zestimate®
Find your next renter with Zillow Rental Manager. Plus, with online applications, you can quickly screen prospective tenants – for free.
$4,987/mo
Rent Zestimate®
Refinance and save
$11,162/mo
Est. payment
Refinancing to a lower rate could help reduce your monthly payments and save thousands over the life of the loan.
$11,162/mo
Est. payment
Explore your selling options
Work with a Zillow partner agent
Leverage their expertise and Zillow's premium Showcase listings to get your home seen by more buyers.
Get startedList with your own agent
Get your home in front of millions of buyers by listing it on Zillow.
Learn how to do itSell it yourself
Take full control of how buyers see your home on Zillow by listing For Sale by Owner (FSBO).
List your homeWhat's special
Sophisticated dining areaOptional elevatorFinished lower levelWell-appointed bathsTwo-car garagePremium thermador appliancesMain-level guest suite
Zillow last checked:
Listing updated:
Listed by:
Wendy Banner 301-365-9090,
Compass,
Listing Team: Banner Team
Bought with:
Bisrat Mekonnen, 0225275038
KW Metro Center
Source: Bright MLS,MLS#: MDMC2185772
Facts & features
Interior
Bedrooms & bathrooms
- Bedrooms: 6
- Bathrooms: 7
- Full bathrooms: 6
- 1/2 bathrooms: 1
- Main level bathrooms: 7
- Main level bedrooms: 6
Basement
- Area: 1567
Heating
- Forced Air, Zoned, Electric
Cooling
- Central Air, Zoned, Programmable Thermostat, Electric
Appliances
- Included: Microwave, Cooktop, Disposal, Exhaust Fan, Oven, Range Hood, Dryer, Washer, ENERGY STAR Qualified Dishwasher, ENERGY STAR Qualified Refrigerator, Stainless Steel Appliance(s), Air Cleaner, Energy Efficient Appliances, Electric Water Heater
- Laundry: Upper Level
Features
- Soaking Tub, Bathroom - Walk-In Shower, Combination Kitchen/Living, Entry Level Bedroom, Family Room Off Kitchen, Open Floorplan, Formal/Separate Dining Room, Kitchen - Gourmet, Kitchen Island, Primary Bath(s), Pantry, Recessed Lighting, Upgraded Countertops, Walk-In Closet(s), 9'+ Ceilings, Dry Wall, High Ceilings, Tray Ceiling(s)
- Flooring: Carpet, Hardwood, Ceramic Tile, Wood
- Doors: Insulated
- Windows: Double Pane Windows, Insulated Windows, Screens
- Basement: Improved,Concrete,Sump Pump
- Number of fireplaces: 1
- Fireplace features: Mantel(s), Wood Burning
Interior area
- Total structure area: 5,575
- Total interior livable area: 5,575 sqft
- Finished area above ground: 4,008
- Finished area below ground: 1,567
Property
Parking
- Total spaces: 4
- Parking features: Garage Faces Front, Garage Door Opener, Attached, Driveway
- Attached garage spaces: 2
- Uncovered spaces: 2
Accessibility
- Accessibility features: Accessible Elevator Installed
Features
- Levels: Three
- Stories: 3
- Exterior features: Lighting
- Pool features: None
Lot
- Size: 0.31 Acres
- Features: Landscaped
Details
- Additional structures: Above Grade, Below Grade
- Additional parcels included: Multiple models available!
- Parcel number: 0700423217
- Zoning: RESIDENTIAL
- Special conditions: Standard
Construction
Type & style
- Home type: SingleFamily
- Architectural style: Craftsman,Colonial
- Property subtype: Single Family Residence
Materials
- HardiPlank Type, Stone
- Foundation: Concrete Perimeter
- Roof: Architectural Shingle
Condition
- Excellent
- New construction: Yes
- Year built: 2025
Details
- Builder model: Ellise
- Builder name: Evergreene Homes
Utilities & green energy
- Electric: 200+ Amp Service, Underground
- Sewer: Public Sewer
- Water: Public
- Utilities for property: Underground Utilities, Cable, DSL, Fiber Optic
Green energy
- Energy efficient items: Lighting, Home Energy Management, HVAC, Appliances
Community & HOA
Community
- Security: Smoke Detector(s)
- Subdivision: Burning Tree
HOA
- Has HOA: No
Location
- Region: Bethesda
Financial & listing details
- Price per square foot: $404/sqft
- Date on market: 6/14/2025
- Listing agreement: Exclusive Agency
- Ownership: Fee Simple
- Road surface type: Black Top
Price history
| Date | Event | Price |
|---|---|---|
| 4/2/2026 | Sold | $2,250,000-6%$404/sqft |
Source:  Bright MLS #MDMC2185772 Report a problem | ||
| 2/11/2026 | Listed for sale | $2,394,499+7.7%$430/sqft |
Source: Bright MLS #MDMC2185772 Report a problem | ||
| 6/14/2025 | Listed for sale | $2,224,316$399/sqft |
Source: Bright MLS #MDMC2185772 Report a problem | ||
Public tax history
Tax history is unavailable.
Neighborhood: 20817
Nearby homes
- $662,700-- bd2 ba1.6k sqft7120 Greentree Rd, Bethesda, MD 20817Off Market
- $1,976,5005 bd5 ba5.3k sqft7204 Andrus Rd, Bethesda, MD 20817New Construction
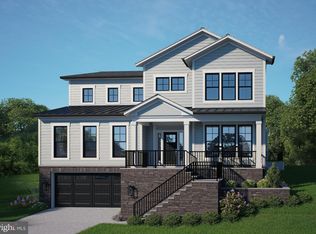
- from $1,759,990-- sqft7200 Andrus Rd, Bethesda, MD 20817New Construction
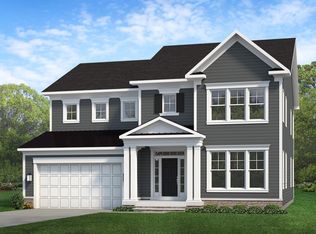
- $1,069,3004 bd3 ba2.6k sqft7201 Barnett Rd, Bethesda, MD 20817Off Market
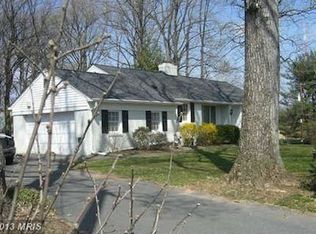
- $1,423,2004 bd6 ba3.5k sqft7124 Greentree Rd, Bethesda, MD 20817Off Market
- from $2,050,9900.28 acres7203 Barnett Rd, Bethesda, MD 20817New Construction
- from $1,749,9905 bd5 ba4.1k sqftAddison II Integral Plan, Stratton Place, Bethesda, MD 20817New Construction
- from $1,950,9905 bd5 ba4.2k sqftMillwright II Plan, Stratton Place, Bethesda, MD 20817New Construction
Nearby schools
GreatSchools rating
- 8/10Burning Tree Elementary SchoolGrades: K-5Distance: 1.7 mi
- 10/10Thomas W. Pyle Middle SchoolGrades: 6-8Distance: 2 mi
- 9/10Walt Whitman High SchoolGrades: 9-12Distance: 2.5 mi
Schools provided by the listing agent
- Elementary: Burning Tree
- Middle: Pyle
- High: Walt Whitman
- District: Montgomery County Public Schools
Source: Bright MLS. This data may not be complete. We recommend contacting the local school district to confirm school assignments for this home.
Get a cash offer in 3 minutes
Find out how much your home could sell for in as little as 3 minutes with a no-obligation cash offer.
Estimated market value
$1,447,500
Get a cash offer in 3 minutes
Find out how much your home could sell for in as little as 3 minutes with a no-obligation cash offer.
Estimated market value
$1,447,500
- Maryland
- Montgomery County
- Bethesda
- 20817
- 7200 Andrus
