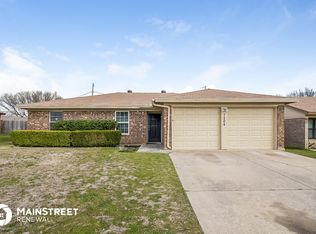
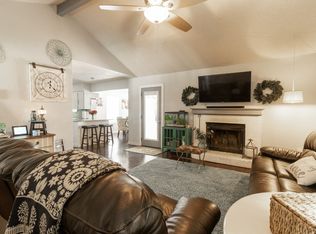
MOTIVATED SELLERS!!! SELLER CONCESSIONS AVAILABLE!! Charming 4-Bedroom, 3-Full Bath home located in a quiet cul-de-sac in Watauga, TX, within highly rated Keller ISD. This spacious residence offers just over 1700 square feet of well-designed living space and features a converted garage, which provides 2 large bedrooms and a full bathroom. The space could also provide additional flexible living space perfect for a second living area, office, or game room. The kitchen opens to a large living room and bright dining area, creating a seamless flow of entertaining. Enjoy the luxury of 3 full bathrooms, ideal for families or guests. The private backyard is a true retreat, complete with an in-ground pool, perfect for entertaining or relaxing during warm Texas summer days. The pool has a 6 foot fence surrounding it for safety and there is also a 10'x15' shed in the backyard with electricity to provide additional storage and can be a work shop. With no through traffic in a peaceful cul-de-sac location, this home offers both comfort and convenience and is just minutes from schools, shopping, and parks. It is a rare find with a pool in this price range and location. Schedule your showing today!!!
Sold
Price Unknown
7200 Astoria Ct, Watauga, TX 76148
4beds
1,704sqft
Single Family Residence
Built in 1980
8,886 Square Feet Lot
$261,200 Zestimate®
$--/sqft
$2,460 Estimated rent
Home value
$261,200
$240,000 - $282,000
$2,460/mo
Zestimate® history
Owner options
List your home for rent
$2,460/mo
Rent Zestimate®
Find your next renter with Zillow Rental Manager. Plus, with online applications, you can quickly screen prospective tenants – for free.
$2,460/mo
Rent Zestimate®
Refinance and save
Refinancing to a lower rate could help reduce your monthly payments and save thousands over the life of the loan.
Explore your selling options
Work with a Zillow partner agent
Leverage their expertise and Zillow's premium Showcase listings to get your home seen by more buyers.
Get startedList with your own agent
Get your home in front of millions of buyers by listing it on Zillow.
Learn how to do itSell it yourself
Take full control of how buyers see your home on Zillow by listing For Sale by Owner (FSBO).
List your homeWhat's special
Converted garagePrivate backyardBright dining areaQuiet cul-de-sacIn-ground pool
Zillow last checked:
Listing updated:
Listed by:
Chris Asaff 0744471 817-329-9005,
Coldwell Banker Realty 817-329-9005
Bought with:
Peter Wilson
Keller Williams Realty
Source: NTREIS,MLS#: 20969692
Facts & features
Interior
Bedrooms & bathrooms
- Bedrooms: 4
- Bathrooms: 3
- Full bathrooms: 3
Primary bedroom
- Features: Built-in Features, Linen Closet
- Level: First
- Dimensions: 14 x 11
Bedroom
- Level: First
- Dimensions: 12 x 10
Bedroom
- Level: First
- Dimensions: 12 x 10
Bedroom
- Level: First
- Dimensions: 10 x 10
Breakfast room nook
- Level: First
- Dimensions: 9 x 7
Dining room
- Level: First
- Dimensions: 10 x 12
Kitchen
- Features: Breakfast Bar, Eat-in Kitchen, Pantry
- Level: First
- Dimensions: 10 x 8
Living room
- Level: First
- Dimensions: 27 x 12
Utility room
- Level: First
- Dimensions: 6 x 3
Heating
- Central, Electric
Cooling
- Central Air, Ceiling Fan(s), Electric
Appliances
- Included: Dishwasher, Electric Cooktop, Electric Water Heater, Disposal
- Laundry: Washer Hookup, Electric Dryer Hookup
Features
- Decorative/Designer Lighting Fixtures, Eat-in Kitchen, High Speed Internet, Cable TV
- Flooring: Carpet, Ceramic Tile
- Windows: Window Coverings
- Has basement: No
- Number of fireplaces: 1
- Fireplace features: Masonry, Wood Burning
Interior area
- Total interior livable area: 1,704 sqft
Property
Parking
- Parking features: Converted Garage, Driveway, Open, On Street
- Has uncovered spaces: Yes
Features
- Levels: One
- Stories: 1
- Patio & porch: Patio, Covered
- Exterior features: Storage
- Pool features: Gunite, In Ground, Pool
- Fencing: Wood
Lot
- Size: 8,886 Square Feet
- Features: Corner Lot, Cul-De-Sac, Few Trees
- Residential vegetation: Grassed
Details
- Additional structures: Shed(s)
- Parcel number: 00281654
Construction
Type & style
- Home type: SingleFamily
- Architectural style: Traditional,Detached
- Property subtype: Single Family Residence
- Attached to another structure: Yes
Materials
- Brick, Wood Siding
- Foundation: Slab
- Roof: Composition
Condition
- Year built: 1980
Utilities & green energy
- Sewer: Public Sewer
- Water: Public
- Utilities for property: Sewer Available, Underground Utilities, Water Available, Cable Available
Community & HOA
Community
- Features: Curbs, Sidewalks
- Security: Smoke Detector(s)
- Subdivision: Bristol Square
HOA
- Has HOA: No
Location
- Region: Watauga
Financial & listing details
- Tax assessed value: $252,571
- Annual tax amount: $6,278
- Date on market: 6/20/2025
- Cumulative days on market: 76 days
- Listing terms: Cash,Conventional,FHA,VA Loan
- Road surface type: Asphalt
Price history
| Date | Event | Price |
|---|---|---|
| 9/29/2025 | Sold | -- |
Source: NTREIS #20969692 Report a problem | ||
| 9/12/2025 | Pending sale | $289,000$170/sqft |
Source: NTREIS #20969692 Report a problem | ||
| 9/5/2025 | Contingent | $289,000$170/sqft |
Source: NTREIS #20969692 Report a problem | ||
| 8/20/2025 | Price change | $289,000-1.9%$170/sqft |
Source: NTREIS #20969692 Report a problem | ||
| 8/6/2025 | Price change | $294,500-1.5%$173/sqft |
Source: NTREIS #20969692 Report a problem | ||
| 7/9/2025 | Price change | $299,000-5.1%$175/sqft |
Source: NTREIS #20969692 Report a problem | ||
| 6/20/2025 | Listed for sale | $315,000+186.6%$185/sqft |
Source: NTREIS #20969692 Report a problem | ||
| 8/1/2014 | Sold | -- |
Source: Agent Provided Report a problem | ||
| 7/2/2014 | Pending sale | $109,900$64/sqft |
Source: Century 21 Mike Bowman, Inc. #12072526 Report a problem | ||
| 5/21/2014 | Price change | $109,900-6%$64/sqft |
Source: Century 21 Mike Bowman, Inc. #12072526 Report a problem | ||
| 4/23/2014 | Listed for sale | $116,900$69/sqft |
Source: Century 21 Mike Bowman, Inc. #12072526 Report a problem | ||
| 4/20/2014 | Pending sale | $116,900$69/sqft |
Source: Century 21 Mike Bowman, Inc. #12072526 Report a problem | ||
| 3/12/2014 | Price change | $116,900-1.8%$69/sqft |
Source: Century 21 Mike Bowman, Inc. #12072526 Report a problem | ||
| 2/2/2014 | Price change | $119,000-2.1%$70/sqft |
Source: Century 21 Mike Bowman, Inc. #12072526 Report a problem | ||
| 1/8/2014 | Listed for sale | $121,500+32.2%$71/sqft |
Source: Century 21 Mike Bowman, Inc. #12072526 Report a problem | ||
| 9/28/2013 | Sold | -- |
Source: Agent Provided Report a problem | ||
| 8/28/2013 | Pending sale | $91,900$54/sqft |
Source: Century 21 Mike Bowman, Inc. #11961181 Report a problem | ||
| 8/2/2013 | Price change | $91,900-5.2%$54/sqft |
Source: Century 21 Mike Bowman, Inc. #11961181 Report a problem | ||
| 6/29/2013 | Price change | $96,900-5%$57/sqft |
Source: Century 21 Mike Bowman, Inc. #11961181 Report a problem | ||
| 5/30/2013 | Listed for sale | $101,970-21.6%$60/sqft |
Source: Century 21 Mike Bowman, Inc. #11961181 Report a problem | ||
| 5/26/2008 | Listing removed | $130,000$76/sqft |
Source: Owner Report a problem | ||
| 4/21/2008 | Price change | $130,000+4%$76/sqft |
Source: Owner Report a problem | ||
| 3/16/2008 | Listed for sale | $125,000$73/sqft |
Source: Owner Report a problem | ||
| 9/10/2002 | Sold | -- |
Source: Public Record Report a problem | ||
| 12/17/1996 | Sold | -- |
Source: Public Record Report a problem | ||
| 5/7/1996 | Sold | -- |
Source: Public Record Report a problem | ||
Public tax history
| Year | Property taxes | Tax assessment |
|---|---|---|
| 2025 | $5,352 -14.8% | $252,571 -14% |
| 2024 | $6,278 -5.2% | $293,688 -4.2% |
| 2023 | $6,621 +6.4% | $306,698 +19.3% |
| 2022 | $6,225 | $257,035 +18.2% |
| 2021 | -- | $217,404 +12.3% |
| 2020 | $4,965 +4.7% | $193,665 +5.3% |
| 2019 | $4,741 -1.8% | $183,949 +3.1% |
| 2018 | $4,829 +31% | $178,448 +32.2% |
| 2017 | $3,686 +15.8% | $134,997 +17.3% |
| 2016 | $3,183 +0.7% | $115,128 +1% |
| 2015 | $3,161 | $114,000 |
| 2014 | $3,161 | $114,000 |
| 2013 | -- | $114,000 +4% |
| 2012 | -- | $109,600 |
| 2011 | -- | $109,600 -11% |
| 2010 | -- | $123,200 -5.3% |
| 2009 | -- | $130,100 +4.5% |
| 2008 | -- | $124,500 +11% |
| 2007 | -- | $112,200 |
| 2006 | -- | $112,200 |
| 2005 | -- | $112,200 +2.3% |
| 2004 | -- | $109,700 +8.3% |
| 2003 | -- | $101,300 +1.2% |
| 2002 | -- | $100,100 +10.5% |
| 2001 | -- | $90,600 +14.4% |
| 2000 | -- | $79,200 |
Find assessor info on the county website
Neighborhood: Bristol Square
Nearby homes
- $250,4003 bd2 ba1.2k sqft7204 Astoria Ct, Watauga, TX 76148Off Market
- $244,4003 bd2 ba1k sqft6309 Kary Lynn Dr S, Watauga, TX 76148Off Market
- $249,6003 bd1 ba1k sqft7208 Astoria Ct, Watauga, TX 76148Off Market

- $--3 bd2 ba1.4k sqft6304 Kary Lynn Dr S, Watauga, TX 76148Sold
- $236,5002 bd1 ba906 sqft6300 Kary Lynn Dr S, Watauga, TX 76148Off Market
- $263,2003 bd2 ba1.1k sqft6308 Kary Lynn Dr S, Watauga, TX 76148Off Market
- $291,5004 bd2 ba1.1k sqft7201 Astoria Ct, Watauga, TX 76148Off Market
- $242,1003 bd2 ba1.1k sqft6216 Kary Lynn Dr S, Watauga, TX 76148Off Market
Nearby schools
GreatSchools rating
- 7/10Whitley Road Elementary SchoolGrades: PK-4Distance: 0.5 mi
- 8/10Hillwood Middle SchoolGrades: 7-8Distance: 1.2 mi
- 6/10Central High SchoolGrades: 9-12Distance: 2.7 mi
Schools provided by the listing agent
- Elementary: Whitleyrd
- Middle: Hillwood
- High: Central
- District: Keller ISD
Source: NTREIS. This data may not be complete. We recommend contacting the local school district to confirm school assignments for this home.
Get a cash offer in 3 minutes
Find out how much your home could sell for in as little as 3 minutes with a no-obligation cash offer.
Estimated market value
$261,200
Get a cash offer in 3 minutes
Find out how much your home could sell for in as little as 3 minutes with a no-obligation cash offer.
Estimated market value
$261,200
- Texas
- Tarrant County
- Watauga
- 76148
- Bristol Square
- 7200 Astoria Ct
