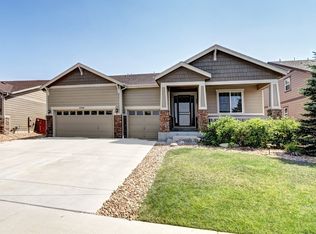
Welcome to this stunning maintained 4-bedroom, 4-bathroom home in the highly sought-after Cobblestone Ranch community. Thoughtfully designed with exceptional upgrades, spacious living areas, and an open, grand feel throughout, this home offers the perfect blend of luxury, comfort, and functionality.
From the moment you step inside, you'll be captivated by the dramatic two-story vaulted ceilings that flood the home with natural light and create an inviting atmosphere perfect for both everyday living and entertaining. The expansive floor plan is bright, open, and designed to impress.
At the heart of the home is the incredible gourmet kitchen featuring a large center island with a added butler's pantry that creates the perfect space for a stylish coffee bar or beverage station. Whether hosting guests or enjoying a quiet morning at home, this thoughtfully designed space elevates the entire kitchen experience.
Sold for $710,000
$710,000
7200 Bandit Drive, Castle Rock, CO 80108
4beds
4,946sqft
Single Family Residence
Built in 2015
7,144 Square Feet Lot
$712,900 Zestimate®
$144/sqft
$4,411 Estimated rent
Home value
$712,900
$677,000 - $749,000
$4,411/mo
Zestimate® history
Owner options
List your home for rent
$4,411/mo
Rent Zestimate®
Find your next renter with Zillow Rental Manager. Plus, with online applications, you can quickly screen prospective tenants – for free.
$4,411/mo
Rent Zestimate®
Refinance and save
$3,468/mo
Est. payment
Refinancing to a lower rate could help reduce your monthly payments and save thousands over the life of the loan.
$3,468/mo
Est. payment
Explore your selling options
Work with a Zillow partner agent
Leverage their expertise and Zillow's premium Showcase listings to get your home seen by more buyers.
Get startedList with your own agent
Get your home in front of millions of buyers by listing it on Zillow.
Learn how to do itSell it yourself
Take full control of how buyers see your home on Zillow by listing For Sale by Owner (FSBO).
List your homeWhat's special
Exceptional upgradesDramatic two-story vaulted ceilingsIncredible gourmet kitchenLarge center islandOpen grand feel throughoutExpansive floor planNatural light
Zillow last checked:
Listing updated:
Listed by:
Susan R Pendergraft 303-881-5722 susan.pendergraft@comcast.net,
Cache Realty Group LLC
Bought with:
India Niedens, 100071828
Your Castle Real Estate Inc
Source: REcolorado as distributed by MLS GRID,MLS#: 5352410
Facts & features
Interior
Bedrooms & bathrooms
- Bedrooms: 4
- Bathrooms: 4
- Full bathrooms: 2
- 3/4 bathrooms: 1
- 1/2 bathrooms: 1
- Main level bathrooms: 1
Bedroom
- Description: Oversized Private Bedroom
- Features: Primary Suite
- Level: Upper
Bedroom
- Description: Larger Secondary Bedroom
- Level: Upper
Bedroom
- Description: Lager Secondary Bedroom
- Level: Upper
Bedroom
- Description: Larger Secondary Bedroom With Attached Bath
- Level: Upper
Bathroom
- Level: Main
Bathroom
- Description: Upgraded Bath With Large Walk-In Closet And Soaking Tub
- Features: Primary Suite
- Level: Upper
Bathroom
- Description: Double Sinks. Private Wc/Shower-Tub
- Level: Upper
Bathroom
- Description: Private 3/4 Bathroom Off Larger Secondary Bedroom
- Level: Upper
Bonus room
- Description: Home Office With French Doors/You Decide How To Use This Space
- Level: Main
Dining room
- Description: Great Dining Room/Flex Space With Butlers Pantry
- Level: Main
Great room
- Description: Custom Built-In Cabinets, 2 Story Vaulted Ceilings, Fireplace
- Level: Main
Kitchen
- Description: Large Island/Lot Of Cabinet Space/Large Eating Space
- Level: Main
Loft
- Description: Small Loft Great For Desk/Learning Area/Reading Nook
- Level: Upper
Mud room
- Description: Mud Room Off The Garage/Large Closet
- Level: Main
Heating
- Forced Air
Cooling
- Central Air
Appliances
- Included: Cooktop, Dishwasher, Disposal, Double Oven, Dryer, Microwave, Refrigerator, Washer
Features
- Flooring: Carpet, Tile, Wood
- Windows: Double Pane Windows, Window Coverings
- Basement: Sump Pump,Unfinished
- Number of fireplaces: 1
- Fireplace features: Gas, Great Room
Interior area
- Total structure area: 4,946
- Total interior livable area: 4,946 sqft
- Finished area above ground: 3,252
- Finished area below ground: 0
Property
Parking
- Total spaces: 3
- Parking features: Concrete, Exterior Access Door
- Attached garage spaces: 3
Features
- Levels: Two
- Stories: 2
- Patio & porch: Covered, Front Porch, Patio
- Exterior features: Garden, Private Yard
- Fencing: Full
Lot
- Size: 7,144 Square Feet
- Features: Landscaped, Sprinklers In Front, Sprinklers In Rear
Details
- Parcel number: R0468933
- Special conditions: Standard
Construction
Type & style
- Home type: SingleFamily
- Architectural style: Traditional
- Property subtype: Single Family Residence
Materials
- Frame
- Foundation: Slab
- Roof: Composition
Condition
- Year built: 2015
Details
- Builder model: Dillon
- Builder name: Richmond American Homes
Utilities & green energy
- Electric: 220 Volts
- Sewer: Public Sewer
- Water: Public
- Utilities for property: Cable Available, Electricity Connected, Internet Access (Wired), Natural Gas Connected
Community & HOA
Community
- Subdivision: Cobblestone Ranch
HOA
- Has HOA: Yes
- Amenities included: Clubhouse, Park, Playground, Pool, Tennis Court(s), Trail(s)
- HOA fee: $100 monthly
- HOA name: Cobblestone Ranch
- HOA phone: 720-571-1440
Location
- Region: Castle Rock
Financial & listing details
- Price per square foot: $144/sqft
- Tax assessed value: $718,594
- Annual tax amount: $6,796
- Date on market: 5/17/2026
- Listing terms: Cash,Conventional,FHA,VA Loan
- Exclusions: Refrigerator And Freezer In Basement, Storage Racks In Basement
- Ownership: Individual
- Electric utility on property: Yes
- Road surface type: Paved
Price history
| Date | Event | Price |
|---|---|---|
| 7/9/2026 | Sold | $710,000-0.7%$144/sqft |
Source:  REcolorado as distributed by MLS GRID #5352410 Report a problem REcolorado as distributed by MLS GRID #5352410 Report a problem | ||
| 6/5/2026 | Pending sale | $715,000$145/sqft |
Source: REcolorado as distributed by MLS GRID #5352410 Report a problem | ||
| 6/1/2026 | Price change | $715,000-2.1%$145/sqft |
Source: REcolorado as distributed by MLS GRID #5352410 Report a problem | ||
| 5/17/2026 | Listed for sale | $730,000+36.4%$148/sqft |
Source: REcolorado as distributed by MLS GRID #5352410 Report a problem | ||
| 3/6/2020 | Sold | $535,000-0.9%$108/sqft |
Source: Public Record Report a problem | ||
| 2/2/2020 | Pending sale | $540,000$109/sqft |
Source: Keller Williams Real Estate Llc #3565793 Report a problem | ||
| 1/27/2020 | Price change | $540,000-1.8%$109/sqft |
Source: Keller Williams Real Estate Llc #3565793 Report a problem | ||
| 1/18/2020 | Listed for sale | $550,000+21.2%$111/sqft |
Source: Keller Williams Real Estate Llc #3565793 Report a problem | ||
| 8/5/2015 | Sold | $453,900$92/sqft |
Source: Public Record Report a problem | ||
Public tax history
| Year | Property taxes | Tax assessment |
|---|---|---|
| 2025 | $7,139 -0.6% | $44,910 -14.2% |
| 2024 | $7,184 +40.5% | $52,370 -1% |
| 2023 | $5,113 -2.4% | $52,880 +43.9% |
| 2022 | $5,241 | $36,760 -2.8% |
| 2021 | -- | $37,810 +5.5% |
| 2020 | $5,208 +5.1% | $35,850 |
| 2019 | $4,957 | $35,850 +6.2% |
| 2018 | $4,957 +4.2% | $33,750 |
| 2017 | $4,756 +8.3% | $33,750 +130.2% |
| 2016 | $4,393 +111.4% | $14,660 |
| 2015 | $2,078 | $14,660 |
Find assessor info on the county website
Neighborhood: 80108
Nearby homes
- $628,9003 bd3 ba2.1k sqft7224 Bandit Dr, Castle Rock, CO 80108Off Market
- $657,3004 bd3 ba2.7k sqft7178 Bandit Dr, Castle Rock, CO 80108Off Market
- $755,5004 bd4 ba4.3k sqft7277 Oasis Dr, Castle Rock, CO 80108Off Market

- $706,0004 bd3 ba4.8k sqft7248 Bandit Dr, Castle Rock, CO 80108Off Market

- $725,0004 bd4 ba4.1k sqft7285 Oasis Dr, Castle Rock, CO 80108Sold
- $657,8003 bd3 ba3.5k sqft7263 Oasis Dr, Castle Rock, CO 80108Off Market
- $660,1003 bd2 ba2.4k sqft7156 Bandit Dr, Castle Rock, CO 80108Off Market
- $805,0004 bd3 ba4.8k sqft7201 Bandit Dr, Castle Rock, CO 80108Off Market
Nearby schools
GreatSchools rating
- 8/10Franktown Elementary SchoolGrades: PK-5Distance: 5.9 mi
- 6/10Sagewood Middle SchoolGrades: 6-8Distance: 2.7 mi
- 8/10Ponderosa High SchoolGrades: 9-12Distance: 2.1 mi
Schools provided by the listing agent
- Elementary: Franktown
- Middle: Sagewood
- High: Ponderosa
- District: Douglas RE-1
Source: REcolorado as distributed by MLS GRID. This data may not be complete. We recommend contacting the local school district to confirm school assignments for this home.
Get a cash offer in 3 minutes
Find out how much your home could sell for in as little as 3 minutes with a no-obligation cash offer.
Estimated market value
$712,900
Get a cash offer in 3 minutes
Find out how much your home could sell for in as little as 3 minutes with a no-obligation cash offer.
Estimated market value
$712,900
- Colorado
- Douglas County
- Castle Rock
- 80108
- 7200 Bandit Drive
Nearby cities
Nearby neighborhoods
Nearby zip codes
Other Castle Rock Topics
