Skip main navigation
Closed
  • $211,000

    7200 Bayard Park Dr, Evansville, IN 47715

    3beds
    1,972sqft
    Single Family Residence
    Built in 1976
    9,583 Square Feet Lot
    $252,700 Zestimate®
    $--/sqft
    $1,836 Estimated rent

    Home value

    $252,700

    $240,000 - $268,000

    $1,836/mo

    Zestimate® history
    Loading
    Loading...

    Owner options

    List your home for rent

    $1,836/mo

    Rent Zestimate®

    Find your next renter with Zillow Rental Manager. Plus, with online applications, you can quickly screen prospective tenants – for free.

    Learn more

    $1,836/mo

    Rent Zestimate®

    Refinance and save

    $1,329/mo

    Est. payment

    Refinancing to a lower rate could help reduce your monthly payments and save thousands over the life of the loan.

    See today's rates

    $1,329/mo

    Est. payment

    Explore your selling options

    Work with a Zillow partner agent

    Leverage their expertise and Zillow's premium Showcase listings to get your home seen by more buyers.

    Get started

    List with your own agent

    Get your home in front of millions of buyers by listing it on Zillow.

    Learn how to do it

    Sell it yourself

    Take full control of how buyers see your home on Zillow by listing For Sale by Owner (FSBO).

    List your home

    What's special

    Large double sinkLight gray painted cabinetsBeautiful wood beamsLarge fenced yardNice deckCozy denLarge walk in closet
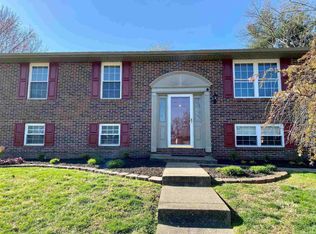
    Location, Location, Location! This updated home sits in the heart of the east side. From the minute you pull into the driveway and walk up to the door, you feel like home. The living room has lovely wood look Luxury Vinyl plank flooring and high vaulted ceiling that has beautiful wood beams. A bright kitchen has lovely light gray subway tile backsplash, light gray painted cabinets, large double sink with pull down faucet and pantry. Directly off the kitchen is a half bath and laundry area. Hidden toward the back of the home is a cozy den with fireplace and luxury vinyl plank flooring! Up the open stair case are two guest bedrooms with nice closets. The owner's suite has a ceiling fan and large walk in closet with custom closet system! The en suite has a jetted soaking tub! Enjoy the outdoors? This back yard is on your checklist! A nice deck is perfect for afternoon barbques and the large fenced yard is perfect for those 4 legged babies or those 2 legged babies. Home Warranty provided!!

    Zillow last checked:

    Listing updated:

    Listed by:

    Theresa Catanese Cell:812-454-0989,

    Keller Williams Capital Realty

    Bought with:

    Caitlyn Catanese, RB22002189

    Keller Williams Capital Realty

    Source: IRMLS,MLS#: 202330639MLS Logo

    Facts & features

    Interior

    Bedrooms & bathrooms
    • Bedrooms: 3
    • Bathrooms: 3
    • Full bathrooms: 2
    • 1/2 bathrooms: 1
    Bedroom 1
    • Level: Upper
    Bedroom 2
    • Level: Upper
    Heating
    • Natural Gas, Forced Air
    Cooling
    • Central Air
    Appliances
    • Included: Disposal, Dishwasher, Microwave, Refrigerator, Exhaust Fan, Electric Range, Gas Water Heater
    • Laundry: Electric Dryer Hookup, Main Level, Washer Hookup
    Features
    • 1st Bdrm En Suite, Ceiling-9+, Ceiling Fan(s), Walk-In Closet(s), Eat-in Kitchen, Tub/Shower Combination
    • Flooring: Carpet, Vinyl
    • Has basement: No
    • Number of fireplaces: 1
    • Fireplace features: Family Room, Wood Burning, Insert
    Interior area
    • Total structure area: 1,972
    • Total interior livable area: 1,972 sqft
    • Finished area above ground: 1,972
    • Finished area below ground: 0

    Property

    Parking
    • Total spaces: 2
    • Parking features: Attached, Garage Door Opener, Concrete
    • Attached garage spaces: 2
    • Has uncovered spaces: Yes
    Features
    • Levels: One and One Half
    • Stories: 1.5
    • Patio & porch: Deck
    • Has spa: Yes
    • Spa features: Jet/Garden Tub
    • Fencing: Full
    Lot
    • Size: 9,583 Square Feet
    • Dimensions: 75x130
    • Features: Level, City/Town/Suburb, Landscaped
    Details
    • Parcel number: 820730014101.020027

    Construction

    Type & style
    • Home type: SingleFamily
    • Architectural style: Other
    • Property subtype: Single Family Residence
    Materials
    • Brick, Vinyl Siding
    • Foundation: Slab
    • Roof: Dimensional Shingles
    Condition
    • New construction: No
    • Year built: 1976
    Details
    • Warranty included: Yes

    Utilities & green energy

    • Sewer: City
    • Water: City

    Community & HOA

    Community
    • Security: Security System Leased
    • Subdivision: None
    Location
    • Region: Evansville

    Financial & listing details

    • Tax assessed value: $195,600
    • Annual tax amount: $1,895
    • Date on market: 9/26/2023
    • Listing terms: Cash,Conventional,FHA,VA Loan

    Price history

    DateEventPrice
    9/25/2023Sold$211,000+6%
    Source: IRMLS #202330639 Report a problem
    8/26/2023Pending sale$199,000
    Source: IRMLS #202330639 Report a problem
    8/25/2023Listed for sale$199,000+32.7%
    Source: IRMLS #202330639 Report a problem
    10/22/2019Sold$150,000+0.1%$76/sqft
    Source: Agent Provided Report a problem
    9/4/2019Price change$149,900-3.9%$76/sqft
    Source: ERA First Advantage Realty, Inc. #201937046 Report a problem
    8/24/2019Listed for sale$156,000+121.3%$79/sqft
    Source: ERA FIRST ADVANTAGE REALTY, INC #201937046 Report a problem
    6/14/2017Sold$70,500+0.7%$36/sqft
    Source: MIBOR as distributed by MLS GRID #21469056 Report a problem
    3/7/2017Pending sale$70,000$35/sqft
    Source: Keller Williams - Indy Metro South #21469056 Report a problem
    3/2/2017Price change$70,000-23.4%$35/sqft
    Source: Keller Williams Indy Metro S #21469056 Report a problem
    10/15/2016Listed for sale--
    Source: Auction.com Report a problem
    9/29/2016Sold$91,350-32.3%$46/sqft
    Source: Public Record Report a problem
    12/2/2009Listing removed$135,000$68/sqft
    Source: ERA First Advantage Realty, Inc. #168362 Report a problem
    10/19/2009Price change$135,000-3.5%$68/sqft
    Source: ERA First Advantage Realty, Inc. #168362 Report a problem
    9/29/2009Listed for sale$139,900+16.6%$71/sqft
    Source: ERA First Advantage Realty, Inc. #168362 Report a problem
    7/15/2005Sold$120,000$61/sqft
    Source: Agent Provided Report a problem

    Public tax history

    YearProperty taxesTax assessment
    2025$2,232 +2.8%$195,600 -5.7%
    2024$2,172 +14.6%$207,500 +4.4%
    2023$1,895 +12.3%$198,800 +13.1%
    2022$1,688 +23.2%$175,800 +13.6%
    2021$1,370 +102.7%$154,700 +19.6%
    2020$676 +1.1%$129,300 +79.6%
    2019$669 -69.3%$72,000 -45.9%
    2018$2,178 +58%$133,000 +0.5%
    2017$1,379 $132,300 +5.3%
    2016$1,379 +3%$125,700 +4.8%
    2014$1,339 +2.3%$119,900 +1.5%
    2013$1,309 -1.3%$118,100 -0.5%
    2012$1,327 +2.9%$118,700 -2.1%
    2011$1,289 +7.1%$121,200
    2010$1,204 +10.8%$121,200 -0.1%
    2009$1,086 $121,300 -2.3%
    2008-- $124,200 +2.6%
    2007-- $121,000
    2006-- --
    2003-- $51,900
    2001-- $51,900
    Find assessor info on the county website

    Neighborhood: Plaza Park

    Nearby schools

    GreatSchools rating
    Schools provided by the listing agent
    • Elementary: Hebron
    • Middle: Plaza Park
    • High: William Henry Harrison
    • District: Evansville-Vanderburgh School Corp.

    Source: IRMLS. This data may not be complete. We recommend contacting the local school district to confirm school assignments for this home.

    Sell for more on Zillow
    Get a Zillow Showcase℠ listing at no additional cost and you could sell for .
    $252,700
    2% more
    +$5,054
    With Zillow Showcase(estimated)
    $257,754
    Sell for more on Zillow
    Get a Zillow Showcase℠ listing at no additional cost and you could sell for .
    $252,700
    2% more
    +$5,054
    With Zillow Showcase(estimated)
    $257,754