Welcome to this stunning home located in the desirable Bonterra community of Franklin, TN. The first level features a private study just off the foyer, an elegant wine room, and an open family room seamlessly connected to the kitchen. The kitchen boasts a large island, ample cabinet space, and a spacious walk-in pantry. Adjacent to the kitchen is a formal dining area filled with natural light from abundant windows. Enjoy fun movie nights in the media room or gather in the adjoining game room, which offers a slider door to a covered patio with an inviting outdoor fireplace. The primary suite is conveniently located on the first floor and features dual vanities and a large custom walk-in closet. A secondary bedroom also resides on this level. Upstairs, you’ll find two additional secondary bedrooms, a loft area, and a versatile craft or flex room—perfect for your lifestyle needs. This home combines elegance and functionality in a prime location. BUILDERS CONTRACT TO BE USED & COMPLETED BY LISTING AGENT. HOME TO CLOSE WITH LENDERS TITLE.
Closed
$2,299,990
7200 Bonterra Ct Lot 132, Franklin, TN 37064
4beds
4,772sqft
Single Family Residence, Residential
Built in 2025
1 Acres Lot
$2,314,100 Zestimate®
$482/sqft
$7,316 Estimated rent
Home value
$2,314,100
$2.20M - $2.43M
$7,316/mo
Zestimate® history
Owner options
List your home for rent
$7,316/mo
Rent Zestimate®
Find your next renter with Zillow Rental Manager. Plus, with online applications, you can quickly screen prospective tenants – for free.
$7,316/mo
Rent Zestimate®
Refinance and save
$16,641/mo
Est. payment
Refinancing to a lower rate could help reduce your monthly payments and save thousands over the life of the loan.
$16,641/mo
Est. payment
Explore your selling options
Work with a Zillow partner agent
Leverage their expertise and Zillow's premium Showcase listings to get your home seen by more buyers.
Get startedList with your own agent
Get your home in front of millions of buyers by listing it on Zillow.
Learn how to do itSell it yourself
Take full control of how buyers see your home on Zillow by listing For Sale by Owner (FSBO).
List your homeWhat's special
Loft areaOpen family roomSpacious walk-in pantryGame roomMedia roomPrivate studyLarge custom walk-in closet
Zillow last checked:
Listing updated:
Listed by:
Heather L Roberts 615-852-1110,
Parks Compass
Bought with:
Shelly Leonhard CRS,RELO,CLHMS,C2EX, 295889
Crye-Leike, Inc., REALTORS
Source: RealTracs MLS as distributed by MLS GRID,MLS#: 3033523
Facts & features
Interior
Bedrooms & bathrooms
- Bedrooms: 4
- Bathrooms: 5
- Full bathrooms: 4
- 1/2 bathrooms: 1
- Main level bedrooms: 2
Bedroom 1
- Features: Walk-In Closet(s)
- Level: Walk-In Closet(s)
- Area: 270 Square Feet
- Dimensions: 15x18
Bedroom 2
- Features: Bath
- Level: Bath
- Area: 210 Square Feet
- Dimensions: 14x15
Bedroom 3
- Features: Bath
- Level: Bath
- Area: 169 Square Feet
- Dimensions: 13x13
Bedroom 4
- Features: Bath
- Level: Bath
- Area: 169 Square Feet
- Dimensions: 13x13
Primary bathroom
- Features: Double Vanity
- Level: Double Vanity
Dining room
- Area: 195 Square Feet
- Dimensions: 15x13
Other
- Features: Other
- Level: Other
- Area: 306 Square Feet
- Dimensions: 18x17
Kitchen
- Features: Eat-in Kitchen
- Level: Eat-in Kitchen
- Area: 324 Square Feet
- Dimensions: 18x18
Living room
- Area: 420 Square Feet
- Dimensions: 20x21
Other
- Features: Media Room
- Level: Media Room
- Area: 225 Square Feet
- Dimensions: 15x15
Recreation room
- Features: Main Level
- Level: Main Level
- Area: 240 Square Feet
- Dimensions: 15x16
Heating
- Central
Cooling
- Central Air
Appliances
- Included: Double Oven, Cooktop, Dishwasher, Microwave
Features
- Flooring: Carpet, Wood, Tile
- Basement: Other
Interior area
- Total structure area: 4,772
- Total interior livable area: 4,772 sqft
- Finished area above ground: 4,772
Property
Parking
- Total spaces: 3
- Parking features: Attached
- Attached garage spaces: 3
Features
- Levels: Two
- Stories: 2
Lot
- Size: 1 Acres
- Dimensions: 135 x 320
Details
- Parcel number: 094116N A 03200 00013116M
- Special conditions: Standard
Construction
Type & style
- Home type: SingleFamily
- Property subtype: Single Family Residence, Residential
Materials
- Brick, Stucco
Condition
- New construction: Yes
- Year built: 2025
Utilities & green energy
- Sewer: STEP System
- Water: Private
- Utilities for property: Water Available
Community & HOA
Community
- Subdivision: Bonterra
HOA
- Has HOA: Yes
- HOA fee: $3,600 annually
Location
- Region: Franklin
Financial & listing details
- Price per square foot: $482/sqft
- Annual tax amount: $1,528
- Date on market: 10/25/2025
- Date available: 04/17/2026
Price history
| Date | Event | Price |
|---|---|---|
| 5/6/2026 | Sold | $2,299,990-4.2%$482/sqft |
Source:  RealTracs MLS as distributed by MLS GRID #3033523 Report a problem RealTracs MLS as distributed by MLS GRID #3033523 Report a problem | ||
| 5/3/2026 | Pending sale | $2,399,990$503/sqft |
Source: RealTracs MLS as distributed by MLS GRID #3033523 Report a problem | ||
| 4/16/2026 | Contingent | $2,399,990$503/sqft |
Source: RealTracs MLS as distributed by MLS GRID #3033523 Report a problem | ||
| 10/25/2025 | Listed for sale | $2,399,990$503/sqft |
Source: RealTracs MLS as distributed by MLS GRID #3033523 Report a problem | ||
Public tax history
Tax history is unavailable.
Neighborhood: 37064
Nearby homes
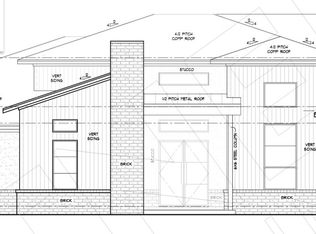
- $2,082,5514 bd5 ba3.6k sqft7204 Bonterra Dr LOT 131, Franklin, TN 37064Pending
- $2,588,5674 bd5 ba4.6k sqft7209 Bonterra Ct LOT 125, Franklin, TN 37064Sold
- $2,399,9505 bd7 ba5k sqft7116 Bonterra Dr LOT 105, Franklin, TN 37064Sold
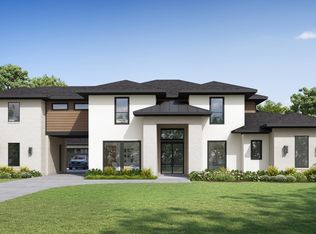
- $2,575,0005 bd7 ba5k sqft7116 Bonterra Dr, Franklin, TN 37064Sold

- $2,999,9905 bd6 ba5.1k sqft7201 Bonterra Ct, Franklin, TN 37064For Sale
- $2,235,0005 bd7 ba5.6k sqft7128 Bonterra Dr LOT 108, Franklin, TN 37064Sold
- $2,791,8624 bd5 ba4.9k sqft7176 Bonterra Dr LOT 120, Franklin, TN 37064Sold
- $2,478,9935 bd6 ba4.9k sqft7152 Bonterra Dr LOT 114, Franklin, TN 37064Pending
Nearby schools
GreatSchools rating
- 8/10Arrington Elementary SchoolGrades: PK-5Distance: 3.9 mi
- 8/10Fred J Page Middle SchoolGrades: 6-8Distance: 1 mi
- 9/10Fred J Page High SchoolGrades: 9-12Distance: 0.8 mi
Schools provided by the listing agent
- Elementary: Arrington Elementary School
- Middle: Fred J Page Middle School
- High: Fred J Page High School
Source: RealTracs MLS as distributed by MLS GRID. This data may not be complete. We recommend contacting the local school district to confirm school assignments for this home.
Get a cash offer in 3 minutes
Find out how much your home could sell for in as little as 3 minutes with a no-obligation cash offer.
Estimated market value
$2,314,100
Get a cash offer in 3 minutes
Find out how much your home could sell for in as little as 3 minutes with a no-obligation cash offer.
Estimated market value
$2,314,100
- Tennessee
- Williamson County
- Franklin
- 37064
- 7200 Bonterra Ct Lot 132
Nearby cities
Nearby neighborhoods
Nearby zip codes
Other Franklin Topics
