Skip main navigation
Sold for $691,500
  • $691,500

    7200 Burton Hill Ct, Springfield, VA 22152

    3beds
    2,259sqft
    Townhouse
    Built in 1992
    2,380 Square Feet Lot
    $708,500 Zestimate®
    $306/sqft
    $3,369 Estimated rent

    Home value

    $708,500

    $666,000 - $758,000

    $3,369/mo

    Zestimate® history
    Loading
    Loading...

    Owner options

    List your home for rent

    $3,369/mo

    Rent Zestimate®

    Find your next renter with Zillow Rental Manager. Plus, with online applications, you can quickly screen prospective tenants – for free.

    Learn more

    $3,369/mo

    Rent Zestimate®

    Refinance and save

    $4,523/mo

    Est. payment

    Refinancing to a lower rate could help reduce your monthly payments and save thousands over the life of the loan.

    See today's rates

    $4,523/mo

    Est. payment

    Explore your selling options

    Work with a Zillow partner agent

    Leverage their expertise and Zillow's premium Showcase listings to get your home seen by more buyers.

    Get started

    List with your own agent

    Get your home in front of millions of buyers by listing it on Zillow.

    Learn how to do it

    Sell it yourself

    Take full control of how buyers see your home on Zillow by listing For Sale by Owner (FSBO).

    List your home

    What's special

    Modern upgradesGas fireplacePrivate bathFenced in backyardLush wooded viewsThoughtful designExtra privacy
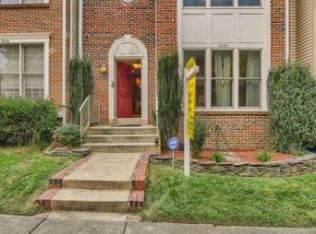
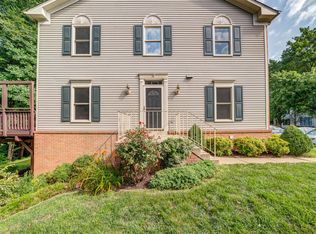
    Unit Elegance in Sought-After Olde Oak Ridge – With a Gorgeous Deck and Wooded Views! Welcome to this beautifully updated end-unit 3-bedroom, 3.5-bathroom townhouse nestled in the highly desirable Olde Oak Ridge community. Boasting three fully finished levels, this home offers the perfect blend of modern upgrades, thoughtful design, and spacious living areas—ideal for everyday comfort and entertaining alike. Step into the light-filled main level where you'll find a stylishly renovated kitchen featuring sleek finishes, ample counter space, and generous storage. From here, walk right out onto your beautiful deck—a serene space perfect for al fresco dining, morning coffee, or unwinding at sunset. As an end unit, enjoy extra privacy and natural light, plus a fenced in backyard that extends your outdoor living space even further. Bonus: this home backs to lush, wooded views for a peaceful, scenic backdrop all year round! The fully finished lower level is equally impressive, with a cozy living area anchored by a gas fireplace, a full bathroom, and a versatile bonus room—ideal for a home office, gym, or guest suite. Upstairs, discover three spacious bedrooms, including a bright and airy primary suite with its own private bath. The home also includes two assigned parking spaces and resides within the top-rated West Springfield school district. With convenient access to parks, shopping, dining, and major commuter routes, this move-in-ready gem offers the perfect combination of location, comfort, and low-maintenance living. Don’t miss your chance to call this exceptional end-unit townhouse your new home!

    Zillow last checked:

    Listing updated:

    Listed by:

    Venous Jones 202-957-1116,

    Keller Williams Fairfax Gateway,

    Listing Team: The Collective, Co-Listing Team: The Collective,Co-Listing Agent: Edward Gerald Jones Jr. 443-571-0398,

    Keller Williams Fairfax Gateway

    Bought with:

    Dorry Kee, 0225029954

    RE/MAX Executives

    Source: Bright MLS,MLS#: VAFX2232348MLS Logo

    Facts & features

    Interior

    Bedrooms & bathrooms
    • Bedrooms: 3
    • Bathrooms: 4
    • Full bathrooms: 3
    • 1/2 bathrooms: 1
    • Main level bathrooms: 1
    Primary bedroom
    • Features: Walk-In Closet(s)
    • Level: Upper
    • Area: 180 Square Feet
    • Dimensions: 12 x 15
    Bedroom 2
    • Level: Upper
    • Area: 154 Square Feet
    • Dimensions: 14 x 11
    Bedroom 3
    • Level: Upper
    • Area: 110 Square Feet
    • Dimensions: 11 x 10
    Primary bathroom
    • Level: Upper
    • Area: 72 Square Feet
    • Dimensions: 12 x 6
    Bathroom 2
    • Level: Upper
    • Area: 49 Square Feet
    • Dimensions: 7 x 7
    Breakfast room
    • Level: Main
    • Area: 77 Square Feet
    • Dimensions: 7 x 11
    Dining room
    • Level: Main
    • Area: 150 Square Feet
    • Dimensions: 15 x 10
    Kitchen
    • Features: Breakfast Nook
    • Level: Main
    • Area: 99 Square Feet
    • Dimensions: 9 x 11
    Living room
    • Features: Fireplace - Wood Burning
    • Level: Main
    • Area: 252 Square Feet
    • Dimensions: 12 x 21
    Recreation room
    • Level: Lower
    • Area: 300 Square Feet
    • Dimensions: 15 x 20
    Utility room
    • Level: Lower
    • Area: 294 Square Feet
    • Dimensions: 14 x 21
    Heating
    • Heat Pump, Natural Gas
    Cooling
    • Heat Pump, Electric
    Appliances
    • Included: Microwave, Dishwasher, Disposal, Dryer, Oven/Range - Electric, Refrigerator, Stainless Steel Appliance(s), Washer, Water Heater, Gas Water Heater
    • Laundry: In Basement
    Features
    • Soaking Tub, Bathroom - Walk-In Shower, Breakfast Area, Ceiling Fan(s), Crown Molding, Dining Area, Open Floorplan, Walk-In Closet(s), Dry Wall
    • Flooring: Hardwood, Carpet, Wood
    • Doors: Sliding Glass, Storm Door(s)
    • Windows: Window Treatments
    • Basement: Partial,Full,Partially Finished,Rear Entrance,Walk-Out Access
    • Number of fireplaces: 1
    • Fireplace features: Wood Burning
    Interior area
    • Total structure area: 2,499
    • Total interior livable area: 2,259 sqft
    • Finished area above ground: 1,724
    • Finished area below ground: 535

    Property

    Parking
    • Total spaces: 2
    • Parking features: Lighted, Assigned, Parking Lot
    • Details: Assigned Parking
    Accessibility
    • Accessibility features: None
    Features
    • Levels: Three
    • Stories: 3
    • Patio & porch: Deck, Patio
    • Exterior features: Bump-outs, Sidewalks
    • Pool features: None
    • Fencing: Full,Wood
    • Has view: Yes
    • View description: Trees/Woods
    Lot
    • Size: 2,380 sqft
    • Features: Suburban
    Details
    • Additional structures: Above Grade, Below Grade
    • Parcel number: 0893 27 0010
    • Zoning: 303
    • Special conditions: Standard

    Construction

    Type & style
    • Home type: Townhouse
    • Architectural style: Colonial
    • Property subtype: Townhouse
    Materials
    • Brick, Vinyl Siding
    • Foundation: Slab
    Condition
    • New construction: No
    • Year built: 1992

    Utilities & green energy

    • Sewer: Public Sewer
    • Water: Public
    • Utilities for property: Fiber Optic, Cable, Other Internet Service

    Community & neighborhood

    Location
    • Region: Springfield
    • Subdivision: Olde Oak Ridge

    HOA & financial

    HOA
    • Has HOA: Yes
    • HOA fee: $283 quarterly
    • Services included: Common Area Maintenance
    • Association name: OLDE OAKE RIDGE

    Other

    Other facts
    • Listing agreement: Exclusive Right To Sell
    • Listing terms: Cash,Conventional,FHA,VA Loan
    • Ownership: Fee Simple

    Price history

    DateEventPrice
    6/30/2025Sold$691,500+0.9%$306/sqft
    Source: Bright MLS #VAFX2232348 Report a problem
    6/22/2025Pending sale$685,000$303/sqft
    Source: Bright MLS #VAFX2232348 Report a problem
    6/10/2025Contingent$685,000$303/sqft
    Source: Bright MLS #VAFX2232348 Report a problem
    6/4/2025Listed for sale$685,000$303/sqft
    Source: Bright MLS #VAFX2232348 Report a problem
    6/3/2025Contingent$685,000$303/sqft
    Source: Bright MLS #VAFX2232348 Report a problem
    6/1/2025Listed for sale$685,000-0.6%$303/sqft
    Source: Bright MLS #VAFX2232348 Report a problem
    5/28/2025Contingent$689,000$305/sqft
    Source: Bright MLS #VAFX2232348 Report a problem
    5/22/2025Listed for sale$689,000+31.2%$305/sqft
    Source: Bright MLS #VAFX2232348 Report a problem
    8/4/2020Sold$525,000+7.4%$232/sqft
    Source: Public Record Report a problem
    7/19/2020Pending sale$489,000$216/sqft
    Source: McEnearney Associates, Inc. #VAFX1139614 Report a problem
    7/16/2020Listed for sale$489,000+23185.7%$216/sqft
    Source: McEnearney Associates, Inc. #VAFX1139614 Report a problem
    5/8/2014Listing removed$2,150$1/sqft
    Source: Avery-Hess, REALTORS #FX8332163 Report a problem
    4/30/2014Listed for rent$2,150+2.4%$1/sqft
    Source: Avery-Hess, REALTORS #FX8332163 Report a problem
    6/1/2011Sold$2,100-98.9%$1/sqft
    Source: Agent Provided Report a problem
    4/30/2011Listing removed$2,100$1/sqft
    Source: Avery-Hess, Realtors #FX7586358 Report a problem
    4/28/2011Listed for rent$2,100$1/sqft
    Source: Avery-Hess, Realtors #FX7586358 Report a problem
    3/22/1996Sold$185,000$82/sqft
    Source: Public Record Report a problem

    Public tax history

    YearProperty taxesTax assessment
    2025$7,418 +6.8%$641,690 +7%
    2024$6,947 -2.1%$599,650 -4.6%
    2023$7,095 +9%$628,730 +10.5%
    2022$6,507 $569,060 +14.6%
    2021-- $496,550 +11.3%
    2020$5,281 $446,230
    2019$5,281 +3.2%$446,230 +3.2%
    2018$5,116 +7.2%$432,300 +5.2%
    2017$4,771 +3.5%$410,940 +3.2%
    2016$4,612 +5.2%$398,060 +1.4%
    2015$4,382 +0.2%$392,690
    2014$4,373 $392,690 +12%
    2013-- $350,600
    2012-- $350,600
    2011-- $350,600 +2.4%
    2010-- $342,410 -12.8%
    2009-- $392,600 -4.1%
    2008-- $409,330 -2.1%
    2007-- $418,060 +76.1%
    2003-- $237,385 +12%
    2002-- $211,950 +15%
    2001-- $184,305

    Find assessor info on the county website

    Neighborhood: 22152

    Nearby schools

    GreatSchools rating
    Schools provided by the listing agent
    • Elementary: Hunt Valley
    • Middle: Irving
    • High: West Springfield
    • District: Fairfax County Public Schools

    Source: Bright MLS. This data may not be complete. We recommend contacting the local school district to confirm school assignments for this home.

    Get a cash offer in 3 minutes
    Find out how much your home could sell for in as little as 3 minutes with a no-obligation cash offer.
    Estimated market value
    $708,500
    Get a cash offer in 3 minutes
    Find out how much your home could sell for in as little as 3 minutes with a no-obligation cash offer.
    Estimated market value
    $708,500