Skip main navigation
Sold for $282,000
  • $282,000

    7200 Chestnut Tree Ln, Louisville, KY 40291

    3beds
    1,608sqft
    Single Family Residence
    Built in 1985
    8,712 Square Feet Lot
    $288,800 Zestimate®
    $175/sqft
    $2,097 Estimated rent

    Home value

    $288,800

    $269,000 - $309,000

    $2,097/mo

    Zestimate® history
    Loading
    Loading...

    Owner options

    List your home for rent

    $2,097/mo

    Rent Zestimate®

    Find your next renter with Zillow Rental Manager. Plus, with online applications, you can quickly screen prospective tenants – for free.

    Learn more

    $2,097/mo

    Rent Zestimate®

    Refinance and save

    $1,748/mo

    Est. payment

    Refinancing to a lower rate could help reduce your monthly payments and save thousands over the life of the loan.

    See today's rates

    $1,748/mo

    Est. payment

    Explore your selling options

    Work with a Zillow partner agent

    Leverage their expertise and Zillow's premium Showcase listings to get your home seen by more buyers.

    Get started

    List with your own agent

    Get your home in front of millions of buyers by listing it on Zillow.

    Learn how to do it

    Sell it yourself

    Take full control of how buyers see your home on Zillow by listing For Sale by Owner (FSBO).

    List your home

    What's special

    Custom crown moldingWood-burning fireplaceLarge pantryUpdated kitchenStainless steel appliancesElevated ceilingsVaulted ceilings
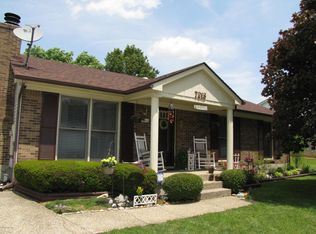
    Welcome home to 7200 Chestnut Tree Lane! This beautifully maintained 3-bedroom, 2-bathroom home, owned by the same family for 40 years, offers timeless charm and modern upgrades throughout located on a corner lot! Upon entering the French doors, you will be greeted with elevated ceilings, and custom crown molding, the home feels spacious and inviting from the moment you step inside. The living area features a wood-burning fireplace, ideal for cozy evenings, and a deck that opens to a fenced-in backyardâ€''perfect for outdoor entertaining. Enjoy cooking in the updated kitchen, which boasts stainless steel appliances, granite countertops, a convenient coffee bar, and a large pantry for all your storage needs. The master suite is a peaceful retreat, complete with vaulted ceilings, a spacious closet, and a primary bath with a stand-up shower. The partially finished basement offers a family room with a bar area and a spacious storage area for your convenience. Additional features include engineered hardwood flooring, newer American windows and a washer/dryer that stay with the home. The home also has gutter guards and a roof that's only 12 years old, providing peace of mind for years to come. Located in a desirable neighborhood, this home combines classic style with modern amenities, making it the perfect place to start your next chapter. Don't miss outschedule a showing today!

    Zillow last checked:

    Listing updated:

    Listed by:

    Sara N Williams 502-386-1764,

    Homepage Realty

    Bought with:

    Betsy Gengo, 269050

    Homepage Realty

    Source: Metro Search Inc. LLC DBA Apex MLS,MLS#: 1676601MLS Logo

    Facts & features

    Interior

    Bedrooms & bathrooms
    • Bedrooms: 3
    • Bathrooms: 2
    • Full bathrooms: 2
    Primary bedroom
    • Level: First
    Bedroom
    • Level: First
    Bedroom
    • Level: First
    Primary bathroom
    • Level: First
    Full bathroom
    • Level: First
    Dining room
    • Level: First
    Family room
    • Level: Basement
    Kitchen
    • Description: Eat in
    • Level: First
    Laundry
    • Level: Basement
    Living room
    • Level: First
    Heating
    • Electric, Forced Air
    Cooling
    • Central Air
    Features
    • Basement: Partially Finished
    • Number of fireplaces: 1
    Interior area
    • Total structure area: 1,198
    • Total interior livable area: 1,608 sqft
    • Finished area above ground: 1,198
    • Finished area below ground: 410

    Property

    Parking
    • Parking features: None
    Features
    • Stories: 1
    • Patio & porch: Deck, Patio, Porch
    • Fencing: Chain Link
    Lot
    • Size: 8,712 sqft
    • Dimensions: 45 x 93.4
    • Features: Corner Lot
    Details
    • Parcel number: 23212701390000

    Construction

    Type & style
    • Home type: SingleFamily
    • Architectural style: Ranch
    • Property subtype: Single Family Residence
    Materials
    • Brick Veneer
    • Foundation: Concrete Perimeter
    • Roof: Shingle
    Condition
    • Year built: 1985

    Utilities & green energy

    • Sewer: Public Sewer
    • Water: Public
    • Utilities for property: Electricity Connected

    Community & neighborhood

    Location
    • Region: Louisville
    • Subdivision: Quail Run

    HOA & financial

    HOA
    • Has HOA: No

    Price history

    DateEventPrice
    2/20/2025Sold$282,000-1.1%$175/sqft
    Source: Metro Search Inc. LLC DBA Apex MLS #1676601 Report a problem
    1/7/2025Pending sale$285,000$177/sqft
    Source: Metro Search Inc. LLC DBA Apex MLS #1676601 Report a problem
    12/13/2024Listed for sale$285,000$177/sqft
    Source: Metro Search Inc. LLC DBA Apex MLS #1676601 Report a problem
    12/7/2024Listing removed$285,000$177/sqft
    Source: Metro Search Inc. LLC DBA Apex MLS #1674812 Report a problem
    11/29/2024Price change$285,000-3.4%$177/sqft
    Source: Metro Search Inc. LLC DBA Apex MLS #1674812 Report a problem
    11/13/2024Listed for sale$295,000+9.7%$183/sqft
    Source: Metro Search Inc. LLC DBA Apex MLS #1674812 Report a problem
    11/11/2024Listing removed--
    Source: Owner Report a problem
    11/6/2024Listed for sale$269,000-0.3%$167/sqft
    Source: Owner Report a problem
    10/30/2024Listing removed--
    Source: Owner Report a problem
    9/29/2024Price change$269,900-1.1%$168/sqft
    Source: Owner Report a problem
    9/2/2024Price change$272,900-0.7%$170/sqft
    Source: Owner Report a problem
    8/12/2024Price change$274,900-1.8%$171/sqft
    Source: Owner Report a problem
    7/27/2024Listed for sale$279,900$174/sqft
    Source: Owner Report a problem

    Public tax history

    YearProperty taxesTax assessment
    2024$1,929 -2.8%$168,460
    2023$1,984 -0.3%$168,460
    2022$1,991 +11.6%$168,460 +19.4%
    2021$1,784 +7.5%$141,060
    2020$1,660 $141,060
    2019$1,660 +9.9%$141,060
    2018$1,510 $141,060
    2017$1,510 +21%$141,060 +13.1%
    2013$1,248 $124,770
    2011$1,248 $124,770
    2010$1,248 $124,770
    2009$1,248 $124,770
    2007-- $124,770
    2006-- $124,770
    2005-- $124,770 +13.3%
    2004-- $110,100

    Find assessor info on the county website

    Neighborhood: Highview

    Nearby schools

    GreatSchools rating
    Get pre-qualified for a loan
    At Zillow Home Loans, we can pre-qualify you in as little as 5 minutes with no impact to your credit score.

    An equal housing lender. NMLS #10287.

    Sell for more on Zillow
    Get a Zillow Showcase℠ listing at no additional cost and you could sell for .
    $288,800
    2% more
    +$5,776
    With Zillow Showcase(estimated)
    $294,576