Completely renovated and move-in ready, this spacious 5-bedroom, 3.5-bath home is tucked away on a quiet cul-de-sac and offers an ideal blend of modern updates and functional living space. This subd offers a community pool.
The beautifully redesigned kitchen features granite countertops, a large island with bar seating, new cabinetry, and all new appliances—great for everyday use or entertaining. The home offers a versatile floor plan with one bedroom conveniently located on the main level.
Enjoy multiple living spaces, including a separate living room, formal dining room, and an expansive upstairs game room/media room or second den complete with a wet bar and half bath.
Throughout the home, you’ll find vinyl wood-look flooring, new windows, and recessed lighting that create a bright, updated feel. The inviting gas fireplace and French doors add warmth and charm, opening to a covered patio with vinyl soffit overlooking a large backyard.
The spacious primary suite includes a large walk-in closet, ceiling fan, and a well-appointed bath with double sinks and a tiled tub surround.
Additional features include a new roof, two-car garage with utility sink, two storage sheds. Look no more. This is the home you've been searching for!
Active
Price cut: $4.1K (6/24)
$314,900
7200 Claridge Ct, New Orleans, LA 70127
5beds
3,287sqft
Single Family Residence
Built in 1980
4,920 Square Feet Lot
$311,900 Zestimate®
$96/sqft
$29/mo HOA
What's special
Versatile floor planFrench doorsLarge backyardMultiple living spacesGranite countertopsNew cabinetryQuiet cul-de-sac
- 67 days |
- 633 |
- 45 |
Zillow last checked:
Listing updated:
Listed by:
Rhonda Maestri 504-905-9001,
Homesmart Realty South 504-908-7653
Source: GSREIN,MLS#: 2555848
Facts & features
Interior
Bedrooms & bathrooms
- Bedrooms: 5
- Bathrooms: 4
- Full bathrooms: 3
- 1/2 bathrooms: 1
Primary bedroom
- Description: Flooring: Laminate,Simulated Wood
- Level: Second
- Dimensions: 16.8x14.3
Bedroom
- Description: Flooring: Laminate,Simulated Wood
- Level: Second
- Dimensions: 11.2x11.2
Bedroom
- Description: Flooring: Laminate,Simulated Wood
- Level: Second
- Dimensions: 11.9x16.3
Bedroom
- Description: Flooring: Laminate,Simulated Wood
- Level: Second
- Dimensions: 16x11
Bedroom
- Description: Flooring: Laminate,Simulated Wood
- Level: First
- Dimensions: 14.6x11.9
Dining room
- Description: Flooring: Laminate,Simulated Wood
- Level: First
- Dimensions: 17x13
Game room
- Description: Flooring: Laminate,Simulated Wood
- Level: Second
- Dimensions: 20x16
Living room
- Description: Flooring: Laminate,Simulated Wood
- Level: First
- Dimensions: 21.7x17.6
Heating
- Central, Multiple Heating Units
Cooling
- Central Air, 2 Units
Appliances
- Included: Dishwasher, Microwave, Oven, Range
- Laundry: Washer Hookup, Dryer Hookup
Features
- Wet Bar, Ceiling Fan(s), Carbon Monoxide Detector, Stainless Steel Appliances
- Has fireplace: Yes
- Fireplace features: Gas
Interior area
- Total structure area: 3,977
- Total interior livable area: 3,287 sqft
Property
Parking
- Total spaces: 2
- Parking features: Attached, Two Spaces, Driveway
- Has attached garage: Yes
- Has uncovered spaces: Yes
Features
- Levels: Two
- Stories: 2
- Patio & porch: Concrete
- Exterior features: Permeable Paving
- Pool features: Community
Lot
- Size: 4,920 Square Feet
- Dimensions: 41/131 x 120-31/110
- Features: Cul-De-Sac, City Lot
Details
- Additional structures: Shed(s)
- Parcel number: 7200
- Special conditions: None
Construction
Type & style
- Home type: SingleFamily
- Architectural style: Other
- Property subtype: Single Family Residence
Materials
- Brick
- Foundation: Slab
- Roof: Shingle
Condition
- Excellent
- Year built: 1980
Utilities & green energy
- Sewer: Public Sewer
- Water: Public
Community & HOA
Community
- Features: Pool
HOA
- Has HOA: Yes
- HOA fee: $350 annually
Location
- Region: New Orleans
Financial & listing details
- Price per square foot: $96/sqft
- Tax assessed value: $261,100
- Annual tax amount: $3,446
- Date on market: 5/15/2026
Estimated market value
$311,900
$296,000 - $327,000
$3,098/mo
Price history
| Date | Event | Price |
|---|---|---|
| 6/24/2026 | Price change | $314,900-1.3%$96/sqft |
Source:  GSREIN #2555848 Report a problem GSREIN #2555848 Report a problem | ||
| 6/14/2026 | Price change | $319,000-3%$97/sqft |
Source: GSREIN #2555848 Report a problem | ||
| 5/21/2026 | Price change | $329,000-5.7%$100/sqft |
Source: GSREIN #2555848 Report a problem | ||
| 5/15/2026 | Listed for sale | $349,000+118.1%$106/sqft |
Source: GSREIN #2555848 Report a problem | ||
| 2/23/2025 | Listing removed | $160,000$49/sqft |
Source: GSREIN #2481985 Report a problem | ||
| 2/3/2025 | Price change | $160,000-8.6%$49/sqft |
Source: GSREIN #2481985 Report a problem | ||
| 1/14/2025 | Price change | $175,000-5.4%$53/sqft |
Source: GSREIN #2481985 Report a problem | ||
| 1/10/2025 | Price change | $184,900-2.6%$56/sqft |
Source: GSREIN #2481985 Report a problem | ||
| 1/8/2025 | Listed for sale | $189,900$58/sqft |
Source: GSREIN #2481985 Report a problem | ||
| 4/26/2012 | Sold | -- |
Source: GSREIN #897647 Report a problem | ||
| 10/14/2011 | Sold | -- |
Source: Public Record Report a problem | ||
| 3/19/2009 | Sold | -- |
Source: Public Record Report a problem | ||
Public tax history
| Year | Property taxes | Tax assessment |
|---|---|---|
| 2026 | $3,446 +70.9% | $26,110 +18% |
| 2025 | $2,016 -1.4% | $22,120 |
| 2024 | $2,045 -8.2% | $22,120 |
| 2023 | $2,228 -13.2% | $22,120 +21.3% |
| 2022 | $2,567 -19.4% | $18,240 -17.5% |
| 2021 | $3,184 | $22,120 |
| 2020 | -- | $22,120 |
| 2019 | $3,342 +44.9% | $22,120 |
| 2018 | $2,306 | $22,120 |
| 2017 | $2,306 -11.3% | $22,120 |
| 2016 | $2,600 +2.1% | $22,120 +58% |
| 2015 | $2,548 | $14,000 |
| 2014 | $2,548 +96.7% | $14,000 |
| 2013 | $1,295 | $14,000 |
| 2012 | -- | $14,000 |
| 2011 | -- | $14,000 +64.7% |
| 2010 | -- | $8,500 +71% |
| 2009 | -- | $4,970 |
| 2007 | -- | $4,970 -64.5% |
| 2006 | -- | $14,000 +0.6% |
| 2004 | -- | $13,920 |
| 2002 | -- | $13,920 |
| 2001 | -- | $13,920 |
| 2000 | -- | $13,920 |
Find assessor info on the county website
Monthly payment
Est. payment
Payment breakdown
Explore the cost of this home by adjusting the details. Changes won't be saved.Climate risks
Neighborhood: Little Woods
Nearby schools
GreatSchools rating
- 8/10Mary McLeod Bethune Elementary School of Literature & TechnologyGrades: PK-8Distance: 4.7 mi
- NAEinstein Charter High School at Sarah Towles ReedGrades: 9Distance: 3.7 mi
- 7/10Benjamin Franklin Elementary Math And ScienceGrades: PK-8Distance: 10.6 mi
- $279,6004 bd2 ba3.3k sqft7210 Claridge Ct, New Orleans, LA 70127Off Market
- $277,5005 bd3 ba3.4k sqft8537 Fordham Ct, New Orleans, LA 70127Off Market
- $243,2004 bd3 ba2.6k sqft7201 Claridge Ct, New Orleans, LA 70127Off Market
- $238,8003 bd3 ba2.8k sqft8531 Fordham Ct, New Orleans, LA 70127Off Market
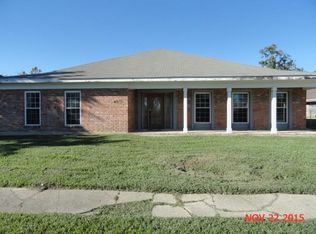
- $229,3003 bd2 ba-- sqft8543 Fordham Ct, New Orleans, LA 70127Off Market
- $214,8003 bd2 ba1.9k sqft7216 Claridge Ct, New Orleans, LA 70127Off Market
- $259,2003 bd2 ba2.8k sqft7211 Claridge Ct, New Orleans, LA 70127Off Market
- $207,9003 bd2 ba2.1k sqft8523 Fordham Ct, New Orleans, LA 70127Off Market
A local agent can set up tours, give advice and negotiate with sellers.
A local lender can help you make sure your offer is ready when you are.
Similar homes
- $389,9006 bd4 ba3.6k sqft7130 Neptune Ct, New Orleans, LA 70126For Sale

 MLS ID #2565986, Feras Ayyad, NOLA Living Realty. GSREIN
 - $279,9996 bd4 ba2.2k sqft6009 Debore Dr, New Orleans, LA 70126For Sale
 MLS ID #2567354, Christine Lampard, KELLER WILLIAMS REALTY 455-0100. GSREIN
 - $295,0005 bd4 ba2.8k sqft3567 Mimosa Ct, New Orleans, LA 70131For Sale
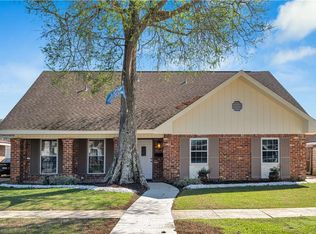 MLS ID #2566670, Jacob Watts, Engel & Völkers New Orleans. GSREIN
 - $324,9003 bd3 ba2.4k sqft5160 Metropolitan Dr, New Orleans, LA 70126For Sale
 MLS ID #2555225, Erica Williams, Keller Williams Realty New Orleans. GSREIN
 - $240,0004 bd2 ba2.1k sqft7533 Mayo Rd, New Orleans, LA 70126For SaleMLS ID #2547617, Hilda Venson, Compass Historic (LATT09). GSREIN
- $239,9004 bd3 ba1.6k sqft4742 Virgilian St, New Orleans, LA 70126For SaleMLS ID #2508438, Diana Parsons, United Real Estate Partners LLC. GSREIN
- $265,0004 bd2 ba2.1k sqft6301 Dorothea St, New Orleans, LA 70126For SaleMLS ID #2556857, Baxter Stewart, Collab Realty, LLC. GSREIN
- $299,0004 bd3 ba3.3k sqft300 Chinchilla Dr, Arabi, LA 70032For SaleMLS ID #2560485, Herbert Kaufman, Galiano Realty. GSREIN
- $329,9004 bd3 ba2.1k sqft4924 Saint Claude Ave, New Orleans, LA 70117For SaleMLS ID #2549575, Patrick Knudsen, Keller Williams Realty New Orleans. GSREIN
- $319,0004 bd3 ba2.3k sqft4418 Fiesta St, New Orleans, LA 70131For SaleMLS ID #2549507, Muhammad Zughayer, Bilal A. Zughayer. GSREIN
- $237,0003 bd2 ba1.9k sqft4701 Donna Dr, New Orleans, LA 70127For SaleMLS ID #2550514, Nicole Flot, Universal Care Realty. GSREIN
- $320,0004 bd2 ba1.9k sqft2720 Palmetto St, Chalmette, LA 70043For SaleMLS ID #2567353, Kameron Rome, Compass Kenner. GSREIN
- $439,0005 bd4 ba2.8k sqft7721 Bullard Ave, New Orleans, LA 70128For SaleMLS ID #2496738, Tiffany Tucker, KELLER WILLIAMS REALTY 455-0100. GSREIN
- $325,0004 bd3 ba1.6k sqft2644 Gladiolus St, New Orleans, LA 70122For SaleMLS ID #2554642, John McCann, KELLER WILLIAMS REALTY 455-0100. GSREIN
- $369,0005 bd3 ba2.7k sqft4128 Fiesta St, New Orleans, LA 70131For SaleMLS ID #2549508, Muhammad Zughayer, Bilal A. Zughayer. GSREIN
- $329,9005 bd2 ba1.9k sqft676 W Marlin Ct, Gretna, LA 70056For SaleMLS ID #2563597, Feras Ayyad, NOLA Living Realty. GSREIN
- $360,0004 bd2 ba2.1k sqft3417 Karen Dr, Chalmette, LA 70043For SaleMLS ID #2564092, Amanda Campo, Southern Real Estate Professionals, LLC. GSREIN
- $335,0004 bd3 ba2.3k sqft1713 Vegas Dr, Metairie, LA 70003For SaleMLS ID #2568314, Monika Sood, NOLA Living Realty. GSREIN
- $299,0004 bd3 ba1.9k sqft1306 Pacific Ave, New Orleans, LA 70114For SaleMLS ID #2561102, Sophie Joseph, Compass Historic (LATT09). GSREIN
- $280,0004 bd2 ba2k sqft125 Melvyn Dr, Belle Chasse, LA 70037For SaleMLS ID #2567943, Rena Porter, Epique Realty. GSREIN
