*** CANCELLED - OPEN HOUSE SATURDAY, JULY 20, 2024 1-3PM . Thanks! *** Welcome to a stunning home situated in the coveted neighborhood of Needwood Estates. Nature enthusiasts and commuters alike will fall in love with this location. Sitting on a sprawling corner lot, this spacious five-bedroom, four-bath residence is an oasis of tranquility, boasting beautifully landscaped grounds that flow seamlessly from front to back. The property features a spacious two-car garage with a refinished driveway and landing pad (2024). Step inside to discover an inviting interior with sweeping large windows that provide ample natural light and panoramic views of the open greenery below. The main level features an open concept living and dining area with new lighting, perfect for entertaining, while the modern kitchen is a chef's dream with quartz countertops, a stylish backsplash, a walk-in pantry, premium stainless appliances (4 years old), abundant counter space and a bay window. The top upper level, newly carpeted in 2024, offers a serene primary owner's suite complete with a luxurious en-suite bathroom and generous walk-in closet space. Additional bedrooms are well-appointed, offering comfort and versatility for family and guests alike. The expansive lower levels provide even more living space with a cozy family room, a functional wet bar, a warm wood-burning fireplace, and a spacious bedroom with its own full bathroom, making it ideal for a home office, gym, or guest quarters. Outside, the expansive yard is meticulously maintained with lush greenery, flowering plants, and mature trees providing shade and privacy. Enjoy al fresco dining on the patio or unwind on your trek deck in the peaceful surroundings. This home has been thoroughly updated, including a newer architectural shingle roof (2024), double-hung windows and plantation shutters (2022), Certain Teed vinyl siding (2021), HVAC (2016), tank-booster water heater (2021), and wood and vinyl flooring (2020). With no HOA, you have the freedom to enjoy your property without restrictions. This home boasts a leisurely walk or bike ride to Lake Needwood, its popular namesake golf course and historic mansion, Rock Creek Regional Park and Rock Creek Hiker-Biker Trail. It is also a just a quick 1.4 miles / 4-minute drive to Shady Grove Metro Station and to commuter exits of ICC-200 and I-270. *** Recently appraised in July 2024.*** Don’t miss the opportunity to make this exquisite gem your Forever Home!
Sold for $850,000
Street View
$850,000
7200 Deer Lake Ln, Derwood, MD 20855
5beds
3,521sqft
Single Family Residence
Built in 1987
0.49 Acres Lot
$898,600 Zestimate®
$241/sqft
$4,203 Estimated rent
Home value
$898,600
$854,000 - $944,000
$4,203/mo
Zestimate® history
Owner options
List your home for rent
$4,203/mo
Rent Zestimate®
Find your next renter with Zillow Rental Manager. Plus, with online applications, you can quickly screen prospective tenants – for free.
$4,203/mo
Rent Zestimate®
Refinance and save
$5,201/mo
Est. payment
Refinancing to a lower rate could help reduce your monthly payments and save thousands over the life of the loan.
$5,201/mo
Est. payment
Explore your selling options
Work with a Zillow partner agent
Leverage their expertise and Zillow's premium Showcase listings to get your home seen by more buyers.
Get startedList with your own agent
Get your home in front of millions of buyers by listing it on Zillow.
Learn how to do itSell it yourself
Take full control of how buyers see your home on Zillow by listing For Sale by Owner (FSBO).
List your homeWhat's special
Zillow last checked:
Listing updated:
Listed by:
Eric Hovanky 301-537-5206,
Redfin Corp
Bought with:
Toni Ghazi
Compass
Source: Bright MLS,MLS#: MDMC2135836
Facts & features
Interior
Bedrooms & bathrooms
- Bedrooms: 5
- Bathrooms: 4
- Full bathrooms: 4
Basement
- Area: 770
Heating
- Other, Oil
Cooling
- Central Air, Ceiling Fan(s), Programmable Thermostat, Electric
Appliances
- Included: Cooktop, Oven/Range - Electric, Refrigerator, Ice Maker, Dishwasher, Disposal, Microwave, Humidifier, Electric Water Heater
- Laundry: Lower Level
Features
- Attic, Breakfast Area, Built-in Features, Ceiling Fan(s), Chair Railings, Combination Dining/Living, Open Floorplan, Formal/Separate Dining Room, Eat-in Kitchen, Kitchen Island, Pantry, Recessed Lighting, Soaking Tub, Bathroom - Stall Shower, Bathroom - Tub Shower, Upgraded Countertops, Walk-In Closet(s), Crown Molding, Vaulted Ceiling(s)
- Flooring: Ceramic Tile, Hardwood, Carpet, Vinyl, Luxury Vinyl
- Doors: Six Panel, French Doors, Storm Door(s)
- Windows: Bay/Bow, Double Pane Windows, Double Hung, Skylight(s), Window Treatments
- Basement: Connecting Stairway,Partial,Finished,Heated,Improved,Interior Entry,Shelving,Sump Pump,Walk-Out Access
- Number of fireplaces: 1
- Fireplace features: Glass Doors
Interior area
- Total structure area: 3,713
- Total interior livable area: 3,521 sqft
- Finished area above ground: 2,943
- Finished area below ground: 578
Property
Parking
- Total spaces: 6
- Parking features: Garage Faces Side, Storage, Garage Door Opener, Inside Entrance, Asphalt, Attached, Driveway
- Attached garage spaces: 2
- Uncovered spaces: 4
Accessibility
- Accessibility features: None
Features
- Levels: Multi/Split,Four
- Stories: 4
- Patio & porch: Deck, Patio
- Exterior features: Lighting, Flood Lights, Sidewalks, Street Lights
- Pool features: None
- Fencing: Partial
- Has view: Yes
- View description: Scenic Vista, Street, Trees/Woods
Lot
- Size: 0.49 Acres
- Features: Adjoins - Open Space, Backs to Trees, Corner Lot, Front Yard, Landscaped, Private, Rear Yard, Secluded, SideYard(s), Wooded, Corner Lot/Unit
Details
- Additional structures: Above Grade, Below Grade
- Parcel number: 160402463497
- Zoning: RE1
- Special conditions: Standard
Construction
Type & style
- Home type: SingleFamily
- Property subtype: Single Family Residence
Materials
- Brick, Stone, Vinyl Siding
- Foundation: Other
- Roof: Architectural Shingle
Condition
- Excellent,Very Good
- New construction: No
- Year built: 1987
- Major remodel year: 2021
Utilities & green energy
- Sewer: Public Sewer
- Water: Public
Community & HOA
Community
- Security: Security System, Carbon Monoxide Detector(s), Smoke Detector(s)
- Subdivision: Needwood Estates
HOA
- Has HOA: No
Location
- Region: Derwood
Financial & listing details
- Price per square foot: $241/sqft
- Tax assessed value: $751,567
- Annual tax amount: $8,693
- Date on market: 7/18/2024
- Listing agreement: Exclusive Right To Sell
- Inclusions: Storage Shelving In Basement Under Litchen Sink Water Filter
- Ownership: Fee Simple
Price history
| Date | Event | Price |
|---|---|---|
| 8/16/2024 | Sold | $850,000+3%$241/sqft |
Source:  Bright MLS #MDMC2135836 Report a problem Bright MLS #MDMC2135836 Report a problem | ||
| 7/20/2024 | Pending sale | $825,000$234/sqft |
Source: Bright MLS #MDMC2135836 Report a problem | ||
| 7/18/2024 | Listed for sale | $825,000+11.5%$234/sqft |
Source: Bright MLS #MDMC2135836 Report a problem | ||
| 10/27/2020 | Sold | $740,000+0%$210/sqft |
Source: Public Record Report a problem | ||
| 8/2/2020 | Pending sale | $739,900$210/sqft |
Source: RE/MAX Realty Centre #MDMC718378 Report a problem | ||
| 7/29/2020 | Listed for sale | $739,900+13.8%$210/sqft |
Source: RE/MAX Realty Centre, Inc. #MDMC718378 Report a problem | ||
| 3/28/2008 | Sold | $650,000-12%$185/sqft |
Source: Public Record Report a problem | ||
| 2/2/2008 | Price change | $739,000-7.6%$210/sqft |
Source: Homes & Land Report a problem | ||
| 8/15/2007 | Listed for sale | $799,900$227/sqft |
Source: Homes & Land Report a problem | ||
Public tax history
| Year | Property taxes | Tax assessment |
|---|---|---|
| 2025 | $9,473 +9.5% | $809,833 +7.8% |
| 2024 | $8,652 +8.3% | $751,567 +8.4% |
| 2023 | $7,988 +10.5% | $693,300 +5.9% |
| 2022 | $7,227 +6.3% | $654,900 +6.2% |
| 2021 | $6,797 +6.6% | $616,500 +6.6% |
| 2020 | $6,378 +4.6% | $578,100 |
| 2019 | $6,099 -0.2% | $578,100 +4.5% |
| 2018 | $6,110 -0.5% | $553,100 +2.3% |
| 2017 | $6,141 +0.9% | $540,600 +1.6% |
| 2016 | $6,085 | $532,167 +1.6% |
| 2015 | $6,085 | $523,733 +1.6% |
| 2014 | $6,085 | $515,300 |
| 2013 | -- | $515,300 |
| 2012 | -- | $515,300 -14.1% |
| 2011 | -- | $599,710 |
| 2010 | -- | $599,710 |
| 2009 | -- | $599,710 -9.6% |
| 2008 | -- | $663,140 +12.6% |
| 2007 | -- | $588,972 +14.4% |
| 2006 | -- | $514,806 +16.8% |
| 2005 | -- | $440,640 +9.9% |
| 2004 | -- | $400,806 |
| 2003 | -- | $400,806 +24.8% |
| 2002 | -- | $321,140 |
| 2001 | -- | $321,140 |
Find assessor info on the county website
Neighborhood: 20855
Nearby homes
- $840,600-- bd4 ba3.9k sqft7204 Deer Lake Ln, Derwood, MD 20855Off Market
- $852,6003 bd4 ba2.6k sqft16115 Deer Lake Rd, Derwood, MD 20855Off Market
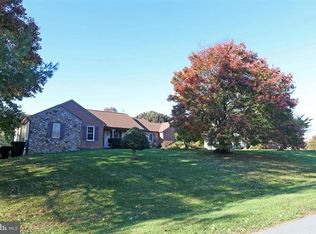
- $857,900-- bd3 ba3.2k sqft7201 Deer Lake Ln, Derwood, MD 20855Off Market
- $757,600-- bd2 ba2.3k sqft16129 Deer Lake Rd, Rockville, MD 20855Off Market
- $791,000-- bd2 ba2.6k sqft16112 Deer Lake Rd, Rockville, MD 20855Off Market
- $888,4003 bd4 ba4.2k sqft16108 Deer Lake Rd, Derwood, MD 20855Off Market
- $796,200-- bd2 ba2.3k sqft7208 Deer Lake Ln, Derwood, MD 20855Off Market
- $887,1005 bd3 ba2.9k sqft7205 Deer Lake Ln, Rockville, MD 20855Off Market
Nearby schools
GreatSchools rating
- 8/10Candlewood Elementary SchoolGrades: K-5Distance: 0.6 mi
- 5/10Shady Grove Middle SchoolGrades: 6-8Distance: 1.8 mi
- 5/10Col. Zadok Magruder High SchoolGrades: 9-12Distance: 1.7 mi
Schools provided by the listing agent
- District: Montgomery County Public Schools
Source: Bright MLS. This data may not be complete. We recommend contacting the local school district to confirm school assignments for this home.
Get a cash offer in 3 minutes
Find out how much your home could sell for in as little as 3 minutes with a no-obligation cash offer.
Estimated market value
$898,600
Get a cash offer in 3 minutes
Find out how much your home could sell for in as little as 3 minutes with a no-obligation cash offer.
Estimated market value
$898,600
- Maryland
- Montgomery County
- Derwood
- 20855
- 7200 Deer Lake Ln
Nearby cities
Nearby zip codes
Other Derwood Topics
