Skip main navigation
Off market
Street View
  • $597,700

    7200 E 6th Avenue Pkwy, Denver, CO 80220

    3beds
    1,600sqft
    SingleFamily
    Built in 1946
    8,028 Square Feet Lot
    $597,700 Zestimate®
    $374/sqft
    $3,043 Estimated rent

    Home value

    $597,700

    $562,000 - $640,000

    $3,043/mo

    Zestimate® history
    Loading
    Loading...

    Owner options

    List your home for rent

    $3,043/mo

    Rent Zestimate®

    Find your next renter with Zillow Rental Manager. Plus, with online applications, you can quickly screen prospective tenants – for free.

    Learn more

    $3,043/mo

    Rent Zestimate®

    Refinance and save

    $3,452/mo

    Est. payment

    Refinancing to a lower rate could help reduce your monthly payments and save thousands over the life of the loan.

    See today's rates

    $3,452/mo

    Est. payment

    Explore your selling options

    Work with a Zillow partner agent

    Leverage their expertise and Zillow's premium Showcase listings to get your home seen by more buyers.

    Get started

    List with your own agent

    Get your home in front of millions of buyers by listing it on Zillow.

    Learn how to do it

    Sell it yourself

    Take full control of how buyers see your home on Zillow by listing For Sale by Owner (FSBO).

    List your home

    What's special

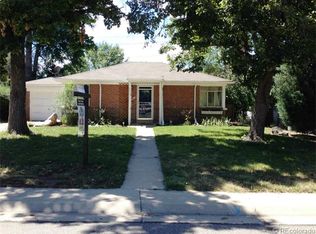
    Charming, all brick ranch home on prestigious 6th Ave. Pkwy. You will be delighted by the shiny wood floors and fresh paint both inside and out. Located on a gorgeous 8,030 sq. ft. corner lot, this property is perfect for any future expansion/additions you can dream of. The kitchen features solid wood cabinets and classic tile floor and back-splash. The full basement is being used as a family room, but could be converted to a 3rd bedroom (currently non-conforming). There is also extra space to build out a downstairs bathroom. The backyard has a good sized covered patio for outdoor relaxing. You will appreciate the central air conditioning, full sprinkler system, double pane windows and radon mitigation system. There is a nice one car detached garage. Walk to shopping, eateries and entertainment at Lowry Town Center and the new Boulevard One retail center. Exercise on the Sixth Avenue green belt and path, read at the nearby library, stay fit in the neighborhood sports arenas and gyms. Close to sought after Lowry schools, parks, paths and more. Conveniently located within walking distance of Crestmoor park, public transportation and centrally located for easy commute to downtown, DTC and the airport.

    This property is not currently displayed as for sale or rent on Zillow. This may be different from what's on other websites or public sources.
    Facts & features

    Interior

    Bedrooms & bathrooms
    • Bedrooms: 3
    • Bathrooms: 2
    • Full bathrooms: 2
    Heating
    • Forced air, Radiant, Electric, Gas
    Cooling
    • Central
    Appliances
    • Included: Dishwasher, Dryer, Garbage disposal, Microwave, Refrigerator, Washer
    • Laundry: In Unit, Sink
    Features
    • Built-in Features, Smoke Free
    • Flooring: Tile, Hardwood
    • Basement: Finished
    • Has fireplace: Yes
    Interior area
    • Total interior livable area: 1,600 sqft
    • Finished area below ground: 400.00

    Property

    Parking
    • Total spaces: 1
    • Parking features: Garage - Detached
    Features
    • Patio & porch: Covered
    • Exterior features: Brick
    • Fencing: Full
    Lot
    • Size: 8,028 Square Feet
    • Features: Level, Corner Lot, Greenbelt, Near Public Transit, Sprinklers In Front, Sprinklers In Rear
    Details
    • Parcel number: 0608101030000
    • Zoning description: E-SU-DX

    Construction

    Type & style
    • Home type: SingleFamily
    Materials
    • Roof: Composition
    Condition
    • Year built: 1946

    Utilities & green energy

    • Sewer: Public Sewer
    • Water: Public

    Community & HOA

    Community
    • Security: Radon Mitigation System
    Location
    • Region: Denver

    Financial & listing details

    • Price per square foot: $374/sqft
    • Tax assessed value: $565,900
    • Annual tax amount: $2,826

    Price history

    DateEventPrice
    11/3/2020Sold$463,000-0.9%$289/sqft
    Source: Public Record Report a problem
    10/2/2020Pending sale$467,000$292/sqft
    Source: Your Castle Real Estate Inc #5325585 Report a problem
    10/2/2020Listed for sale$467,000$292/sqft
    Source: Your Castle Real Estate Inc #5325585 Report a problem
    10/1/2020Pending sale$467,000$292/sqft
    Source: Your Castle Real Estate Inc #5325585 Report a problem
    9/24/2020Price change$467,000-1.7%$292/sqft
    Source: Your Castle Real Estate Inc #5325585 Report a problem
    9/10/2020Listed for sale$475,000$297/sqft
    Source: Your Castle Real Estate Inc #5325585 Report a problem

    Public tax history

    YearProperty taxesTax assessment
    2025$2,826 +2.2%$39,900 +11.8%
    2024$2,765 +12.1%$35,680 -7.9%
    2023$2,467 +3.6%$38,730 +24.9%
    2022$2,382 +6.7%$31,020 -2.8%
    2021$2,232 +2.9%$31,920 +6.1%
    2020$2,169 +3.5%$30,080 -0.7%
    2019$2,095 $30,291 +11.9%
    2018$2,095 +0.3%$27,080
    2017$2,089 +16.7%$27,080 +18.2%
    2016$1,790 +7%$22,910
    2015$1,673 0%$22,910 +13.8%
    2014$1,673 $20,140
    Find assessor info on the county website

    Neighborhood: Hilltop

    Nearby schools

    GreatSchools rating
    Schools provided by the listing agent
    • Elementary: Lowry
    • Middle: Hill
    • High: George Washington
    • District: Denver 1

    Source: The MLS. This data may not be complete. We recommend contacting the local school district to confirm school assignments for this home.

    Get a cash offer in 3 minutes
    Find out how much your home could sell for in as little as 3 minutes with a no-obligation cash offer.
    Estimated market value
    $597,700
    Get a cash offer in 3 minutes
    Find out how much your home could sell for in as little as 3 minutes with a no-obligation cash offer.
    Estimated market value
    $597,700