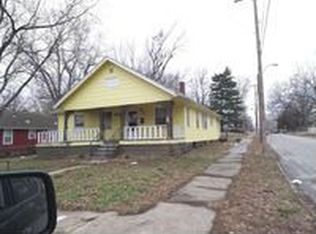
Explore this move-in ready bungalow, ideally situated on a corner lot and boasting full renovations. The house offers an open layout with three bedrooms, two baths, a single-car garage, a large 6-foot fenced backyard for privacy, and a main-level laundry room. The spacious primary suite and second bedroom, each over 21 feet, afford ample space for personal sitting areas. Revel in the ease of carpet-free floors, lofty ceilings, and plentiful natural light. This abode is perfect for entertaining, with a vast backyard and patio ideal for barbecues, outdoor fun, and music, and they're pet-friendly too. The secure driveway accommodates four or more vehicles, or a large RV. Conveniently located near highways, public transit, schools, and a short drive from Swope Park—home to the Starlight Theatre, golfing, fishing, trails, a dog park, and several barbecue spots. For a private viewing, please call 816-251-1496.
Sold
Price Unknown
7200 E College Ave, Kansas City, MO 64132
3beds
1,402sqft
Single Family Residence
Built in ----
9,259 Square Feet Lot
$185,100 Zestimate®
$--/sqft
$1,459 Estimated rent
Home value
$185,100
$168,000 - $202,000
$1,459/mo
Zestimate® history
Owner options
List your home for rent
$1,459/mo
Rent Zestimate®
Find your next renter with Zillow Rental Manager. Plus, with online applications, you can quickly screen prospective tenants – for free.
$1,459/mo
Rent Zestimate®
Refinance and save
Refinancing to a lower rate could help reduce your monthly payments and save thousands over the life of the loan.
Explore your selling options
Work with a Zillow partner agent
Leverage their expertise and Zillow's premium Showcase listings to get your home seen by more buyers.
Get startedList with your own agent
Get your home in front of millions of buyers by listing it on Zillow.
Learn how to do itSell it yourself
Take full control of how buyers see your home on Zillow by listing For Sale by Owner (FSBO).
List your homeWhat's special
Zillow last checked:
Listing updated:
Listed by:
Deborah Gladney 816-957-7920,
ReeceNichols - Lees Summit
Bought with:
Deborah Gladney, 2013041521
ReeceNichols - Lees Summit
Source: Heartland MLS as distributed by MLS GRID,MLS#: 2503598
Facts & features
Interior
Bedrooms & bathrooms
- Bedrooms: 3
- Bathrooms: 2
- Full bathrooms: 2
Primary bedroom
- Features: Ceiling Fan(s), Luxury Vinyl
- Level: Main
- Dimensions: 11 x 23
Bedroom 1
- Level: Main
- Dimensions: 8 x 11
Bedroom 2
- Features: Ceiling Fan(s), Luxury Vinyl
- Level: Main
- Dimensions: 9 x 21
Primary bathroom
- Features: Ceramic Tiles, Shower Only
- Level: Main
Bathroom 1
- Features: Ceramic Tiles, Shower Over Tub
- Level: Main
Dining room
- Features: Luxury Vinyl
- Level: Main
Kitchen
- Features: Luxury Vinyl, Quartz Counter
- Level: Main
Laundry
- Level: Main
Living room
- Features: Ceiling Fan(s), Luxury Vinyl
- Level: Main
Heating
- Electric, Wall Furnace
Cooling
- Electric
Appliances
- Included: Dishwasher, Refrigerator, Gas Range
- Laundry: Laundry Room, Off The Kitchen
Features
- Ceiling Fan(s), Vaulted Ceiling(s)
- Flooring: Ceramic Tile, Luxury Vinyl
- Windows: Thermal Windows
- Basement: Crawl Space,Daylight,Unfinished,Stone/Rock,Walk-Up Access
- Has fireplace: No
Interior area
- Total structure area: 1,402
- Total interior livable area: 1,402 sqft
- Finished area above ground: 1,402
- Finished area below ground: 0
Property
Parking
- Total spaces: 1
- Parking features: Detached, Garage Faces Side, Off Street, Secured
- Garage spaces: 1
Features
- Patio & porch: Patio, Porch
- Fencing: Privacy,Wood
Lot
- Size: 9,259 Square Feet
- Features: City Lot, Corner Lot
Details
- Parcel number: 46430150100000000
Construction
Type & style
- Home type: SingleFamily
- Property subtype: Single Family Residence
Materials
- Brick/Mortar, Wood Siding
- Roof: Composition
Utilities & green energy
- Sewer: Public Sewer
- Water: Public
Community & HOA
Community
- Subdivision: East Mayburn
HOA
- Has HOA: No
Location
- Region: Kansas City
Financial & listing details
- Date on market: 8/9/2024
- Listing terms: Cash,Conventional,FHA,VA Loan
- Ownership: Private
Price history
| Date | Event | Price |
|---|---|---|
| 9/17/2024 | Sold | -- |
Source:  Heartland MLS as distributed by MLS GRID #2503598 Report a problem Heartland MLS as distributed by MLS GRID #2503598 Report a problem | ||
| 8/17/2024 | Pending sale | $180,000$128/sqft |
Source: Heartland MLS as distributed by MLS GRID #2503598 Report a problem | ||
| 8/9/2024 | Listed for sale | $180,000$128/sqft |
Source: Heartland MLS as distributed by MLS GRID #2503598 Report a problem | ||
Public tax history
Tax history is unavailable.
Neighborhood: Norble and Gregory Ridge
Nearby homes
- $--3 bd1 ba1.4k sqft7200 College Ave, Kansas City, MO 64132Sold
- $78,5002 bd1 ba816 sqft7206 College Ave, Kansas City, MO 64132Off Market

- $74,7002 bd1 ba888 sqft7210 College Ave, Kansas City, MO 64132Off Market
- $131,2003 bd1 ba1.1k sqft3207 E 72nd St, Kansas City, MO 64132Off Market

- $91,7002 bd1 ba1k sqft7144 College Ave, Kansas City, MO 64132Off Market
- $71,9002 bd1 ba672 sqft7212 College Ave, Kansas City, MO 64132Off Market
- $11,9002 bd1 ba1.1k sqft7140 College Ave, Kansas City, MO 64132Off Market
- $1,5003 bd2 ba1.1k sqft7209 Walrond Ave, Kansas City, MO 64132For Rent
Nearby schools
GreatSchools rating
- 5/10B. Banneker Elementary SchoolGrades: PK-6Distance: 0.3 mi
- 2/10Central Middle SchoolGrades: 7-8Distance: 5 mi
- 1/10SOUTHEAST High SchoolGrades: 9-12Distance: 0.9 mi
Get a cash offer in 3 minutes
Find out how much your home could sell for in as little as 3 minutes with a no-obligation cash offer.
Estimated market value
$185,100
Get a cash offer in 3 minutes
Find out how much your home could sell for in as little as 3 minutes with a no-obligation cash offer.
Estimated market value
$185,100
- Missouri
- Jackson County
- Kansas City
- 64132
- Norble and Gregory Ridge
- 7200 E College Ave
Nearby cities
Nearby neighborhoods
Nearby zip codes
Other Kansas City Topics
