Skip main navigation
Off market
  • $125,700

    7200 E HWY 14 Hwy #25, Fort Collins, CO 80524

    3beds
    1,736sqft
    Manufactured Home
    Built in 1998
    6,534 Square Feet Lot
    $125,700 Zestimate®
    $72/sqft
    $-- Estimated rent

    Home value

    $125,700

    $103,000 - $151,000

    Not available

    Zestimate® history
    Loading
    Loading...

    Owner options

    List your home for rent

    Find your next renter with Zillow Rental Manager. Plus, with online applications, you can quickly screen prospective tenants – for free.

    Learn more
    Refinance and save

    $772/mo

    Est. payment

    Refinancing to a lower rate could help reduce your monthly payments and save thousands over the life of the loan.

    See today's rates

    $772/mo

    Est. payment

    Explore your selling options

    Work with a Zillow partner agent

    Leverage their expertise and Zillow's premium Showcase listings to get your home seen by more buyers.

    Get started

    List with your own agent

    Get your home in front of millions of buyers by listing it on Zillow.

    Learn how to do it

    Sell it yourself

    Take full control of how buyers see your home on Zillow by listing For Sale by Owner (FSBO).

    List your home

    What's special

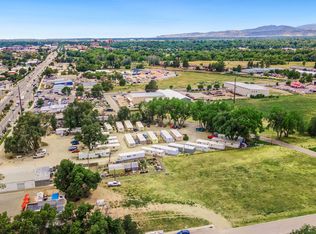
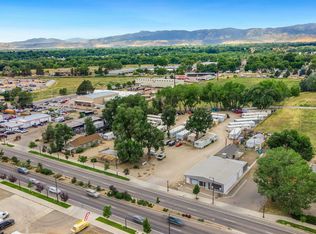
    Gorgeous, well kept home in Pine Lake Village. Quiet, country park w/very low lot rent! 3 Bedrooms, 2 Full Baths. Vaulted Ceilings, Open Floorplan. Drywall interior walls. Spacious Family Room with windows that face South to open space. Kitchen w/Center Island/Breakfast Bar, Custom Flooring & Countertops. Rich earth tone paint colors throughout. Master Bedroom 5pc. Luxury Bath & Walk-In Closet. Additional good size bedrooms at opposite end of the home. Huge lot w/Back Deck, Garden Space & Shed.

    This property is not currently displayed as for sale or rent on Zillow. This may be different from what's on other websites or public sources.

    Zillow last checked:

    Listing updated:

    Listed by:

    Melissa Golba 970-227-7212,

    Colorado Homes by Melissa Inc.

    Bought with:

    Melissa Golba, 40015358

    Colorado Homes by Melissa Inc.

    Source: IRES as distributed by MLS GRID,MLS#: 3303MLS Logo

    Facts & features

    Interior

    Bedrooms & bathrooms
    • Bedrooms: 3
    • Bathrooms: 2
    • Full bathrooms: 2
    • Main level bathrooms: 2
    Primary bedroom
    • Description: Carpet
    • Features: Full Primary Bath, Tub+Shower Primary, Luxury Features Primary Bath
    • Area: 224 Square Feet
    • Dimensions: 16 x 14
    Bedroom 2
    • Description: Carpet
    • Area: 168 Square Feet
    • Dimensions: 12 x 14
    Bedroom 3
    • Description: Carpet
    • Area: 140 Square Feet
    • Dimensions: 10 x 14
    Dining room
    • Description: Carpet
    • Area: 168 Square Feet
    • Dimensions: 12 x 14
    Family room
    • Description: Carpet
    • Area: 224 Square Feet
    • Dimensions: 16 x 14
    Kitchen
    • Description: Other
    • Area: 140 Square Feet
    • Dimensions: 10 x 14
    Laundry
    • Description: Other
    • Area: 48 Square Feet
    • Dimensions: 8 x 6
    Heating
    • Forced Air
    Cooling
    • Ceiling Fan(s)
    Appliances
    • Included: Gas Range, Dishwasher, Refrigerator
    • Laundry: Washer/Dryer Hookup
    Features
    • Eat-in Kitchen, Cathedral Ceiling(s), Open Floorplan, Walk-In Closet(s), Kitchen Island
    • Windows: Window Coverings
    Interior area
    • Total structure area: 1,736
    • Total interior livable area: 1,736 sqft

    Property

    Parking
    • Details: None
    Accessibility
    • Accessibility features: Level Lot, Level Drive
    Features
    • Patio & porch: Patio, Deck
    • Fencing: Partial
    • Has view: Yes
    • View description: Mountain(s), Hills
    Lot
    • Size: 6,534 Square Feet
    • Features: Native Plants, Level, Abuts Private Open Space
    Details
    • Additional structures: Storage
    • Special conditions: Private Owner

    Construction

    Type & style
    • Home type: MobileManufactured
    • Property subtype: Manufactured Home
    Materials
    • Frame
    • Roof: Composition
    Condition
    • Year built: 1998
    Details
    • Builder name: PH

    Utilities & green energy

    • Electric: REA
    • Gas: Xcel Energy
    • Sewer: Public Sewer
    • Water: District
    • Utilities for property: Natural Gas Available, Electricity Available
    Green energy
    • Energy efficient items: Southern Exposure, Windows, Doors

    Community & HOA

    Community
    • Subdivision: PINE LAKE VILLAGE
    HOA
    • Has HOA: No
    Location
    • Region: Fort Collins

    Financial & listing details

    • Price per square foot: $72/sqft
    • Annual tax amount: $265
    • Date on market: 10/17/2025
    • Listing terms: Cash,Chattel
    • Exclusions: Seller's Personal Property.
    • Electric utility on property: Yes
    • Road surface type: Gravel

    Price history

    DateEventPrice
    9/29/2016Sold$60,000$35/sqft
    Source: IRES as distributed by MLS GRID #3303 Report a problem

    Public tax history

    Tax history is unavailable.

    Neighborhood: 80524

    Nearby schools

    GreatSchools rating
    Get a cash offer in 3 minutes
    Find out how much your home could sell for in as little as 3 minutes with a no-obligation cash offer.
    Estimated market value
    $125,700
    Get a cash offer in 3 minutes
    Find out how much your home could sell for in as little as 3 minutes with a no-obligation cash offer.
    Estimated market value
    $125,700