Majestic panoramic Front Range views include Longs Peak & Mount Meeker, Mummy Range and Indian Peaks. You can even see all the way to Pikes Peak to the south from here! Wide open spaces, community amenities and plenty of updates. This Pine Lake Village home has it all! Exterior updated upgrades include a new roof (installed in 2023 & under warranty), new exterior paint, new skirting, fresh paint and seals for all the windows. Interior updated upgrades include brand new LVP flooring, a new gas range/oven, a new dishwasher and new plumbing fixtures for the kitchen and both bathrooms. Situated on the Southwest corner of the park, these views, the warmth and light from the Colorado sunshine are a premium year-round. Not to mention the added quiet and privacy. Across the street to the South, a private green space with a park & playground means room to play and breathe fresh air. Just to the east is a basketball court to enjoy. Across the street to the west in a gated section of the park are secured storage sheds and RV/Boat storage. There are also secured storage units available on the east side of the park. The covered front deck offers a pleasant outdoor living space to take in the sights and fresh air. Enter to the living area, featuring the new flooring that runs throughout the home and convenient built-in shelving. The kitchen is equipped to handle any culinary adventure, with a new dishwasher, and a new gas/range oven situated on the island with a unique custom vent hood above. The south facing dining room includes a bay window and views of the green space and mountains beyond. Down the hallway, past the included washer and dryer, the spacious primary suite has a private full ensuite bath behind the bi-parting French doors, and a west facing window to take advantage of the views. Two additional bedrooms and a full bathroom right in between provide flexibility and spaces to gather and/or scatter. A storage shed in the yard allows yet more space for belongings.
Sold for $100,000
$100,000
7200 E State Highway 14 #17, Fort Collins, CO 80524
3beds
1,216sqft
Manufactured Home
Built in 1997
-- sqft lot
$180,800 Zestimate®
$82/sqft
$-- Estimated rent
Home value
$180,800
$148,000 - $219,000
Not available
Zestimate® history
Owner options
List your home for rent
Find your next renter with Zillow Rental Manager. Plus, with online applications, you can quickly screen prospective tenants – for free.
Refinance and save
$470/mo
Est. payment
Refinancing to a lower rate could help reduce your monthly payments and save thousands over the life of the loan.
$470/mo
Est. payment
Explore your selling options
Work with a Zillow partner agent
Leverage their expertise and Zillow's premium Showcase listings to get your home seen by more buyers.
Get startedList with your own agent
Get your home in front of millions of buyers by listing it on Zillow.
Learn how to do itSell it yourself
Take full control of how buyers see your home on Zillow by listing For Sale by Owner (FSBO).
List your homeWhat's special
Zillow last checked:
Listing updated:
Listed by:
Brad Clarkson 970-381-0505,
RE/MAX of Boulder, Inc
Bought with:
LeeAnne Hazzard, 100079477
RE/MAX Nexus
Source: IRES as distributed by MLS GRID,MLS#: 6199
Facts & features
Interior
Bedrooms & bathrooms
- Bedrooms: 3
- Bathrooms: 2
- Full bathrooms: 2
- Main level bathrooms: 2
Primary bedroom
- Description: Vinyl
- Features: Full Primary Bath
- Area: 168 Square Feet
- Dimensions: 12 x 14
Bedroom 2
- Description: Vinyl
- Area: 90 Square Feet
- Dimensions: 9 x 10
Bedroom 3
- Description: Vinyl
- Area: 81 Square Feet
- Dimensions: 9 x 9
Dining room
- Description: Vinyl
- Area: 96 Square Feet
- Dimensions: 8 x 12
Kitchen
- Description: Vinyl
- Area: 132 Square Feet
- Dimensions: 11 x 12
Living room
- Description: Vinyl
- Area: 196 Square Feet
- Dimensions: 14 x 14
Heating
- Forced Air
Cooling
- Ceiling Fan(s)
Appliances
- Included: Gas Range, Self Cleaning Oven, Dishwasher, Refrigerator, Washer, Dryer, Microwave, Disposal
- Laundry: Washer/Dryer Hookup
Features
- Eat-in Kitchen, Separate Dining Room, Cathedral Ceiling(s), Open Floorplan
- Flooring: Wood
- Windows: Window Coverings, Bay or Bow Window
Interior area
- Total structure area: 1,216
- Total interior livable area: 1,216 sqft
Property
Parking
- Parking features: RV Access/Parking
- Details: None
Accessibility
- Accessibility features: Level Lot, Level Drive
Features
- Patio & porch: Deck, Enclosed
- Fencing: Partial
- Has view: Yes
- View description: Mountain(s), Hills, Plains View
Lot
- Features: Corner Lot, Evergreen Trees, Level, Abuts Park, Abuts Private Open Space, Unincorporated, Street Light
Details
- Additional structures: Storage, Outbuilding
- Special conditions: Private Owner
Construction
Type & style
- Home type: MobileManufactured
- Property subtype: Manufactured Home
Materials
- Other
- Roof: Composition
Condition
- Year built: 1997
Utilities & green energy
- Electric: PVREA
- Gas: Xcel
- Sewer: Septic Tank, See Remarks
- Water: District
- Utilities for property: Natural Gas Available, Electricity Available, Cable Available, Satellite Avail, High Speed Avail
Green energy
- Energy efficient items: Sun Space, Southern Exposure, Windows, Doors
Community & HOA
Community
- Security: Fire Alarm
- Subdivision: Pine Lake Village
HOA
- Has HOA: No
Location
- Region: Fort Collins
Financial & listing details
- Price per square foot: $82/sqft
- Annual tax amount: $78
- Date on market: 2/7/2025
- Listing terms: Cash,Conventional,Chattel
- Exclusions: Seller's personal property
- Electric utility on property: Yes
- Road surface type: Dirt
Price history
| Date | Event | Price |
|---|---|---|
| 3/11/2025 | Sold | $100,000-13%$82/sqft |
Source:  IRES as distributed by MLS GRID #6199 Report a problem IRES as distributed by MLS GRID #6199 Report a problem | ||
| 2/7/2025 | Listed for sale | $115,000$95/sqft |
Source: IRES as distributed by MLS GRID #6199 Report a problem | ||
Public tax history
Tax history is unavailable.
Neighborhood: 80524
Nearby homes
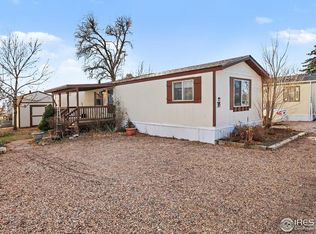
- $55,0003 bd2 ba1.1k sqft7200 E Highway 14, Fort Collins, CO 80524Sold
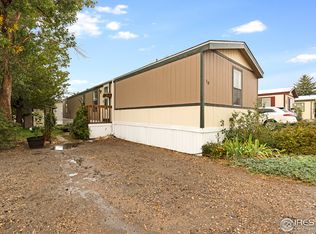
- $117,4003 bd2 ba1k sqft7200 E State Highway 14 Hwy #13, Fort Collins, CO 80524Off Market
- $85,0002 bd2 ba980 sqft7200 E Highway 14 #2, Fort Collins, CO 80524Sold

- $102,5003 bd1 ba924 sqft7200 E Highway 14 #10, Fort Collins, CO 80524Sold

- $65,0002 bd2 ba1.1k sqft7200 E Highway 14 #8, Fort Collins, CO 80524Sold
- $135,0003 bd2 ba1k sqft7200 E Highway 14 #27, Fort Collins, CO 80524Sold
- $746,5003 bd2 ba1.3k sqft7197 Highway 14, Weld, CO 80524Off Market
- $154,8003 bd2 ba1.4k sqft7200 E Highway 14 #26, Fort Collins, CO 80524Sold
Nearby schools
GreatSchools rating
- 6/10Grandview Elementary SchoolGrades: PK-5Distance: 6.7 mi
- 5/10Windsor Middle SchoolGrades: 6-8Distance: 7 mi
- 6/10Windsor High SchoolGrades: 9-12Distance: 6.8 mi
Schools provided by the listing agent
- Elementary: Grandview
- Middle: Windsor
- High: Windsor
Source: IRES as distributed by MLS GRID. This data may not be complete. We recommend contacting the local school district to confirm school assignments for this home.
Get a cash offer in 3 minutes
Find out how much your home could sell for in as little as 3 minutes with a no-obligation cash offer.
Estimated market value
$180,800
Get a cash offer in 3 minutes
Find out how much your home could sell for in as little as 3 minutes with a no-obligation cash offer.
Estimated market value
$180,800
- Colorado
- Weld County
- Fort Collins
- 80524
- 7200 E State Highway 14 Unit 17
Nearby cities
Nearby neighborhoods
Nearby zip codes
Other Fort Collins Topics
