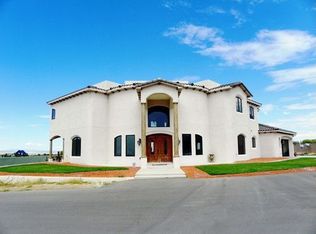
Positioned on one of Albuquerque's most coveted streets, this exceptional Cromlech-built estate offers a rare blend of luxury, privacy, efficiency, and resort-style living on 1.8 beautifully gated acres. Built in 2003, the 4,335 sq ft custom home was thoughtfully designed with craftsmanship and comfort in mind, featuring Wolf and Sub-Zero appliances, rich maple cabinetry, granite counters, and a stunning natural Aspen tree incorporated into the architecture as a true centerpiece of the home. The incredible primary suite offers luxurious his-and-hers bathrooms, while the enclosed sunroom adds over 1,000 sq ft of additional usable space not included in the official square footage. An impressive solar setup keeps electric costs remarkably low, with current owners averaging roughly $30/month.
Sold
Zillow last checked:
Listing updated:
Bought with:
Michelle Florence Smith, 43852
Coldwell Banker Legacy
Source: SWMLS,MLS#: 1103712
Price history
| Date | Event | Price |
|---|---|---|
| 8/21/2026 | Sold | -- |
Source:  SWMLS #1103712 Report a problem SWMLS #1103712 Report a problem | ||
| 7/18/2026 | Pending sale | $1,600,000$369/sqft |
Source: SWMLS #1103712 Report a problem | ||
| 6/10/2026 | Listed for sale | $1,600,000$369/sqft |
Source: SWMLS #1103712 Report a problem | ||
| 5/17/2026 | Pending sale | $1,600,000$369/sqft |
Source: SWMLS #1103712 Report a problem | ||
| 5/16/2026 | Listed for sale | $1,600,000+82.9%$369/sqft |
Source: SWMLS #1103712 Report a problem | ||
| 4/11/2018 | Sold | -- |
Source: SWMLS #906201 Report a problem | ||
| 3/3/2018 | Pending sale | $875,000$202/sqft |
Source: Quintessential Properties LLC #906201 Report a problem | ||
| 11/17/2017 | Listed for sale | $875,000-1.6%$202/sqft |
Source: Quintessential Properties LLC #906201 Report a problem | ||
| 5/20/2017 | Price change | $889,000-0.7%$205/sqft |
Source: Quintessential Properties LLC #892384 Report a problem | ||
| 1/10/2017 | Listed for sale | $895,000$206/sqft |
Source: Quintessential Properties LLC #857345 Report a problem | ||
| 1/8/2017 | Pending sale | $895,000$206/sqft |
Source: Quintessential Properties LLC #857345 Report a problem | ||
| 10/7/2016 | Price change | $895,000-5.7%$206/sqft |
Source: Quintessential Properties LLC #857345 Report a problem | ||
| 4/18/2016 | Price change | $949,000-5.1%$219/sqft |
Source: Quintessential Properties LLC #857345 Report a problem | ||
| 1/22/2016 | Listed for sale | $999,900$231/sqft |
Source: Quintessential Properties LLC #857345 Report a problem | ||
Nearby homes
- $1,785,7005 bd4 ba5.8k sqft7120 Elena Dr NE, Albuquerque, NM 87113Off Market
- $1,084,5003 bd3 ba3.5k sqft7220 Elena Dr NE, Albuquerque, NM 87113Off Market
- $1,112,7003 bd2 ba3.9k sqft7100 Elena Dr NE, Albuquerque, NM 87113Off Market
- $1,187,0004 bd3 ba3.5k sqft7300 Elena Dr NE, Albuquerque, NM 87113Off Market
Get a cash offer in 3 minutes
Find out how much your home could sell for in as little as 3 minutes with a no-obligation cash offer.
Estimated market value
$1,416,100
