Skip main navigation
Closed
Street View
  • Listed by: RedKey Realty Leaders • Michael C Luntz • Contact: 314-413-1520
    Bought with: Coldwell Banker Realty - Gundaker
    $324,600

    7200 General Sherman Ln, Saint Louis, MO 63123

    4beds
    1,930sqft
    Single Family Residence
    Built in 1956
    7,710 Square Feet Lot
    $324,600 Zestimate®
    $168/sqft
    $2,399 Estimated rent

    Home value

    $324,600

    $305,000 - $344,000

    $2,399/mo

    Zestimate® history
    Loading
    Loading...

    Owner options

    List your home for rent

    $2,399/mo

    Rent Zestimate®

    Find your next renter with Zillow Rental Manager. Plus, with online applications, you can quickly screen prospective tenants – for free.

    Learn more

    $2,399/mo

    Rent Zestimate®

    Refinance and save

    $2,066/mo

    Est. payment

    Refinancing to a lower rate could help reduce your monthly payments and save thousands over the life of the loan.

    See today's rates

    $2,066/mo

    Est. payment

    Explore your selling options

    Work with a Zillow partner agent

    Leverage their expertise and Zillow's premium Showcase listings to get your home seen by more buyers.

    Get started

    List with your own agent

    Get your home in front of millions of buyers by listing it on Zillow.

    Learn how to do it

    Sell it yourself

    Take full control of how buyers see your home on Zillow by listing For Sale by Owner (FSBO).

    List your home

    What's special

    Bay windowCar garageFinished basementPlenty of living spaceWet bar areaLaundry hook ups

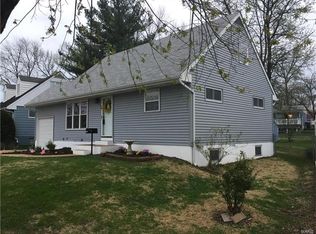
    Welcome Home! 7200 General Sherman Lane has been meticulously maintained by the same owner for over 50 years! 1.5 Story home w 4 bedrooms (Main Floor Master) 2 Full baths (updated within the last 10 years) w plenty of living space and a finished basement w wet bar area! Main floor filled w tons of natural light starting w the bay window in the living room that connects to the dining area and flows nicely into the eat in kitchen. Two main floor bedrooms & full bath complete the first floor. Second floor has two great sized bedrooms, another full bath w tub, and additional 2nd floor AC replaced in 2022! Lower level is finished for additional living space/rec-area/man cave, and has built in wet bar area. Laundry hook ups are in the basement & Washer Dryer stay w the home. Covered deck/sitting area leads down to back yard patio w shaded level yard! Once car garage, Roof replaced 2020, Hot water heater replaced 2023. Home sold AS IS, seller to make no repairs/provide no inspections

    This property is off market, which means it's not currently listed for sale or rent on Zillow. This may be different from what's available on other websites or public sources.

    Zillow last checked:

    Listing updated:

    Listed by:

    Michael C Luntz 314-413-1520,

    RedKey Realty Leaders

    Bought with:

    Kelly M Barger, 2013036104

    Coldwell Banker Realty - Gundaker

    Source: MARIS,MLS#: 23032754MLS LogoOriginating MLS: St. Louis Association of REALTORS

    Facts & features

    Interior

    Bedrooms & bathrooms
    • Bedrooms: 4
    • Bathrooms: 2
    • Full bathrooms: 2
    • Main level bathrooms: 1
    • Main level bedrooms: 2
    Heating
    • Natural Gas, Forced Air
    Cooling
    • Zoned
    Appliances
    • Included: Gas Water Heater, Dishwasher, Disposal, Dryer, Microwave, Electric Range, Electric Oven, Refrigerator, Washer
    Features
    • Separate Dining, Shower, Eat-in Kitchen
    • Flooring: Hardwood
    • Windows: Bay Window(s)
    • Basement: Full,Partially Finished
    • Has fireplace: No
    • Fireplace features: Recreation Room
    Interior area
    • Total structure area: 1,930
    • Total interior livable area: 1,930 sqft
    • Finished area above ground: 1,430
    • Finished area below ground: 500

    Property

    Parking
    • Total spaces: 1
    • Parking features: Attached, Garage
    • Attached garage spaces: 1
    Features
    • Levels: One and One Half
    • Patio & porch: Covered, Deck, Patio
    Lot
    • Size: 7,710 Square Feet
    • Dimensions: 66 x 117
    • Features: Level
    Details
    • Parcel number: 25K640641
    • Special conditions: Standard

    Construction

    Type & style
    • Home type: SingleFamily
    • Architectural style: Other,Traditional
    • Property subtype: Single Family Residence
    Materials
    • Frame
    Condition
    • Year built: 1956

    Utilities & green energy

    • Sewer: Public Sewer
    • Water: Public

    Community & HOA

    Community
    • Subdivision: Valcour Hills
    HOA
    • Services included: Other
    Location
    • Region: Saint Louis

    Financial & listing details

    • Price per square foot: $168/sqft
    • Tax assessed value: $270,500
    • Annual tax amount: $3,210
    • Date on market: 6/8/2023
    • Cumulative days on market: 4 days
    • Listing terms: Cash,FHA,Other,Conventional
    • Ownership: Private
    • Road surface type: Concrete

    Price history

    DateEventPrice
    6/30/2023Sold--
    Source: MARIS #23032754 Report a problem
    6/12/2023Pending sale$230,000$119/sqft
    Source: MARIS #23032754 Report a problem
    6/8/2023Listed for sale$230,000$119/sqft
    Source: MARIS #23032754 Report a problem

    Public tax history

    YearProperty taxesTax assessment
    2025$3,806 +5%$51,400 +14.9%
    2024$3,624 +3.4%$44,720
    2023$3,503 +9.1%$44,720 +19.9%
    2022$3,210 +2.4%$37,300
    2021$3,136 -6.5%$37,300 +0.2%
    2020$3,353 +18.1%$37,240
    2019$2,840 $37,240 +32.6%
    2018$2,840 $28,080
    2017$2,840 +0.6%$28,080 -0.5%
    2016$2,822 +5.8%$28,210
    2015$2,667 $28,210 +5.9%
    2014$2,667 +5%$26,640
    2013$2,539 $26,640 +7.7%
    2012-- $24,740
    2011-- $24,740 -15.4%
    2010$2,451 +7.9%$29,240
    2009$2,271 +6.5%$29,240 +0.7%
    2008$2,132 +15.6%$29,050
    2007$1,844 $29,050 +29%
    2006$1,844 -0.2%$22,520
    2005$1,848 $22,520 +1.3%
    2003-- $22,230 +5.4%
    2002$1,569 +27.2%$21,100
    2001$1,234 $21,100
    Find assessor info on the county website

    Neighborhood: 63123

    Nearby schools

    GreatSchools rating
    Schools provided by the listing agent
    • Elementary: Gotsch/Mesnier
    • Middle: Rogers Middle
    • High: Affton High

    Source: MARIS. This data may not be complete. We recommend contacting the local school district to confirm school assignments for this home.

    Get a cash offer in 3 minutes
    Find out how much your home could sell for in as little as 3 minutes with a no-obligation cash offer.
    Estimated market value
    $324,600
    Get a cash offer in 3 minutes
    Find out how much your home could sell for in as little as 3 minutes with a no-obligation cash offer.
    Estimated market value
    $324,600