RARE OPPORTUNITY ON 1.04 ACRES WITH A POOL & OPTIONAL ADDITIONAL LOT!
Discover the space, privacy, and flexibility you’ve been looking for! This move-in-ready 3-bedroom, 2-bath home sits on 1.04 acres and offers an exceptional combination of comfortable living space, outdoor enjoyment, and room to spread out. An additional adjoining lot is also available for purchase separately, providing an opportunity to expand your property and increase your privacy or future possibilities.
Inside, you’ll find a versatile 4th flex room that can easily serve as a home office, gym, playroom, hobby space, or additional bedroom. Two spacious living areas provide plenty of room for everyday living and entertaining, with one offering the flexibility to be converted into a formal dining area if desired.
THE KITCHEN IS MADE FOR GATHERING! Enjoy generous counter space, abundant cabinetry and storage, and plenty of room to prepare meals while staying connected with family and guests.
Step outside and enjoy your own private backyard oasis, complete with a sparkling pool and beautifully landscaped grounds. The expansive outdoor space provides plenty of room for entertaining, relaxing, gardening, or simply enjoying the privacy that comes with over an acre of property.
NUMEROUS UPDATES include fresh paint, new carpet, and an HVAC system approximately 2 years old, giving the next owner a comfortable home that is ready to enjoy.
The 1.04-acre property being offered provides plenty of space today, while the optional additional lot creates an uncommon opportunity for buyers who want even more land, privacy, or flexibility for the future.
1.04 ACRES • SPARKLING POOL • PRIVATE BACKYARD • FLEX ROOM • TWO LIVING AREAS • UPDATED INTERIOR • OPTIONAL ADDITIONAL LOT
Come see this unique property and discover the space and possibilities for yourself!
Pending
Price cut: $115K (9/27)
$474,990
7200 Gillis Johnson St, Fort Worth, TX 76179
4beds
2,236sqft
Single Family Residence
Built in 1985
1.04 Acres Lot
$460,600 Zestimate®
$212/sqft
$-- HOA
What's special
Sparkling poolFresh paintPrivate oasisSpacious lotNew carpetAbundant storageGenerous counter space
- 70 days
- 276
- 10
Zillow last checked:
Listing updated:
Listed by:
Jennifer Gannoe 0718410,
JR Realty 817-808-8047
Source: NTREIS,MLS#: 21364303
Facts & features
Interior
Bedrooms & bathrooms
- Bedrooms: 4
- Bathrooms: 2
- Full bathrooms: 2
Primary bedroom
- Features: Ceiling Fan(s), Dual Sinks
- Level: First
- Dimensions: 20 x 14
Bedroom
- Features: Ceiling Fan(s)
- Level: First
- Dimensions: 12 x 11
Bedroom
- Features: Ceiling Fan(s)
- Level: First
- Dimensions: 11 x 11
Bonus room
- Features: Ceiling Fan(s)
- Level: First
- Dimensions: 10 x 9
Kitchen
- Features: Breakfast Bar, Built-in Features, Dual Sinks, Eat-in Kitchen, Granite Counters, Kitchen Island, Sink
- Level: First
- Dimensions: 24 x 12
Living room
- Features: Ceiling Fan(s), Fireplace
- Level: First
- Dimensions: 25 x 16
Media room
- Features: Ceiling Fan(s)
- Level: First
- Dimensions: 25 x 16
Heating
- Central, Fireplace(s)
Cooling
- Central Air, Ceiling Fan(s), Electric
Appliances
- Included: Dishwasher, Electric Cooktop, Electric Oven, Disposal, Ice Maker, Microwave, Refrigerator, Vented Exhaust Fan, Washer
- Laundry: Electric Dryer Hookup, In Garage
Features
- Decorative/Designer Lighting Fixtures, Double Vanity, Eat-in Kitchen, Granite Counters, High Speed Internet, Kitchen Island, Open Floorplan, Natural Woodwork, Walk-In Closet(s), Wired for Sound
- Flooring: Carpet, Tile
- Windows: Bay Window(s)
- Has basement: No
- Number of fireplaces: 1
- Fireplace features: Electric, Insert
Interior area
- Total interior livable area: 2,236 sqft
Video & virtual tour
Property
Parking
- Total spaces: 11
- Parking features: Additional Parking, Aggregate, Covered, Carport, Detached Carport, Garage, Garage Door Opener, Lighted, Oversized, RV Carport, Storage, Unpaved, Boat, RV Access/Parking
- Attached garage spaces: 2
- Carport spaces: 9
- Covered spaces: 11
Features
- Levels: One
- Stories: 1
- Patio & porch: Awning(s), Covered, Deck
- Exterior features: Deck, Fire Pit, Private Yard, RV Hookup
- Pool features: Above Ground, Pool
- Fencing: Fenced,Full,Gate,Metal,Pipe,Wood
Lot
- Size: 1.04 Acres
- Features: Corner Lot
- Residential vegetation: Grassed
Details
- Additional structures: Pergola, RV/Boat Storage, Shed(s), Storage
- Parcel number: 01538594
- Other equipment: Irrigation Equipment
Construction
Type & style
- Home type: SingleFamily
- Architectural style: Traditional,Detached
- Property subtype: Single Family Residence
Materials
- Brick
- Foundation: Slab
- Roof: Composition,Shingle
Condition
- Resale
- Year built: 1985
Utilities & green energy
- Sewer: Public Sewer
- Water: Public
- Utilities for property: Sewer Available, Water Available
Community & HOA
Community
- Security: Smoke Detector(s), Security Lights
- Subdivision: Lake Crest Estate #1
HOA
- Has HOA: No
Location
- Region: Fort Worth
Financial & listing details
- Price per square foot: $212/sqft
- Tax assessed value: $316,110
- Annual tax amount: $3,956
- Date on market: 9/1/2026
- Cumulative days on market: 49 days
- Listing terms: Cash,Conventional,FHA,VA Loan
- Exclusions: Chicken coop, Hot Tub, Tv's except for the one in the living room and one on the back patio
- Road surface type: Asphalt
Estimated market value
$460,600
$438,000 - $484,000
$2,444/mo
Price history
| Date | Event | Price |
|---|---|---|
| 10/30/2026 | Pending sale | $474,990$212/sqft |
Source: NTREIS #21364303 Report a problem | ||
| 10/9/2026 | Contingent | $474,990$212/sqft |
Source: NTREIS #21364303 Report a problem | ||
| 9/27/2026 | Price change | $474,990-19.5%$212/sqft |
Source: NTREIS #21364303 Report a problem | ||
| 9/15/2026 | Price change | $589,990-1.7%$264/sqft |
Source: NTREIS #21364303 Report a problem | ||
| 9/1/2026 | Listed for sale | $599,990$268/sqft |
Source: NTREIS #21364303 Report a problem | ||
| 3/9/2012 | Sold | -- |
Source: Public Record Report a problem | ||
Public tax history
| Year | Property taxes | Tax assessment |
|---|---|---|
| 2025 | $3,956 -0.5% | $316,110 |
| 2024 | $3,976 +9.8% | $316,110 +11.5% |
| 2023 | $3,619 -19.9% | $283,453 +19.2% |
| 2022 | $4,517 +4% | $237,833 -0.7% |
| 2021 | $4,342 +8.7% | $239,508 +17.3% |
| 2020 | $3,996 +10.2% | $204,134 -5.8% |
| 2019 | $3,625 +8.7% | $216,764 +61% |
| 2018 | $3,334 +9.9% | $134,609 -13.4% |
| 2017 | $3,032 +9.5% | $155,425 +39.7% |
| 2016 | $2,768 +127.9% | $111,247 +18.3% |
| 2015 | $1,215 | $94,037 +135.1% |
| 2014 | $1,215 | $40,000 |
| 2013 | -- | $40,000 |
| 2012 | -- | $40,000 -54.5% |
| 2011 | -- | $87,900 -0.2% |
| 2010 | -- | $88,100 -5% |
| 2009 | -- | $92,700 |
| 2008 | -- | $92,700 +10.8% |
| 2007 | -- | $83,700 |
| 2006 | -- | $83,700 |
| 2005 | -- | $83,700 |
| 2004 | -- | $83,700 |
| 2003 | -- | $83,700 |
| 2002 | -- | $83,700 +6.9% |
| 2001 | -- | $78,300 |
| 2000 | -- | $78,300 |
Find assessor info on the county website
Monthly payment
Est. payment
Payment breakdown
Explore the cost of this home by adjusting the details. Changes won't be saved.Climate risks
Neighborhood: Lake Crest
Nearby schools
Schools provided by the listing agent
- Elementary: Elkins
- Middle: Creekview
- High: Boswell
- District: Eagle MT-Saginaw ISD
Source: NTREIS. This data may not be complete. We recommend contacting the local school district to confirm school assignments for this home.
- $65,0001 bd1 ba528 sqft7204 Gillis Johnson St, Fort Worth, TX 76179Off Market
- $281,0003 bd2 ba1.6k sqft7132 Gillis Johnson St, Fort Worth, TX 76179Off Market
- $65,000-- bd-- ba-- sqft7208 Gillis Johnson St, Fort Worth, TX 76179Off Market
- $228,1003 bd2 ba1k sqft7209 Bob Hanger St, Fort Worth, TX 76179Off Market

Similar homes
- $489,0005 bd3 ba2.2k sqft7609 Lake Highlands Dr, Fort Worth, TX 76179For Sale
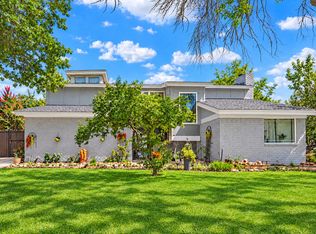 MLS ID #21415967, Samir Bauta. NTREIS
- $495,0005 bd3 ba2.9k sqft10533 Katalpa Dr, Fort Worth, TX 76179For Sale
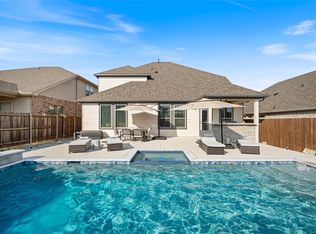 MLS ID #21363224, Dylan King. NTREIS
- $415,0004 bd2 ba2.3k sqft1517 Oakridge Ct W, Azle, TX 76020For Sale
 MLS ID #21291356, Aaron Kinn. NTREIS
- $455,0004 bd3 ba2.4k sqft3612 Spencer St, Fort Worth, TX 76244For Sale
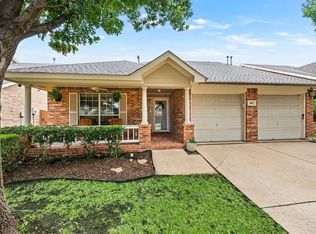 MLS ID #21370011, Lori Mira. NTREIS
