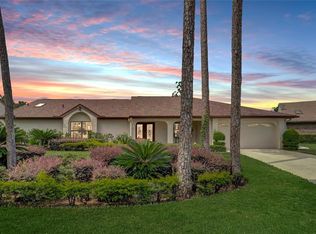
One or more photo(s) has been virtually staged. One story block construction pool home with spacious rooms and big yard on cul-de-sac, nestled in the beautiful gated golf community of Orange Tree in the popular town of Dr. Phillips. Formal living and dining room, facing pool deck, with high ceiling and wood burning fireplace will welcome you in to this lovely home. Spacious family room with dinette is separated. Granite counter tops and stainless appliances in the renovated kitchen with designer range hood. Enjoy parties or private time on the pool deck with roofed lanai with ceiling fans. Big yard to enjoy gardening as well. Add your taste to make it your own oasis. Shingle roof replaced in 2020 and HVAC unit replaced in 2023. Repiped in 2011. Seller offers Buyer $8000 credit for interior repainting at closing. Don't miss this great opportunity to own the pool home in the heart of Central Florida with great access to the world famous amusement parks and all the amenities, as well as Orlando International Airport.
Sold for $565,000
$565,000
7200 GREEN PINE COURT, ORLANDO, FL 32819
4beds
2,255sqft
Single Family Residence
Built in 1987
0.35 Acres Lot
$562,500 Zestimate®
$251/sqft
$3,652 Estimated rent
Home value
$562,500
$512,000 - $619,000
$3,652/mo
Zestimate® history
Owner options
List your home for rent
$3,652/mo
Rent Zestimate®
Find your next renter with Zillow Rental Manager. Plus, with online applications, you can quickly screen prospective tenants – for free.
$3,652/mo
Rent Zestimate®
Refinance and save
$4,206/mo
Est. payment
Refinancing to a lower rate could help reduce your monthly payments and save thousands over the life of the loan.
$4,206/mo
Est. payment
Explore your selling options
Work with a Zillow partner agent
Leverage their expertise and Zillow's premium Showcase listings to get your home seen by more buyers.
Get startedList with your own agent
Get your home in front of millions of buyers by listing it on Zillow.
Learn how to do itSell it yourself
Take full control of how buyers see your home on Zillow by listing For Sale by Owner (FSBO).
List your homeWhat's special
Renovated kitchenHigh ceilingGranite counter topsCeiling fansBig yardWood burning fireplaceSpacious rooms
Zillow last checked:
Listing updated:
Listed by:
Kikuko Moribe, PA 321-246-0066,
CENTURY 21 CARIOTI 407-566-0555
Bought with:
Amanda Biggs, 3590053
LPT REALTY, LLC
Source: Stellar MLS,MLS#: S5126991 Originating MLS: Osceola
Originating MLS: Osceola
Facts & features
Interior
Bedrooms & bathrooms
- Bedrooms: 4
- Bathrooms: 2
- Full bathrooms: 2
Rooms
- Room types: Attic, Living Room
Primary bedroom
- Features: Ceiling Fan(s), Walk-In Closet(s)
- Level: First
- Area: 216 Square Feet
- Dimensions: 12x18
Bedroom 2
- Features: Ceiling Fan(s), Built-in Closet
- Level: First
- Area: 120 Square Feet
- Dimensions: 12x10
Bedroom 3
- Features: Ceiling Fan(s), Built-in Closet
- Level: First
- Area: 168 Square Feet
- Dimensions: 14x12
Bedroom 4
- Features: Ceiling Fan(s), Built-in Closet
- Level: First
- Area: 100 Square Feet
- Dimensions: 10x10
Primary bathroom
- Features: Bath With Whirlpool, Dual Sinks
- Level: First
- Area: 168 Square Feet
- Dimensions: 7x24
Bathroom 1
- Features: Shower No Tub
- Level: First
- Area: 42 Square Feet
- Dimensions: 6x7
Bathroom 2
- Features: Tub With Shower
- Level: First
- Area: 56 Square Feet
- Dimensions: 7x8
Dinette
- Level: First
- Area: 81 Square Feet
- Dimensions: 9x9
Dining room
- Features: Ceiling Fan(s)
- Level: First
- Area: 130 Square Feet
- Dimensions: 10x13
Family room
- Level: First
- Area: 234 Square Feet
- Dimensions: 18x13
Foyer
- Level: First
- Area: 21 Square Feet
- Dimensions: 7x3
Kitchen
- Features: Kitchen Island, Dual Sinks, Granite Counters
- Level: First
- Area: 156 Square Feet
- Dimensions: 13x12
Living room
- Features: Ceiling Fan(s)
- Level: First
- Area: 308 Square Feet
- Dimensions: 14x22
Heating
- Central, Electric
Cooling
- Central Air
Appliances
- Included: Dishwasher, Disposal, Dryer, Electric Water Heater, Microwave, Range, Range Hood, Refrigerator, Washer
- Laundry: Electric Dryer Hookup, In Garage, Washer Hookup
Features
- Built-in Features, Ceiling Fan(s), Eating Space In Kitchen, High Ceilings, Living Room/Dining Room Combo, Primary Bedroom Main Floor, Split Bedroom, Stone Counters, Thermostat, Walk-In Closet(s)
- Flooring: Carpet, Ceramic Tile, Engineered Hardwood
- Windows: Blinds, Skylight(s)
- Has fireplace: Yes
- Fireplace features: Living Room, Wood Burning
- Common walls with other units/homes: End Unit
Interior area
- Total structure area: 3,093
- Total interior livable area: 2,255 sqft
Property
Parking
- Total spaces: 2
- Parking features: Driveway, Garage Door Opener
- Attached garage spaces: 2
- Has uncovered spaces: Yes
- Details: Garage Dimensions: 23x20
Features
- Levels: One
- Stories: 1
- Patio & porch: Covered, Deck, Enclosed, Front Porch, Rear Porch, Screened
- Exterior features: Balcony, Garden, Irrigation System, Private Mailbox, Rain Gutters, Sidewalk
- Has private pool: Yes
- Pool features: Child Safety Fence, Deck, In Ground, Lighting, Screen Enclosure
- Has spa: Yes
- Spa features: In Ground
- Fencing: Wood
- Has view: Yes
- View description: Garden, Pool
- Waterfront features: Lake
Lot
- Size: 0.35 Acres
- Features: Cul-De-Sac, Near Golf Course, Sidewalk
Details
- Parcel number: 232328629400210
- Zoning: P-D
- Special conditions: None
Construction
Type & style
- Home type: SingleFamily
- Property subtype: Single Family Residence
Materials
- Block, Stucco
- Foundation: Slab
- Roof: Shingle
Condition
- New construction: No
- Year built: 1987
Utilities & green energy
- Sewer: Public Sewer
- Water: Public
- Utilities for property: BB/HS Internet Available, Cable Available, Electricity Connected, Fire Hydrant, Public, Sewer Connected, Street Lights, Water Connected
Community & HOA
Community
- Features: Lake, Clubhouse, Deed Restrictions, Dog Park, Fitness Center, Gated Community - Guard, Golf Carts OK, Golf, Park, Playground, Pool, Sidewalks, Tennis Court(s)
- Pet fee: $0 monthly
- Subdivision: ORANGE TREE COUNTRY CLUB
HOA
- Has HOA: Yes
- Amenities included: Basketball Court, Clubhouse, Fitness Center, Golf Course, Playground, Pool, Recreation Facilities, Security, Tennis Court(s), Trail(s)
- Services included: 24-Hour Guard, Common Area Taxes, Community Pool, Electricity, Reserve Fund, Maintenance Grounds, Maintenance Repairs, Manager, Recreational Facilities, Sewer, Water
- HOA fee: $180 monthly
- HOA name: Orange Tree Master Maint Assoc Inc
- HOA phone: 407-781-1188
Location
- Region: Orlando
Financial & listing details
- Price per square foot: $251/sqft
- Tax assessed value: $533,392
- Annual tax amount: $8,915
- Date on market: 5/16/2025
- Cumulative days on market: 109 days
- Listing terms: Cash,Conventional,FHA,VA Loan
- Ownership: Fee Simple
- Total actual rent: 0
- Electric utility on property: Yes
- Road surface type: Paved
Price history
| Date | Event | Price |
|---|---|---|
| 10/1/2025 | Sold | $565,000-10.2%$251/sqft |
Source:  Stellar MLS #S5126991 Report a problem Stellar MLS #S5126991 Report a problem | ||
| 9/3/2025 | Pending sale | $629,000$279/sqft |
Source: Stellar MLS #S5126991 Report a problem | ||
| 8/18/2025 | Price change | $629,000-3.2%$279/sqft |
Source: Stellar MLS #S5126991 Report a problem | ||
| 6/17/2025 | Price change | $650,000-5.8%$288/sqft |
Source: Stellar MLS #S5126991 Report a problem | ||
| 5/16/2025 | Listed for sale | $689,999+165.4%$306/sqft |
Source: Stellar MLS #S5126991 Report a problem | ||
| 10/6/2009 | Sold | $260,000-7.1%$115/sqft |
Source: Public Record Report a problem | ||
| 5/16/2009 | Listed for sale | $279,900-33.3%$124/sqft |
Source: NRT Florida #O4913067 Report a problem | ||
| 12/1/2005 | Sold | $419,900+115.3%$186/sqft |
Source: Public Record Report a problem | ||
| 5/30/2001 | Sold | $195,000$86/sqft |
Source: Public Record Report a problem | ||
Public tax history
| Year | Property taxes | Tax assessment |
|---|---|---|
| 2024 | $8,915 +146.7% | $533,392 +110% |
| 2023 | $3,613 +3.9% | $253,945 +3% |
| 2022 | $3,478 +1.7% | $246,549 +3% |
| 2021 | $3,420 +0.9% | $239,368 +1.4% |
| 2020 | $3,390 +1.4% | $236,063 +2.3% |
| 2019 | $3,344 +0.9% | $230,756 +1.9% |
| 2018 | $3,315 | $226,453 -29.6% |
| 2017 | $3,315 +1.5% | $321,570 +10.3% |
| 2016 | $3,265 +0.8% | $291,586 +8% |
| 2015 | $3,238 -3.4% | $269,922 +15.9% |
| 2014 | $3,352 +2.2% | $232,878 +10.4% |
| 2013 | $3,280 +0% | $210,848 +0.7% |
| 2012 | $3,279 -3.3% | $209,410 -2.5% |
| 2011 | $3,389 -6.1% | $214,855 -7.8% |
| 2010 | $3,611 | $232,936 -18.2% |
| 2009 | -- | $284,673 -16% |
| 2008 | $5,211 -4.4% | $338,968 -8% |
| 2007 | $5,452 -6% | $368,618 +10.1% |
| 2006 | $5,799 +76.9% | $334,890 +43.6% |
| 2005 | $3,278 +4.6% | $233,161 +13.6% |
| 2004 | $3,133 +0.4% | $205,174 +10.7% |
| 2003 | $3,122 +2.7% | $185,337 +4% |
| 2002 | $3,039 -7.4% | $178,205 +10.5% |
| 2001 | $3,283 +31.1% | $161,338 +11.3% |
| 2000 | $2,505 | $144,995 |
Find assessor info on the county website
Neighborhood: Florida Center
Nearby homes
- $642,5004 bd3 ba2.3k sqft7206 Green Pine Ct, Orlando, FL 32819Off Market
- $666,7004 bd3 ba2.4k sqft7212 Green Pine Ct, Orlando, FL 32819Off Market
- $651,2004 bd3 ba2.8k sqft7237 Moss Leaf Ln, Orlando, FL 32819Off Market

- $650,0003 bd2 ba2k sqft7243 Moss Leaf Ln, Orlando, FL 32819Sold
- $621,0004 bd2 ba2.2k sqft7231 Moss Leaf Ln, Orlando, FL 32819Off Market
- $693,3004 bd3 ba2.4k sqft7218 Green Pine Ct, Orlando, FL 32819Off Market
- $--4 bd3 ba2.4k sqft7218 Green Pine Ct #1, Orlando, FL 32819Off Market
- $643,3004 bd3 ba2.5k sqft7249 Moss Leaf Ln, Orlando, FL 32819Off Market
Nearby schools
GreatSchools rating
- 8/10Dr. Phillips Elementary SchoolGrades: PK-5Distance: 0.9 mi
- 5/10Dr. Phillips High SchoolGrades: PK,8-12Distance: 0.2 mi
- 7/10Southwest Middle SchoolGrades: 6-8Distance: 0.9 mi
Schools provided by the listing agent
- Elementary: Dr. Phillips Elem
- Middle: Southwest Middle
- High: Dr. Phillips High
Source: Stellar MLS. This data may not be complete. We recommend contacting the local school district to confirm school assignments for this home.
Get a cash offer in 3 minutes
Find out how much your home could sell for in as little as 3 minutes with a no-obligation cash offer.
Estimated market value
$562,500
Get a cash offer in 3 minutes
Find out how much your home could sell for in as little as 3 minutes with a no-obligation cash offer.
Estimated market value
$562,500
- Florida
- Orange County
- Orlando
- 32819
- Florida Center
- 7200 GREEN PINE COURT
Nearby cities
Nearby neighborhoods
Nearby zip codes
Other Orlando Topics
