Skip main navigation
Closed
  • $245,000

    7200 Greenlake Dr, Evansville, IN 47711

    3beds
    1,292sqft
    Single Family Residence
    Built in 1999
    9,147 Square Feet Lot
    $262,300 Zestimate®
    $--/sqft
    $1,549 Estimated rent

    Home value

    $262,300

    $249,000 - $275,000

    $1,549/mo

    Zestimate® history
    Loading
    Loading...

    Owner options

    List your home for rent

    $1,549/mo

    Rent Zestimate®

    Find your next renter with Zillow Rental Manager. Plus, with online applications, you can quickly screen prospective tenants – for free.

    Learn more

    $1,549/mo

    Rent Zestimate®

    Refinance and save

    $1,552/mo

    Est. payment

    Refinancing to a lower rate could help reduce your monthly payments and save thousands over the life of the loan.

    See today's rates

    $1,552/mo

    Est. payment

    Explore your selling options

    Work with a Zillow partner agent

    Leverage their expertise and Zillow's premium Showcase listings to get your home seen by more buyers.

    Get started

    List with your own agent

    Get your home in front of millions of buyers by listing it on Zillow.

    Learn how to do it

    Sell it yourself

    Take full control of how buyers see your home on Zillow by listing For Sale by Owner (FSBO).

    List your home

    What's special

    North greens subdivisionNew carrier furnaceFreshly painted wallsNew doorCabinet hardwareSleek engineered hardwood floors
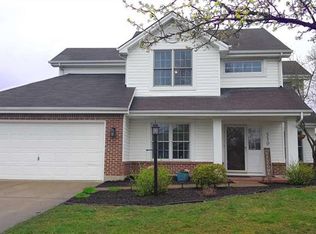
    Welcome to 7200 Greenlake Drive! Nestled in The North Greens subdivision on Evansville's Northside, this charming single-owner home boasts meticulous care and maintenance, presenting an ideal move-in-ready opportunity. Recently refreshed bedrooms and bathrooms feature freshly painted walls, while the addition of new door and cabinet hardware, complemented by sleek engineered hardwood floors, imbues the space with a contemporary feel akin to new construction, but without the hefty price tag. Noteworthy updates include a new Carrier furnace and SEER AC installed in 2016, a stylish patio cover added in 2018, and a fence installed in 2019. 2-10 Home Warranty included for peace of mind.

    Zillow last checked:

    Listing updated:

    Listed by:

    Ken McWilliams Cell:812-618-5772,

    F.C. TUCKER EMGE

    Bought with:

    Bobbie Jo Hinkle, RB14043144

    ERA FIRST ADVANTAGE REALTY, INC

    Source: IRMLS,MLS#: 202404354MLS Logo

    Facts & features

    Interior

    Bedrooms & bathrooms
    • Bedrooms: 3
    • Bathrooms: 2
    • Full bathrooms: 2
    • Main level bedrooms: 3
    Bedroom 1
    • Level: Main
    Bedroom 2
    • Level: Main
    Family room
    • Level: Main
    • Area: 306
    • Dimensions: 17 x 18
    Kitchen
    • Level: Main
    • Area: 132
    • Dimensions: 12 x 11
    Heating
    • Forced Air
    Cooling
    • Central Air
    Appliances
    • Included: Dishwasher, Microwave, Refrigerator, Washer, Dryer-Electric, Electric Oven, Electric Range
    Features
    • Has basement: No
    • Has fireplace: No
    Interior area
    • Total structure area: 1,292
    • Total interior livable area: 1,292 sqft
    • Finished area above ground: 1,292
    • Finished area below ground: 0

    Property

    Parking
    • Total spaces: 2
    • Parking features: Attached
    • Attached garage spaces: 2
    Features
    • Levels: One
    • Stories: 1
    Lot
    • Size: 9,147 Square Feet
    • Dimensions: 97x93
    • Features: Corner Lot
    Details
    • Parcel number: 820432002701.009019

    Construction

    Type & style
    • Home type: SingleFamily
    • Property subtype: Single Family Residence
    Materials
    • Brick
    • Foundation: Slab
    Condition
    • New construction: No
    • Year built: 1999

    Utilities & green energy

    • Sewer: Public Sewer
    • Water: Public

    Community & HOA

    Community
    • Subdivision: The North Greens
    Location
    • Region: Evansville

    Financial & listing details

    • Tax assessed value: $202,200
    • Annual tax amount: $1,485
    • Date on market: 3/9/2024

    Price history

    DateEventPrice
    3/8/2024Sold$245,000+4.3%
    Source: IRMLS #202404354 Report a problem
    2/15/2024Pending sale$234,900
    Source: IRMLS #202404354 Report a problem
    2/13/2024Listed for sale$234,900
    Source: IRMLS #202404354 Report a problem

    Public tax history

    YearProperty taxesTax assessment
    2025$1,767 +30%$202,200 +8.5%
    2024$1,360 -8.5%$186,300 +3.1%
    2023$1,486 +28.1%$180,700 -0.4%
    2022$1,160 +44.6%$181,400 +18.6%
    2021$802 -7.3%$153,000 +17.7%
    2020$865 +1.2%$130,000 -2%
    2019$855 -3.3%$132,600 +0.1%
    2018$884 +42.7%$132,500 -1.9%
    2017$620 $135,100 +15.9%
    2016$620 -6.3%$116,600 -1%
    2014$661 -4.2%$117,800 -1.7%
    2013$690 +2.2%$119,800 +2.6%
    2012$675 +17.4%$116,800 -1.9%
    2011$575 +6%$119,100
    2010$543 +10.5%$119,100
    2009$491 $119,100 -1.7%
    2008-- $121,100 +0.7%
    2007-- $120,200
    2006-- --
    2003-- $56,000
    2001-- $56,000
    Find assessor info on the county website

    Neighborhood: 47711

    Nearby schools

    GreatSchools rating
    Schools provided by the listing agent
    • Elementary: Highland
    • Middle: Thompkins
    • High: Central
    • District: Evansville-Vanderburgh School Corp.

    Source: IRMLS. This data may not be complete. We recommend contacting the local school district to confirm school assignments for this home.

    Get pre-qualified for a loan
    At Zillow Home Loans, we can pre-qualify you in as little as 5 minutes with no impact to your credit score.

    An equal housing lender. NMLS #10287.

    Sell for more on Zillow
    Get a Zillow Showcase℠ listing at no additional cost and you could sell for .
    $262,300
    2% more
    +$5,246
    With Zillow Showcase(estimated)
    $267,546