Skip main navigation
Sold
  • Price Unknown

    7200 Gregory St, Shreveport, LA 71108

    3beds
    1,487sqft
    Single Family Residence
    Built in 1961
    0.32 Acres Lot
    $118,000 Zestimate®
    $--/sqft
    $958 Estimated rent

    Home value

    $118,000

    $105,000 - $131,000

    $958/mo

    Zestimate® history
    Loading
    Loading...

    Owner options

    List your home for rent

    $958/mo

    Rent Zestimate®

    Find your next renter with Zillow Rental Manager. Plus, with online applications, you can quickly screen prospective tenants – for free.

    Learn more

    $958/mo

    Rent Zestimate®

    Refinance and save

    Refinancing to a lower rate could help reduce your monthly payments and save thousands over the life of the loan.

    See today's rates

    Explore your selling options

    Work with a Zillow partner agent

    Leverage their expertise and Zillow's premium Showcase listings to get your home seen by more buyers.

    Get started

    List with your own agent

    Get your home in front of millions of buyers by listing it on Zillow.

    Learn how to do it

    Sell it yourself

    Take full control of how buyers see your home on Zillow by listing For Sale by Owner (FSBO).

    List your home

    What's special

    Additional dining roomHuge den family roomEat-in kitchenLarge fenced backyardNewer roof
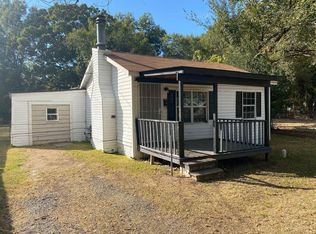
    ****BACK ON THE MARKET!! BUYERS FINANCING FELL THROUGH!*** THIS HOME HAS BEEN BEAUTIFULLY MAINTAINED. THREE BEDROOMS, FORMAL LIVING ROOM, HUGE DEN FAMILY ROOM WITH FIREPLACE. LARGE FENCED BACKYARD WITH PLENTY OF STORAGE AND ROOM TO ROAM. GAS COOK TOP AND DOUBLE OVEN. EAT-IN KITCHEN WITH ADDITIONAL DINING ROOM AREA IN FORMAL LIVING ROOM. NEWER ROOF, ONLY THREE YEARS OLD.

    Zillow last checked:

    Listing updated:

    Listed by:

    Frances Washington 318-674-4915,

    NWLA Realty LLC 318-674-4915

    Bought with:

    Cornell Murphy

    Mahoney Elite Realty, LLC

    Source: NTREIS,MLS#: 20398252

    Facts & features

    Interior

    Bedrooms & bathrooms
    • Bedrooms: 3
    • Bathrooms: 1
    • Full bathrooms: 1
    Primary bedroom
    • Level: First
    Family room
    • Features: Built-in Features
    • Level: First
    Living room
    • Level: First
    Heating
    • Central, Natural Gas
    Cooling
    • Central Air, Electric
    Appliances
    • Included: Double Oven, Gas Cooktop
    Features
    • Built-in Features, Cathedral Ceiling(s), Eat-in Kitchen
    • Flooring: Carpet, Laminate
    • Has basement: No
    • Number of fireplaces: 1
    • Fireplace features: Wood Burning
    Interior area
    • Total interior livable area: 1,487 sqft

    Property

    Parking
    • Total spaces: 1
    • Parking features: Additional Parking, Carport, Driveway
    • Carport spaces: 1
    • Has uncovered spaces: Yes
    Features
    • Levels: One
    • Stories: 1
    • Pool features: None
    Lot
    • Size: 0.32 Acres
    Details
    • Parcel number: 171427002015900

    Construction

    Type & style
    • Home type: SingleFamily
    • Architectural style: Ranch,Detached
    • Property subtype: Single Family Residence
    Materials
    • Brick, Vinyl Siding
    • Foundation: Slab
    • Roof: Shingle
    Condition
    • Year built: 1961

    Utilities & green energy

    • Sewer: Public Sewer
    • Water: Public
    • Utilities for property: Sewer Available, Water Available

    Community & HOA

    Community
    • Security: Security System
    • Subdivision: Same Garden Valley Sub
    HOA
    • Has HOA: No
    Location
    • Region: Shreveport

    Financial & listing details

    • Tax assessed value: $74,560
    • Annual tax amount: $1,170
    • Date on market: 8/3/2023
    • Cumulative days on market: 97 days

    Price history

    DateEventPrice
    10/17/2023Sold--
    Source: NTREIS #20398252 Report a problem
    9/20/2023Contingent$95,500$64/sqft
    Source: NTREIS #20398252 Report a problem
    9/12/2023Price change$95,500-1%$64/sqft
    Source: NTREIS #20398252 Report a problem
    9/11/2023Price change$96,500-3.4%$65/sqft
    Source: NTREIS #20398252 Report a problem
    8/4/2023Pending sale$99,900$67/sqft
    Source: NTREIS #20398252 Report a problem
    8/3/2023Listed for sale$99,900-4.8%$67/sqft
    Source: NTREIS #20398252 Report a problem
    7/6/2023Listing removed--
    Source: NTREIS #20323151 Report a problem
    5/29/2023Price change$104,900-8.7%$71/sqft
    Source: NTREIS #20323151 Report a problem
    5/8/2023Listed for sale$114,900+53.4%$77/sqft
    Source: NTREIS #20323151 Report a problem
    1/17/2019Sold--
    Source: Public Record Report a problem
    9/21/2018Price change$74,900-6.3%$50/sqft
    Source: CENTURY 21 Elite #232849 Report a problem
    9/4/2018Listed for sale$79,900$54/sqft
    Source: Century 21 Elite #232849 Report a problem

    Public tax history

    YearProperty taxesTax assessment
    2025$211 0%$7,456
    2024$211 -1.1%$7,456 +1.6%
    2023$214 $7,340
    2022$214 +9.4%$7,340
    2021$195 $7,340
    2020$195 -20.6%$7,340 -1.7%
    2019$246 -79.7%$7,464
    2018$1,212 +26.1%$7,464 +49%
    2017$961 $5,010
    2015-- $5,010
    2014-- $5,010
    2013-- $5,010
    2012-- $5,010
    2011-- $5,010
    2010-- $5,010
    2009-- $5,010
    2008-- $5,010
    2007-- $5,010
    2006-- $5,010
    2005-- $5,010
    2004-- $5,010
    2003-- $5,010
    2002-- $5,010
    2000-- $5,010
    Find assessor info on the county website

    Neighborhood: Sunset Arcre, Garden Valley, Morningside

    Nearby schools

    GreatSchools rating
    Schools provided by the listing agent
    • Elementary: Caddo ISD Schools
    • Middle: Caddo ISD Schools
    • High: Caddo ISD Schools
    • District: Caddo PSB

    Source: NTREIS. This data may not be complete. We recommend contacting the local school district to confirm school assignments for this home.

    Sell for more on Zillow
    Get a Zillow Showcase℠ listing at no additional cost and you could sell for .
    $118,000
    2% more
    +$2,360
    With Zillow Showcase(estimated)
    $120,360