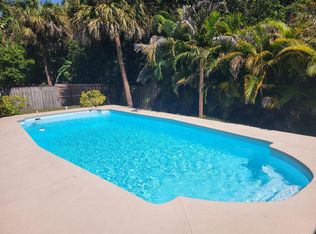
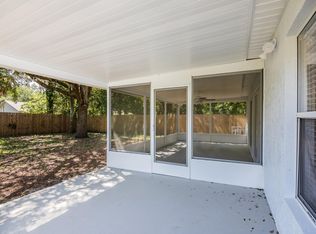
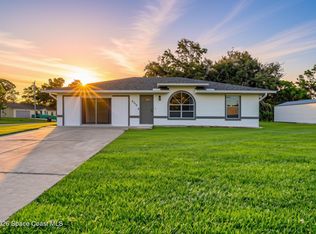
Welcome home to this beautifully updated 3-bedroom, 2-bath home with a 2-car garage! Step inside to a spacious family room featuring a vaulted ceiling, charming bay window, and cozy wood-burning fireplace. The dining area flows seamlessly into the family room and galley-style kitchen, with separate indoor laundry room for added convenience. The generous primary suite offers a walk-in closet and private bath with walk-in shower. A desirable split floor plan provides two additional bedrooms and a guest bath. Outside, relax or entertain year-round on the large screened patio overlooking a shaded backyard beneath a majestic oak tree. Comfortable, inviting, and move-in ready - this is a home you'll love from the moment you enter. Schedule a showing today.
For sale
Price cut: $19.9K (9/6)
$330,000
7200 Hartman St, Cocoa, FL 32927
3beds
1,372sqft
Single Family Residence
Built in 1992
10,018 Square Feet Lot
$325,700 Zestimate®
$241/sqft
$-- HOA
What's special
Charming bay windowSeparate indoor laundry roomSpacious family roomGenerous primary suiteCozy wood-burning fireplaceDesirable split floor planVaulted ceiling
- 47 days
- 284
- 21
Zillow last checked:
Listing updated:
Listed by:
Laura Vasquez-Wolfe 321-567-7992,
Landshark Realty
Source: Space Coast AOR,MLS#: 1085757
Facts & features
Interior
Bedrooms & bathrooms
- Bedrooms: 3
- Bathrooms: 2
- Full bathrooms: 2
Primary bedroom
- Level: Main
- Area: 196
- Dimensions: 16.00 x 12.25
Bedroom 2
- Level: Main
- Area: 117
- Dimensions: 9.75 x 12.00
Bedroom 3
- Level: Main
- Area: 120
- Dimensions: 10.00 x 12.00
Dining room
- Level: Main
- Area: 100
- Dimensions: 8.00 x 12.50
Family room
- Level: Main
- Area: 323
- Dimensions: 17.00 x 19.00
Kitchen
- Level: Main
- Area: 104
- Dimensions: 8.00 x 13.00
Laundry
- Level: Main
- Area: 36
- Dimensions: 6.00 x 6.00
Other
- Description: Screened Back patio
- Level: Main
- Area: 204.75
- Dimensions: 9.75 x 21.00
Heating
- Central
Cooling
- Central Air
Appliances
- Included: Dishwasher, Electric Range, Electric Water Heater, Microwave, Refrigerator
- Laundry: Electric Dryer Hookup, In Unit, Washer Hookup
Features
- Ceiling Fan(s), Open Floorplan, Primary Bathroom - Shower No Tub, Walk-In Closet(s)
- Flooring: Carpet, Laminate, Vinyl
- Number of fireplaces: 1
- Fireplace features: Wood Burning
Interior area
- Total structure area: 2,091
- Total interior livable area: 1,372 sqft
Property
Parking
- Total spaces: 2
- Parking features: Attached, Garage
- Attached garage spaces: 2
Features
- Levels: One
- Stories: 1
- Patio & porch: Covered, Rear Porch, Screened
- Has view: Yes
- View description: Trees/Woods
Lot
- Size: 10,018 Square Feet
- Features: Cleared
Details
- Additional parcels included: 2303265
- Parcel number: 233514Jz00291.00034.00
- Zoning description: Residential
- Special conditions: Standard
Construction
Type & style
- Home type: SingleFamily
- Architectural style: Ranch
- Property subtype: Single Family Residence
Materials
- Frame, Stucco
- Roof: Shingle
Condition
- Updated/Remodeled
- New construction: No
- Year built: 1992
Utilities & green energy
- Sewer: Septic Tank
- Water: Public
- Utilities for property: Cable Available, Electricity Available, Electricity Connected, Water Available, Water Connected
Community & HOA
Community
- Security: Smoke Detector(s)
- Subdivision: Port St John Unit 8
HOA
- Has HOA: No
Location
- Region: Cocoa
Financial & listing details
- Price per square foot: $241/sqft
- Tax assessed value: $241,320
- Annual tax amount: $3,541
- Date on market: 8/23/2026
- Listing terms: Cash,Conventional,FHA
- Road surface type: Asphalt
Estimated market value
$325,700
$309,000 - $342,000
$2,073/mo
Price history
| Date | Event | Price |
|---|---|---|
| 9/6/2026 | Price change | $330,000-5.7%$241/sqft |
Source: Space Coast AOR #1085757 Report a problem | ||
| 8/23/2026 | Listed for sale | $349,900+36731.6%$255/sqft |
Source: Space Coast AOR #1085757 Report a problem | ||
| 1/9/2010 | Listing removed | $950$1/sqft |
Source: Sharp Properties,inc. #553319 Report a problem | ||
| 12/19/2009 | Listed for sale | $950-98.9%$1/sqft |
Source: Sharp Properties,inc. #553319 Report a problem | ||
| 10/11/2001 | Sold | $88,900$65/sqft |
Source: Public Record Report a problem | ||
Public tax history
| Year | Property taxes | Tax assessment |
|---|---|---|
| 2025 | $3,541 +6.9% | $241,320 -0.9% |
| 2024 | $3,313 +3.1% | $243,490 +2.3% |
| 2023 | $3,214 +11.4% | $238,100 +6.4% |
| 2022 | $2,885 +9.8% | $223,800 +30.6% |
| 2021 | $2,627 +8.9% | $171,340 +12.5% |
| 2020 | $2,413 +5.8% | $152,290 +4.5% |
| 2019 | $2,281 | $145,720 +10.1% |
| 2018 | $2,281 +5.6% | $132,400 +10.1% |
| 2017 | $2,160 +4.7% | $120,280 +16.1% |
| 2016 | $2,063 +6.5% | $103,610 +25.6% |
| 2015 | $1,936 +15.1% | $82,520 +10% |
| 2014 | $1,682 | $75,020 +10% |
| 2013 | -- | $68,200 +6.5% |
| 2012 | $1,179 -4% | $64,030 -3.9% |
| 2011 | $1,229 -15.7% | $66,660 -23.7% |
| 2010 | $1,457 -8.2% | $87,390 -14% |
| 2009 | $1,587 -22.6% | $101,640 -21.8% |
| 2008 | $2,049 +119.8% | $129,900 -4.6% |
| 2007 | $932 -7.9% | $136,100 +5.5% |
| 2005 | $1,012 -2% | $128,970 +39.8% |
| 2004 | $1,033 -1.7% | $92,280 +15.3% |
| 2003 | $1,050 +2.6% | $80,040 +12.2% |
| 2002 | $1,024 -26.1% | $71,310 +14.6% |
| 2001 | $1,386 +83.2% | $62,250 +5.7% |
| 2000 | $756 | $58,910 |
Find assessor info on the county website
Monthly payment
Est. payment
Payment breakdown
Explore the cost of this home by adjusting the details. Changes won't be saved.Climate risks
Neighborhood: Port Saint John
Nearby schools
Schools provided by the listing agent
- Elementary: Atlantis
- Middle: Space Coast
- High: Space Coast
Source: Space Coast AOR. This data may not be complete. We recommend contacting the local school district to confirm school assignments for this home.
Similar homes
- $330,0003 bd2 ba1.4k sqft7180 Briggs Ave, Cocoa, FL 32927For Sale
 MLS ID #1083474, Coral Rodriguez. Space Coast AOR
 - $299,0003 bd2 ba1.2k sqft7256 Bright Ave, Cocoa, FL 32927For Sale
 MLS ID #1087974, Carmen Austrup. Space Coast AOR
 - $350,0004 bd2 ba1.4k sqft7260 Freeport Rd, Cocoa, FL 32927For Sale
 MLS ID #1086249, Lina Maria Alvarez. Space Coast AOR
 - $339,0004 bd2 ba1.5k sqft5710 Graham St, Cocoa, FL 32927For Sale
 MLS ID #1084491, Natalie J Robertson. Space Coast AOR
