Skip main navigation
Sold for $405,000
  • $405,000

    7200 Honeylocust St, Tipp City, OH 45371

    3beds
    2,710sqft
    Single Family Residence
    Built in 2022
    7,797 Square Feet Lot
    $446,300 Zestimate®
    $149/sqft
    $2,758 Estimated rent

    Home value

    $446,300

    $344,000 - $585,000

    $2,758/mo

    Zestimate® history
    Loading
    Loading...

    Owner options

    List your home for rent

    $2,758/mo

    Rent Zestimate®

    Find your next renter with Zillow Rental Manager. Plus, with online applications, you can quickly screen prospective tenants – for free.

    Learn more

    $2,758/mo

    Rent Zestimate®

    Refinance and save

    $2,588/mo

    Est. payment

    Refinancing to a lower rate could help reduce your monthly payments and save thousands over the life of the loan.

    See today's rates

    $2,588/mo

    Est. payment

    Explore your selling options

    Work with a Zillow partner agent

    Leverage their expertise and Zillow's premium Showcase listings to get your home seen by more buyers.

    Get started

    List with your own agent

    Get your home in front of millions of buyers by listing it on Zillow.

    Learn how to do it

    Sell it yourself

    Take full control of how buyers see your home on Zillow by listing For Sale by Owner (FSBO).

    List your home

    What's special

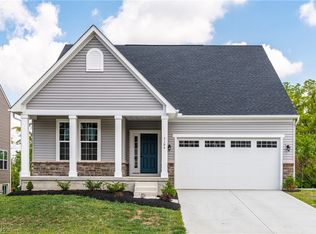
    Why wait to build? Gorgeous new build from 2022 offering 2,710 sq ft of living space with a finished walk-out lower level. Stunning 3 bed/3.5 bath, w/ potential to be a 4-5 bedroom! Ballenger floor plan comes complete w/ a finished WALKOUT basement, perfect for all your living & entertaining needs. Situated on a tranquil cul-de-sac w/ the rare perk of backing up to no immediate neighbors, this home offers privacy & serene views provided by the treelined stream. Beautiful curb appeal, featuring stone accents & a cozy covered front porch, adds to the inviting exterior. Sellers have extended driveway for additional parking space. Upon entry, you'll find a versatile flex room that can serve as a living room, or playroom – the choice is yours! The bright & airy open-concept kitchen, dining area, & family room flow seamlessly together, bathed in natural light from the ample windows. A sliding glass door w/ safety railing opens up the possibility of adding a deck in the future or simply enjoying the backyard views. Spacious 20x15 family room provides plenty of space for gatherings w/ friends/family. Fall in love w/ the kitchen's tiled backsplash, stone counters, & double pantries. Central island is perfect for meal prep & casual dining, & a half bath is conveniently located just inside the garage entry. Upstairs, you’ll find a multi-use loft area ideal for an office/study space. The owner’s suite features his/hers walk-in closets, en suite bath w/ a double vanity, & a custom dual-head shower – the ultimate in comfort & luxury! Two additional bedrooms, a guest full bath w/ a double vanity, & an upstairs laundry room complete this level. Expansive lower level boasts a huge 32x18 rec room, a full bath w/ a glass walk-in shower, & ample storage space. The vinyl-fenced backyard is perfect for furry friends. This home is an absolute gem. Start making memories today!

    Zillow last checked:

    Listing updated:

    Listed by:

    Vicky L Piper (937)530-6289,

    NavX Realty, LLC

    Bought with:

    Jeff S Probst, 2009003769

    Keller Williams Community Part

    Brad Shinkle, 2022002421

    Keller Williams Community Part

    Source: DABR MLS,MLS#: 927802MLS LogoOriginating MLS: Dayton Area Board of REALTORS

    Facts & features

    Interior

    Bedrooms & bathrooms
    • Bedrooms: 3
    • Bathrooms: 4
    • Full bathrooms: 3
    • 1/2 bathrooms: 1
    • Main level bathrooms: 1
    Primary bedroom
    • Level: Second
    • Dimensions: 14 x 15
    Bedroom
    • Level: Second
    • Dimensions: 11 x 10
    Bedroom
    • Level: Second
    • Dimensions: 11 x 11
    Dining room
    • Level: Main
    • Dimensions: 14 x 10
    Family room
    • Level: Main
    • Dimensions: 20 x 15
    Kitchen
    • Level: Main
    • Dimensions: 14 x 14
    Living room
    • Level: Main
    • Dimensions: 7 x 11
    Loft
    • Level: Second
    • Dimensions: 11 x 15
    Recreation
    • Level: Basement
    • Dimensions: 32 x 18
    Heating
    • Forced Air, Natural Gas
    Cooling
    • Central Air
    Appliances
    • Included: Dishwasher, Disposal, Microwave, Range, Water Softener, Gas Water Heater
    Features
    • Granite Counters, Kitchen Island, Kitchen/Family Room Combo, Pantry, Walk-In Closet(s)
    • Windows: Double Hung, Double Pane Windows, Insulated Windows, Vinyl
    • Basement: Full,Finished,Walk-Out Access
    Interior area
    • Total structure area: 2,710
    • Total interior livable area: 2,710 sqft

    Property

    Parking
    • Total spaces: 2
    • Parking features: Attached, Garage, Two Car Garage, Garage Door Opener
    • Attached garage spaces: 2
    Features
    • Levels: Two
    • Stories: 2
    • Patio & porch: Patio, Porch
    • Exterior features: Fence, Porch, Patio
    Lot
    • Size: 7,797 Square Feet
    • Dimensions: 0.18
    Details
    • Parcel number: P48003887
    • Zoning: Residential
    • Zoning description: Residential

    Construction

    Type & style
    • Home type: SingleFamily
    • Property subtype: Single Family Residence
    Materials
    • Stone, Vinyl Siding
    Condition
    • Year built: 2022

    Utilities & green energy

    • Water: Public
    • Utilities for property: Sewer Available, Water Available, Cable Available

    Community & HOA

    Community
    • Security: Smoke Detector(s)
    • Subdivision: Carriage Trls Ph Vii Sec 6
    HOA
    • Has HOA: Yes
    • Services included: Association Management, Maintenance Grounds, Maintenance Structure
    • HOA fee: $79 quarterly
    • HOA name: Associa Community Management
    • HOA phone: 614-766-6500
    Location
    • Region: Tipp City

    Financial & listing details

    • Price per square foot: $149/sqft
    • Tax assessed value: $437,700
    • Annual tax amount: $6,314
    • Date on market: 2/12/2025
    • Listing terms: Conventional,FHA,VA Loan

    Price history

    DateEventPrice
    3/6/2025Sold$405,000$149/sqft
    Source: DABR MLS #927802 Report a problem
    3/5/2025Pending sale$405,000$149/sqft
    Source: DABR MLS #927802 Report a problem
    2/14/2025Contingent$405,000$149/sqft
    Source: DABR MLS #927802 Report a problem
    2/12/2025Listed for sale$405,000-4.7%$149/sqft
    Source: DABR MLS #927802 Report a problem
    1/30/2025Listing removed$424,900$157/sqft
    Source: DABR MLS #916095 Report a problem
    12/2/2024Price change$424,900-1.2%$157/sqft
    Source: DABR MLS #916095 Report a problem
    10/21/2024Price change$429,999-1.1%$159/sqft
    Source: DABR MLS #916095 Report a problem
    10/10/2024Price change$435,000-0.5%$161/sqft
    Source: DABR MLS #916095 Report a problem
    7/29/2024Listed for sale$437,000+12.7%$161/sqft
    Source: DABR MLS #916095 Report a problem
    6/29/2022Sold$387,700+487.4%$143/sqft
    Source: Public Record Report a problem
    1/24/2022Sold$66,000$24/sqft
    Source: Public Record Report a problem

    Public tax history

    YearProperty taxesTax assessment
    2025$6,314 +22.6%$153,200 +49.2%
    2024$5,150 +0.7%$102,690
    2023$5,116 +355.3%$102,690 +4790%
    2022$1,124 +1088.3%$2,100
    2021$95 $2,100
    Find assessor info on the county website

    Neighborhood: 45371

    Nearby schools

    GreatSchools rating
    Schools provided by the listing agent
    • District: Bethel

    Source: DABR MLS. This data may not be complete. We recommend contacting the local school district to confirm school assignments for this home.

    Get a cash offer in 3 minutes
    Find out how much your home could sell for in as little as 3 minutes with a no-obligation cash offer.
    Estimated market value
    $446,300
    Get a cash offer in 3 minutes
    Find out how much your home could sell for in as little as 3 minutes with a no-obligation cash offer.
    Estimated market value
    $446,300