Skip main navigation
Off market
  • $920,800

    7200 Hopkins Ct, Springfield, VA 22153

    4beds
    2,950sqft
    Single Family Residence
    Built in ----
    -- sqft lot
    $920,800 Zestimate®
    $312/sqft
    $4,024 Estimated rent

    Home value

    $920,800

    $875,000 - $967,000

    $4,024/mo

    Zestimate® history
    Loading
    Loading...

    Owner options

    List your home for rent

    $4,024/mo

    Rent Zestimate®

    Find your next renter with Zillow Rental Manager. Plus, with online applications, you can quickly screen prospective tenants – for free.

    Learn more

    $4,024/mo

    Rent Zestimate®

    Refinance and save

    $5,771/mo

    Est. payment

    Refinancing to a lower rate could help reduce your monthly payments and save thousands over the life of the loan.

    See today's rates

    $5,771/mo

    Est. payment

    Explore your selling options

    Work with a Zillow partner agent

    Leverage their expertise and Zillow's premium Showcase listings to get your home seen by more buyers.

    Get started

    List with your own agent

    Get your home in front of millions of buyers by listing it on Zillow.

    Learn how to do it

    Sell it yourself

    Take full control of how buyers see your home on Zillow by listing For Sale by Owner (FSBO).

    List your home

    What's special

    Large corner lotMulti-level homeLarge landscaped lotGranite countertopsStainless steel kitchen appliances

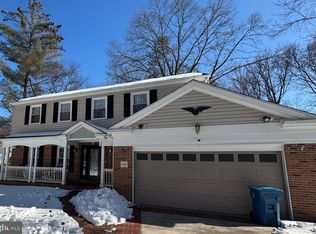
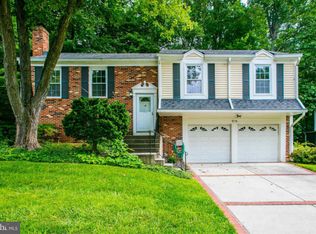
    Large corner lot, multi-level home w/ 4+BR/3BA and 2-car garage in a great location! Excellent, highly desirable schools (West Springfield HS, Orange Hunt Elementary) and awesome preschools in area! Easy commute options (super close to Ffx Cty Pkwy, park&rides, slug lots, bus stop, HOV lane access). Walking distance to Huntsman Square w/ Giant supermarket and Starbucks (0.6 mi), Huntsman Lake (fishing 0.2 mi, playground 0.7 mi, walking/biking paths 0.7 mi), South Run Rec Center (1 mi) w/ playground, gym, indoor pool, sports fields and trails to Burke Lake. Only 2.5 miles to Whole Foods, 5.7 miles to Costco. Nestled by two peaceful cul-de-sacs. No HOA! Great neighborhood for growing families! 4+ huge BRs - master BR has walk-in closet and attached sitting room/nursery that can function as a 5th BR (we are willing to fully convert). 3 full bathrooms. Family room with fireplace and deck access. Hardwood floors on main level. Crown molding in living room, dining room, and master BR. Stainless steel kitchen appliances, island, and granite countertops. Large laundry room with slop sink, storage shelves and workbench. Wired for Verizon FIOS. 2-car garage w/ epoxy floors and 220V electric. Large landscaped lot, full-fenced rear with storage shed. Persimmon tree bears hundreds of persimmons! House layout (see floorplan in pictures - dimensions are approximate): Main level: living room, dining room, kitchen Upper level (up 2/3 flight of stairs from main): master bedroom/bath, full bath, sitting room/nursery (currently accessible from master bedroom - can be reconfigured as a bedroom with hallway access) Top level (up 1/3 flight of stairs): bedroom Lower level (down 1/3 flight of stairs from main): family room, bedroom, full bath Basement (down 2/3 flight of stairs): laundry room, bedroom/den No smoking/drugs allowed on premises Some pets may be allowed upon approval (pet fee would apply) Renter's insurance required Utilities, trash, and yard maintenance is the responsibility of the tenant. Pre-screening and/or applications required before showings. Please provide the following when inquiring: Number of occupants and relationship of occupants Desired move-in date Length of intended lease term Current employment and monthly household income General credit/background information Any pets (type, breed, size) Reason for moving Any adverse information that may arise during standard rental screening

    This property is not currently displayed as for sale or rent on Zillow. This may be different from what's on other websites or public sources.
    Zillow last checked:

    Listing updated:

    Source: Zillow Rentals

    Facts & features

    Interior

    Bedrooms & bathrooms
    • Bedrooms: 4
    • Bathrooms: 3
    • Full bathrooms: 3
    Heating
    • Central
    Cooling
    • Air Conditioner, Central Air
    Appliances
    • Laundry: In Unit
    Features
    • Granite Counters, Walk In Closet
    • Flooring: Hardwood
    Interior area
    • Total interior livable area: 2,950 sqft

    Property

    Parking
    • Parking features: Attached, Garage, Off Street
    • Has attached garage: Yes
    • Details: Contact manager
    Features
    • Patio & porch: Patio
    Lot
    • Features: Corner Lot, Cul-De-Sac
    Details
    • Additional structures: Garage(s)
    • Parcel number: 0884040444

    Construction

    Type & style
    • Home type: SingleFamily
    • Property subtype: Single Family Residence

    Community & HOA

    Community
    • Features: Lake
    • Deposit fee: $3,949
    HOA
    • Amenities included: Parking
    Location
    • Region: Springfield

    Financial & listing details

    • Price per square foot: $312/sqft
    • Tax assessed value: $793,730
    • Annual tax amount: $9,176
    • Date on market: 6/28/2026
    • Date available: 07/25/2026
    • Lease term: 1 Year

    Price history

    DateEventPrice
    8/2/2026Listing removed$3,949$1/sqft
    Source: Zillow Rentals Report a problem
    7/17/2026Price change$3,949-7.1%$1/sqft
    Source: Zillow Rentals Report a problem
    6/28/2026Price change$4,250-5.6%$1/sqft
    Source: Zillow Rentals Report a problem
    5/10/2026Listed for rent$4,500+18.4%$2/sqft
    Source: Zillow Rentals Report a problem
    4/7/2023Listing removed--
    Source: Zillow Rentals Report a problem
    3/29/2023Listed for rent$3,800+8.6%$1/sqft
    Source: Zillow Rentals Report a problem
    4/8/2021Listing removed--
    Source: Zillow Rental Manager Report a problem
    4/4/2021Listed for rent$3,500+1.4%$1/sqft
    Source: Zillow Rental Manager Report a problem
    2/26/2021Listing removed--
    Source: Owner Report a problem
    6/8/2020Listing removed$3,450$1/sqft
    Source: Owner Report a problem
    6/3/2020Listed for rent$3,450+1.5%$1/sqft
    Source: Owner Report a problem
    8/7/2019Listing removed$3,400$1/sqft
    Source: RE/MAX Executives #VAFX1074818 Report a problem
    7/2/2019Listed for rent$3,400+3%$1/sqft
    Source: RE/MAX Executives #VAFX1074818 Report a problem
    1/9/2019Listing removed$3,300$1/sqft
    Source: Owner Report a problem
    12/19/2018Listed for rent$3,300$1/sqft
    Source: Owner Report a problem
    4/28/2015Sold$599,000-0.2%$203/sqft
    Source: Public Record Report a problem
    3/5/2015Pending sale$599,900$203/sqft
    Source: RE/MAX PREFERRED PROPERTIES #FX8561233 Report a problem
    2/26/2015Listed for sale$599,900+160.8%$203/sqft
    Source: RE/MAX PREFERRED PROPERTIES #FX8561233 Report a problem
    8/29/1996Sold$230,000$78/sqft
    Source: Public Record Report a problem

    Public tax history

    YearProperty taxesTax assessment
    2025$9,176 +1.3%$793,730 +1.5%
    2024$9,059 +6.7%$781,980 +3.9%
    2023$8,490 +3.8%$752,320 +5.2%
    2022$8,178 $715,130 +12.3%
    2021-- $636,820 +6.9%
    2020$7,048 +4.6%$595,550 +4.6%
    2019$6,737 +2.7%$569,260 +2.7%
    2018$6,562 +4.8%$554,490 +2.8%
    2017$6,263 -1.3%$539,490 -1.5%
    2016$6,346 +9.8%$547,760 +5.7%
    2015$5,782 +3.6%$518,090 +3.4%
    2014$5,579 $501,000 +2%
    2013-- $491,020 +2.5%
    2012-- $479,160
    2011-- $479,160 +5%
    2010-- $456,300 -2.3%
    2009-- $466,880 -7.6%
    2008-- $505,480 -10%
    2007-- $561,520 +74.3%
    2003-- $322,155 +15%
    2002-- $280,135 +22%
    2001-- $229,620
    Find assessor info on the county website

    Neighborhood: 22153

    Nearby schools

    GreatSchools rating
    Get a cash offer in 3 minutes
    Find out how much your home could sell for in as little as 3 minutes with a no-obligation cash offer.
    Estimated market value
    $920,800
    Get a cash offer in 3 minutes
    Find out how much your home could sell for in as little as 3 minutes with a no-obligation cash offer.
    Estimated market value
    $920,800