7200 Kentwood is a crowned jewel positioned in the coveted 'North of 77th' pocket of Westchester. This 2019 contemporary masterpiece sits at the peak of the Westchester market – one of LA's most sought-after family neighborhoods – offering 5 bedrooms, 4.5 baths, and the ultimate indoor/outdoor living. Picture mornings where automated floor-to-ceiling drapes part to unveil 12-foot Western sliding doors opening to a redwood deck and lush backyard oasis, and evenings taking in jaw-dropping panoramic city views from the rooftop deck — complete with a HotSprings hot tub, BBQ, lounging, lighting, and a dumbwaiter. The gourmet kitchen features an 11-ft. waterfall island, custom cabinetry, wet-bar with wine fridge, JennAir refrigerator, Bertazzoni Italian gas range, and Pental quartz slab countertops — amongst other surfaces throughout the home — alongside a lavish dining room. The luxurious primary suite offers a fireplace, private balcony, and spa-like bath with Porcelanosa tile floors. A flex entryway bedroom with ensuite is perfect for a home office or guests. Skylights flood the home with natural light, while thoughtful details — laundry chute, Sonos multi-zone speakers, ample storage, solar panels, whole-house water softener system, impact-resistant anti-intrusion windows, automated security shutters, and camera hook-ups — perfectly balance intimate family living with an entertainer's dream. Served by Kentwood Elementary, Wright Middle School STEAM Magnet, and Westchester Enriched Sciences Magnets High School.
Sold for $3,170,000
Street View
Listed by: Compass • Rob Depaoli • Contact: 310-546-7611
Bought with: Estate Properties
$3,170,000
7200 Kentwood Ave, Los Angeles, CA 90045
5beds
3,321sqft
Single Family Residence
Built in 2019
6,234 Square Feet Lot
$3,345,600 Zestimate®
$955/sqft
$7,889 Estimated rent
Home value
$3,345,600
$3.18M - $3.51M
$7,889/mo
Zestimate® history
Owner options
List your home for rent
$7,889/mo
Rent Zestimate®
Find your next renter with Zillow Rental Manager. Plus, with online applications, you can quickly screen prospective tenants – for free.
$7,889/mo
Rent Zestimate®
Refinance and save
$20,172/mo
Est. payment
Refinancing to a lower rate could help reduce your monthly payments and save thousands over the life of the loan.
$20,172/mo
Est. payment
Explore your selling options
Work with a Zillow partner agent
Leverage their expertise and Zillow's premium Showcase listings to get your home seen by more buyers.
Get startedList with your own agent
Get your home in front of millions of buyers by listing it on Zillow.
Learn how to do itSell it yourself
Take full control of how buyers see your home on Zillow by listing For Sale by Owner (FSBO).
List your homeWhat's special
Lush backyard oasisGourmet kitchenSonos multi-zone speakersCustom cabinetryHotsprings hot tubLuxurious primary suiteSolar panels
Zillow last checked:
Listing updated:
Listed by:
Rob Depaoli DRE #01918925 310-896-5343,
Compass
Bought with:
Debbie Allen, DRE #01146109
Estate Properties
Source: CRMLS,MLS#: SB26071462 Originating MLS: California Regional MLS
Originating MLS: California Regional MLSFacts & features
Interior
Bedrooms & bathrooms
- Bedrooms: 5
- Bathrooms: 5
- Full bathrooms: 3
- 3/4 bathrooms: 1
- 1/2 bathrooms: 1
- Main level bathrooms: 1
- Main level bedrooms: 1
Rooms
- Room types: Entry/Foyer, Kitchen, Laundry, Living Room, Primary Bathroom, Primary Bedroom, Office, Other, Pantry
Primary bedroom
- Features: Primary Suite
Bathroom
- Features: Bathtub, Dual Sinks, Soaking Tub, Separate Shower, Tub Shower, Walk-In Shower
Kitchen
- Features: Kitchen Island, Kitchen/Family Room Combo, Walk-In Pantry
Other
- Features: Walk-In Closet(s)
Pantry
- Features: Walk-In Pantry
Heating
- Central
Cooling
- Central Air
Appliances
- Included: Dishwasher, Freezer, Gas Cooktop, Disposal, Gas Oven, Gas Range, Refrigerator, Trash Compactor, Dryer, Washer
- Laundry: Inside, Laundry Room
Features
- Wet Bar, Balcony, Dumbwaiter, High Ceilings, Open Floorplan, Pantry, Storage, Bar, Wired for Sound, Primary Suite, Walk-In Pantry, Walk-In Closet(s)
- Flooring: Wood
- Windows: Blinds, Double Pane Windows, Drapes, Skylight(s), Shutters
- Has fireplace: Yes
- Fireplace features: Gas, Living Room, Primary Bedroom
- Common walls with other units/homes: No Common Walls
Interior area
- Total interior livable area: 3,321 sqft
Property
Parking
- Total spaces: 4
- Parking features: Concrete, Covered, Direct Access, Door-Single, Driveway, Garage Faces Front, Garage, Garage Door Opener, Private
- Attached garage spaces: 2
- Uncovered spaces: 2
Accessibility
- Accessibility features: None
Features
- Levels: Three Or More
- Stories: 3
- Entry location: ground
- Patio & porch: Deck, Front Porch, Open, Patio, Porch, Rooftop, Wood
- Exterior features: Barbecue, Lighting
- Pool features: None
- Has spa: Yes
- Spa features: Above Ground, Private, Roof Top
- Fencing: Good Condition,Privacy
- Has view: Yes
- View description: City Lights, Mountain(s), Neighborhood, Panoramic
Lot
- Size: 6,234 Square Feet
- Features: Back Yard, Front Yard, Landscaped, Yard
Details
- Parcel number: 4110018009
- Zoning: LAR1
- Special conditions: Standard
Construction
Type & style
- Home type: SingleFamily
- Architectural style: Modern
- Property subtype: Single Family Residence
Materials
- Foundation: Slab
- Roof: Flat,Other,Tar/Gravel
Condition
- Turnkey
- New construction: No
- Year built: 2019
Utilities & green energy
- Sewer: Public Sewer
- Water: Public
- Utilities for property: Electricity Connected, Natural Gas Connected, Sewer Connected, Water Connected
Community & HOA
Community
- Features: Biking, Sidewalks, Urban
- Security: Prewired, Security System
HOA
- Has HOA: Yes
- Amenities included: Management
- HOA fee: $30 annually
- HOA name: Kentwood Home Guardians
- HOA phone: 310-670-5111
Location
- Region: Los Angeles
Financial & listing details
- Price per square foot: $955/sqft
- Tax assessed value: $3,247,294
- Annual tax amount: $39,042
- Date on market: 4/8/2026
- Cumulative days on market: 97 days
- Listing terms: Submit
- Road surface type: Paved
Price history
| Date | Event | Price |
|---|---|---|
| 8/12/2026 | Sold | $3,170,000-6.8%$955/sqft |
Source:  CRMLS #SB26071462 Report a problem CRMLS #SB26071462 Report a problem | ||
| 8/7/2026 | Pending sale | $3,400,000$1,024/sqft |
Source: CRMLS #SB26071462 Report a problem | ||
| 7/27/2026 | Contingent | $3,400,000$1,024/sqft |
Source: CRMLS #SB26071462 Report a problem | ||
| 7/19/2026 | Price change | $3,400,000-2.7%$1,024/sqft |
Source: CRMLS #SB26071462 Report a problem | ||
| 6/30/2026 | Price change | $3,495,000-2.8%$1,052/sqft |
Source: CRMLS #SB26071462 Report a problem | ||
| 5/19/2026 | Price change | $3,595,000-5.3%$1,083/sqft |
Source: CRMLS #SB26071462 Report a problem | ||
| 4/8/2026 | Listed for sale | $3,795,000+26.5%$1,143/sqft |
Source: CRMLS #SB26071462 Report a problem | ||
| 8/11/2020 | Sold | $3,000,000-9%$903/sqft |
Source:  CLAW #20582524 Report a problem CLAW #20582524 Report a problem | ||
| 8/11/2020 | Listed for sale | $3,295,000$992/sqft |
Source: Compass #20582524 Report a problem | ||
| 6/29/2020 | Pending sale | $3,295,000$992/sqft |
Source: Compass #20582524 Report a problem | ||
| 5/26/2020 | Listed for sale | $3,295,000$992/sqft |
Source: Compass #20582524 Report a problem | ||
| 12/10/2019 | Listing removed | $3,295,000$992/sqft |
Source: Compass #19523736 Report a problem | ||
| 10/24/2019 | Listed for sale | $3,295,000+163.6%$992/sqft |
Source: Compass #19523736 Report a problem | ||
| 2/22/2017 | Sold | $1,250,000+25%$376/sqft |
Source: CLAW #17197804 Report a problem | ||
| 2/13/2017 | Pending sale | $1,000,000$301/sqft |
Source: John Aaroe Group #17197804 Report a problem | ||
| 2/3/2017 | Listed for sale | $1,000,000$301/sqft |
Source: John Aaroe Group #17197804 Report a problem | ||
Public tax history
| Year | Property taxes | Tax assessment |
|---|---|---|
| 2025 | $39,042 +1.1% | $3,247,294 +2% |
| 2024 | $38,611 +2% | $3,183,623 +2% |
| 2023 | $37,857 +4.9% | $3,121,200 +2% |
| 2022 | $36,084 +1.2% | $3,060,000 +2% |
| 2021 | $35,649 +15.2% | $3,000,000 +126.2% |
| 2020 | $30,933 | $1,326,510 +2% |
| 2019 | $30,933 +99.8% | $1,300,500 +2% |
| 2018 | $15,479 | $1,275,000 +1041.5% |
| 2017 | $15,479 +946.5% | $111,696 +2% |
| 2016 | $1,479 +3.7% | $109,507 +1.5% |
| 2015 | $1,427 +0.3% | $107,863 +2% |
| 2014 | $1,422 | $105,751 +2.5% |
| 2012 | -- | $103,210 +2% |
| 2011 | -- | $101,188 +0.8% |
| 2010 | -- | $100,432 -0.2% |
| 2009 | -- | $100,671 +2% |
| 2008 | -- | $98,698 +2% |
| 2007 | -- | $96,764 +2% |
| 2006 | -- | $94,867 |
| 2005 | -- | $94,867 +4% |
| 2004 | -- | $91,186 +1.9% |
| 2003 | -- | $89,516 +2% |
| 2002 | -- | $87,762 +4% |
| 2000 | -- | $84,355 |
Find assessor info on the county website
Neighborhood: Westchester
Nearby homes
- $1,950,0004 bd3 ba2.2k sqft7132 Kentwood Ave, Los Angeles, CA 90045Sold

- $1,811,5002 bd2 ba1.5k sqft7206 Kentwood Ave, Los Angeles, CA 90045Off Market
- $2,009,4003 bd3 ba1.6k sqft7212 Kentwood Ave, Los Angeles, CA 90045Off Market
- $1,565,1003 bd1 ba1.3k sqft7126 Kentwood Ave, Los Angeles, CA 90045Off Market
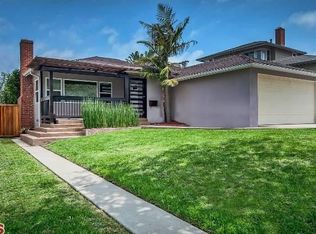
- $1,637,7003 bd2 ba1.4k sqft7217 McCool Ave, Los Angeles, CA 90045Off Market
- $1,953,4003 bd2 ba2.1k sqft7221 McCool Ave, Los Angeles, CA 90045Off Market
- $1,943,5003 bd2 ba1.8k sqft7213 McCool Ave, Los Angeles, CA 90045Off Market
- $2,689,3004 bd3 ba2.9k sqft7120 Kentwood Ave, Los Angeles, CA 90045Off Market
Nearby schools
GreatSchools rating
- 7/10Cowan Avenue Elementary SchoolGrades: K-6Distance: 0.5 mi
- 2/10Orville Wright Engineering And Design MagnetGrades: 6-8Distance: 0.7 mi
- 5/10Westchester Enriched Sciences Magnet Health/Sports MedicineGrades: 9-12Distance: 2.1 mi
Schools provided by the listing agent
- Elementary: Kentwood
- Middle: Wright
- High: Westchester
Source: CRMLS. This data may not be complete. We recommend contacting the local school district to confirm school assignments for this home.
Get a cash offer in 3 minutes
Find out how much your home could sell for in as little as 3 minutes with a no-obligation cash offer.
Estimated market value
$3,345,600
Get a cash offer in 3 minutes
Find out how much your home could sell for in as little as 3 minutes with a no-obligation cash offer.
Estimated market value
$3,345,600
- California
- Los Angeles County
- Los Angeles
- 90045
- Westchester
- 7200 Kentwood Ave
Nearby cities
Nearby neighborhoods
Nearby zip codes
Other Los Angeles Topics
