Experience the ease of brand-new construction with this soon-to-be-completed home, ready for move-in in just a few weeks. This thoughtfully planned 3-bedroom, 2-bath residence offers efficient living space that feels open, comfortable, and well-balanced.The layout is designed with everyday living in mind, featuring a seamless flow between main living areas and well-proportioned bedrooms. Modern finishes and solid craftsmanship throughout provide a clean, contemporary look while maintaining practical functionality.Ideal for a wide range of buyers, this home offers a low-maintenance lifestyle without sacrificing comfort or style. Take advantage of this opportunity to own a newly built home without the typical construction timeline—act now before completion!
Active
Listed by: Ritter Real Estate • Dustin D Easton • 573-270-5843
$199,000
7200 Mo State Highway 72, Jackson, MO 63755
3beds
1,248sqft
Single Family Residence
Built in 2026
0.3 Acres Lot
$-- Zestimate®
$159/sqft
$-- HOA
What's special
- 118 days
- 186
- 5
Zillow last checked:
Listing updated:
Listed by:
Dustin D Easton 573-270-5843,
Ritter Real Estate
Source: MARIS,MLS#: 26025097 Originating MLS: Southeast Missouri REALTORS
Originating MLS: Southeast Missouri REALTORSFacts & features
Interior
Bedrooms & bathrooms
- Bedrooms: 3
- Bathrooms: 2
- Full bathrooms: 2
- Main level bathrooms: 2
- Main level bedrooms: 3
Bedroom
- Level: Main
- Area: 180
- Dimensions: 15x12
Bedroom 2
- Description: Master
- Level: Main
- Area: 225
- Dimensions: 15x15
Bathroom
- Description: hall bathroom
- Level: Main
- Area: 70
- Dimensions: 10x7
Bathroom 2
- Description: Master Bathroom w/ closet
- Level: Main
- Area: 80
- Dimensions: 10x8
Kitchen
- Description: Kitchen/ living room
- Level: Main
- Area: 360
- Dimensions: 18x20
Utility room
- Description: Laundry/Utility
- Level: Main
- Area: 63
- Dimensions: 9x7
Heating
- Forced Air
Cooling
- Ceiling Fan(s), Central Air
Appliances
- Included: Electric Cooktop, Dishwasher, Plumbed For Ice Maker, Refrigerator, Water Heater
- Laundry: Electric Dryer Hookup, Main Level, Washer Hookup
Features
- Ceiling Fan(s), Dining/Living Room Combo, Vaulted Ceiling(s)
- Flooring: Concrete
- Doors: Panel Door(s)
- Windows: Double Pane Windows
- Basement: None
- Has fireplace: No
Interior area
- Total structure area: 1,248
- Total interior livable area: 1,248 sqft
- Finished area above ground: 1,248
- Finished area below ground: 0
Property
Accessibility
- Accessibility features: Accessible Hallway(s), Accessible Kitchen, Accessible Kitchen Appliances, Accessible Washer/Dryer, Central Living Area
Features
- Levels: One
- Patio & porch: Awning(s)
- Exterior features: Awning(s), Lighting, No Step Entry
Lot
- Size: 0.3 Acres
- Features: Back Yard, Gently Rolling
Details
- Parcel number: TBD
- Special conditions: Standard
Construction
Type & style
- Home type: SingleFamily
- Architectural style: Modern
- Property subtype: Single Family Residence
Materials
- Attic/Crawl Hatchway(s) Insulated, Blown-In Insulation, Concrete, Ducts Professionally Air-Sealed, Frame, Vinyl Siding
- Roof: Shingle
Condition
- New construction: Yes
- Year built: 2026
Utilities & green energy
- Electric: Single Phase
- Sewer: Septic Tank
- Water: Public
- Utilities for property: Cable Available
Community & HOA
HOA
- Has HOA: No
Location
- Region: Jackson
Financial & listing details
- Price per square foot: $159/sqft
- Date on market: 4/24/2026
- Cumulative days on market: 118 days
- Listing terms: Cash,Conventional,FHA,VA Loan
- Road surface type: Paved
Estimated market value
Not available
Estimated sales range
Not available
Not available
Price history
| Date | Event | Price |
|---|---|---|
| 4/24/2026 | Listed for sale | $199,000$159/sqft |
Source:  MARIS #26025097 Report a problem MARIS #26025097 Report a problem | ||
Public tax history
Tax history is unavailable.
Monthly payment
Est. payment
Payment breakdown
Explore the cost of this home by adjusting the details. Changes won't be saved.Climate risks
Neighborhood: 63755
Nearby schools
Schools provided by the listing agent
- Elementary: Millersville Attendance Center
- Middle: Jackson Russell Hawkins Jr High
- High: Jackson Sr. High
Source: MARIS. This data may not be complete. We recommend contacting the local school district to confirm school assignments for this home.
- $199,0003 bd2 ba1.2k sqft7212 Mo State Highway 72, Jackson, MO 63755New Construction

- $298,600-- bd-- ba5.1k sqft7276 State Highway 72, Jackson, MO 63755Off Market
- $28,52211.96 acres7080 State Highway 72, Jackson, MO 63755Off Market
- $190,2003 bd1 ba1.9k sqft7279 State Highway 72, Jackson, MO 63755Off Market
Similar homes
- $199,0003 bd2 ba1.2k sqft7212 Mo State Highway 72, Jackson, MO 63755New Construction
 MLS ID #26024613, Dustin D Easton, Ritter Real Estate. MARIS
 - $--4 bd1 ba1k sqft414 Plain View Ave, Jackson, MO 63755Auction
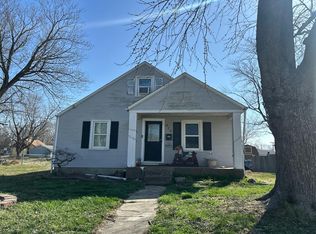 Auction.com 2
 - $195,0003 bd2 ba1.5k sqft1530 Oak St, Jackson, MO 63755For Sale
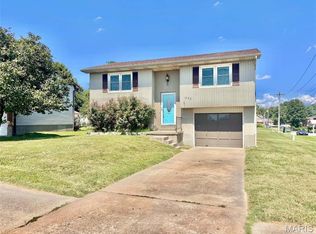 MLS ID #26057566, Tiffany S Barr, SOTO Property Solutions. MARIS
 - $219,0003 bd2 ba1.5k sqft1131 Corinne St, Jackson, MO 63755For Sale
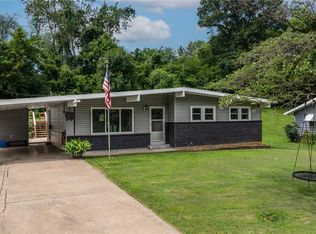 MLS ID #26036183, Dana Shirrell, EPM Real Estate. MARIS
 - $259,9003 bd1 ba1k sqft714 State Highway 34, Burfordville, MO 63755For SaleMLS ID #26057380, Devin Hoehn, AgriBuck Properties. MARIS
- $260,0004 bd2 ba1.6k sqft237 Kies Ave, Jackson, MO 63755For SaleMLS ID #26058549, JoAnna Sams, Ritter Real Estate. MARIS
- $199,9003 bd2 ba1.2k sqft210 Black Willow Ln, Cape Girardeau, MO 63701For SaleMLS ID #26052549, Tammy S Kwikkel-Bucher, EDGE Realty ERA Powered. MARIS
- $165,0002 bd1 ba1.2k sqft811 N Farmington Rd, Jackson, MO 63755For SaleMLS ID #26053034, Taylor L Pinkerton, Rooted Real Estate & Auction Co.. MARIS
- $209,0003 bd2 ba1.1k sqft1436 N Spanish St, Cape Girardeau, MO 63701New ConstructionMLS ID #26058967, Rocky N Strand, Paul Kitchen & Associates. MARIS
- $194,9003 bd2 ba1.5k sqft3126 Wisteria Dr, Cape Girardeau, MO 63701For SaleMLS ID #26049230, Mary Kistner, EDGE Realty ERA Powered. MARIS
- $199,9003 bd2 ba1.3k sqft740 Watkins Dr, Cape Girardeau, MO 63701For SaleMLS ID #26049775, Tammy S Kwikkel-Bucher, EDGE Realty ERA Powered. MARIS
- $215,0003 bd2 ba1.6k sqft351 Niswonger Ln, Millersville, MO 63766For SaleMLS ID #26010172, Dana M Leming, Century 21 Ashland Realty. MARIS
- $195,0003 bd2 ba1k sqft1614 Bessie St, Cape Girardeau, MO 63701For SaleMLS ID #26054479, Andrew L Thurston, EXP Realty, LLC. MARIS
- $215,0003 bd3 ba1.8k sqft234 S Forester Dr, Cape Girardeau, MO 63701For SaleMLS ID #26052374, Johniqua P Fort, Main Key Realty, LLC. MARIS
- $214,0003 bd2 ba1.3k sqft1835 Westridge Dr, Cape Girardeau, MO 63701For SaleMLS ID #26042487, Danielle Boyer, Ritter Real Estate. MARIS
- $215,0003 bd2 ba1.5k sqft3110 Aspen Dr, Cape Girardeau, MO 63701For SaleMLS ID #26056757, Wendy D Flynn, Century 21 Ashland Realty. MARIS
