Skip main navigation
Accepting backups
  • $420,000

    7200 N BLUE SAGE, PUNTA GORDA, FL 33955

    3beds
    1,916sqft
    : 
    $2,810/mo
    Get pre-qualified
    Single Family Residence
    Built in 2000
    9,599 Square Feet Lot
    $-- Zestimate®
    $219/sqft
    $25/mo HOA

    What's special

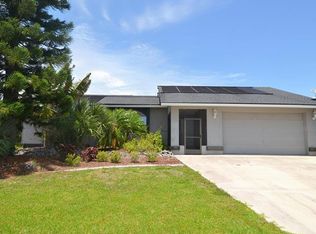
    Under contract-accepting backup offers. Screened pool + covered lanai • Split-bedroom, single-story layout • Green-space and pool views. Located in Burnt Store Meadows, 7200 N Blue Sage in Punta Gorda offers 3 bedrooms, 2 bathrooms, an open floor plan, and indoor-outdoor living centered around a large screened pool and covered lanai. The kitchen overlooks the family room and features abundant cabinetry, extensive counter space, stainless-steel appliances, and a breakfast bar. Large windows and sliding glass doors bring in natural light and connect the main living area to the pool deck and backyard. The primary suite is positioned separately from the guest bedrooms for added privacy and includes a spacious bath with dual sinks and an oversized walk-in shower with multiple shower fixtures, built-in bench, and large window. Two additional bedrooms, a guest bath, separate dining area, and an interior laundry room with cabinetry and utility sink add everyday function. Outside, the screened pool, expansive pool deck, covered seating area, two fountains, and extra-large green space create multiple areas for relaxing, dining, and entertaining. A new variable-speed pool pump adds efficiency, and a solar pool cover is included with the home. The screened front entry and screened lanai allow for cross ventilation during cooler weather. Storm-preparation features include accordion shutters at the lanai and front entry, storm shutters for the windows, and a hurricane-impact-resistant window in the primary bath. Additional improvements include a newer HVAC/air-conditioning unit. Mature landscaping, palm trees, an attached two-car garage, and paved driveway complete the property. Convenient to US-41/Tamiami Trail, the home is near Charlotte Harbor Preserve State Park, Alligator Creek Preserve and Caniff Nature Center, as well as everyday shopping at Aldi, Publix, and Walmart. Book your private showing to see the pool, green-space setting, split-bedroom layout, and indoor-outdoor living at 7200 N Blue Sage.
    13 days
    791
    35

    Likely to sell faster than

    Zillow last checked:

    Listing updated:

    Listed by:

    Heidi Schrock 941-267-4470,

    RE/MAX PALM REALTY 941-743-5525

    Source: Stellar MLS,MLS#: C7529607MLS LogoOriginating MLS: Port Charlotte

      Facts & features

      Interior

      Bedrooms & bathrooms
      • Bedrooms: 3
      • Bathrooms: 2
      • Full bathrooms: 2
      Rooms
      • Room types: Dining Room, Utility Room
      Primary bedroom
      • Features: Walk-In Closet(s)
      • Level: First
      • Area: 208 Square Feet
      • Dimensions: 16x13
      Bedroom 2
      • Features: Storage Closet
      • Level: First
      • Area: 132 Square Feet
      • Dimensions: 12x11
      Bedroom 3
      • Features: Storage Closet
      • Level: First
      • Area: 121 Square Feet
      • Dimensions: 11x11
      Primary bathroom
      • Features: Dual Sinks, Tub with Separate Shower Stall
      • Level: First
      Dinette
      • Level: First
      • Area: 91 Square Feet
      • Dimensions: 13x7
      Dining room
      • Level: First
      • Area: 132 Square Feet
      • Dimensions: 12x11
      Family room
      • Level: First
      • Area: 196 Square Feet
      • Dimensions: 14x14
      Kitchen
      • Features: Breakfast Bar, Pantry
      • Level: First
      • Area: 132 Square Feet
      • Dimensions: 12x11
      Living room
      • Level: First
      • Area: 195 Square Feet
      • Dimensions: 15x13
      Heating
      • Central, Electric
      Cooling
      • Central Air
      Appliances
      • Included: Dishwasher, Disposal, Dryer, Electric Water Heater, Microwave, Refrigerator, Washer
      • Laundry: Inside, Laundry Room
      Features
      • Ceiling Fan(s), Eating Space In Kitchen, Stone Counters, Vaulted Ceiling(s), Walk-In Closet(s)
      • Flooring: Carpet, Ceramic Tile
      • Doors: French Doors, Sliding Doors
      • Windows: Hurricane Shutters
      • Has fireplace: No
      Interior area
      • Total structure area: 2,743
      • Total interior livable area: 1,916 sqft

      Property

      Parking
      • Total spaces: 2
      • Parking features: Garage - Attached
      • Attached garage spaces: 2
      Features
      • Levels: One
      • Stories: 1
      • Patio & porch: Covered, Patio, Rear Porch, Screened
      • Exterior features: Rain Gutters
      • Has private pool: Yes
      • Pool features: Gunite, Heated, In Ground, Screen Enclosure
      • Has view: Yes
      • View description: Park/Greenbelt, Pool
      Lot
      • Size: 9,599 Square Feet
      • Features: Greenbelt, Landscaped, Level
      • Residential vegetation: Mature Landscaping, Trees/Landscaped
      Details
      • Parcel number: 412328451014
      • Zoning: GS-3.5
      • Special conditions: None

      Construction

      Type & style
      • Home type: SingleFamily
      • Architectural style: Florida
      • Property subtype: Single Family Residence
      Materials
      • Block, Stucco
      • Foundation: Slab
      • Roof: Shingle
      Condition
      • Completed
      • New construction: No
      • Year built: 2000

      Utilities & green energy

      • Sewer: Public Sewer
      • Water: Public
      • Utilities for property: Cable Available, Public, Street Lights

      Community & HOA

      Community
      • Features: Deed Restrictions
      • Security: Smoke Detector(s)
      • Pet fee: $0 monthly
      • Subdivision: PUNTA GORDA ISLES SEC 18
      HOA
      • Has HOA: Yes
      • HOA fee: $25 monthly
      • HOA name: Star Hospitality/Debbie Phillips
      • HOA phone: 941-575-6764
      Location
      • Region: Punta Gorda

      Financial & listing details

      • Price per square foot: $219/sqft
      • Tax assessed value: $329,769
      • Annual tax amount: $4,624
      • Date on market: 8/21/2026
      • Cumulative days on market: 14 days
      • Listing terms: Cash,Conventional,FHA,VA Loan
      • Ownership: Fee Simple
      • Total actual rent: 0
      • Road surface type: Paved

        Estimated market value

        Not available

        Estimated sales range

        Not available

        Not available

        Price history

        DateEventPrice
        8/21/2026Listed for sale$420,000+14.5%$219/sqft
        Source: Stellar MLS #C7529607 Report a problem
        9/13/2021Sold$366,900+26.5%$191/sqft
        Source: Public Record Report a problem
        5/21/2019Listing removed$1,500$1/sqft
        Source: THOMAS RYAN REAL ESTATE MANAGE #C7415525 Report a problem
        5/8/2019Listed for rent$1,500$1/sqft
        Source: Thomas Ryan Real Estate Management, Inc, Report a problem
        6/12/2018Sold$290,000-5.8%$151/sqft
        Source: Stellar MLS #C7251513 Report a problem
        4/7/2018Listed for sale$307,900+45.2%$161/sqft
        Source: FIVE STAR REALTY OF CHARLOTTE #C7251513 Report a problem
        10/25/2012Sold$212,000-3.2%$111/sqft
        Source: Stellar MLS #C7036930 Report a problem
        9/14/2012Listed for sale$219,000+5.8%$114/sqft
        Source: Prudential Florida Realty #C7036930 Report a problem
        10/28/2009Sold$207,000+30.2%$108/sqft
        Source: Stellar MLS #C674187 Report a problem
        6/18/2002Sold$159,000+1706.8%$83/sqft
        Source: Public Record Report a problem
        2/1/2000Sold$8,800$5/sqft
        Source: Public Record Report a problem

        Public tax history

        YearProperty taxesTax assessment
        2025$4,799 -12.1%$329,769 -10%
        2024$5,458 +1.6%$366,515 +3%
        2023$5,372 +6.3%$355,840 +20.7%
        2022$5,053 +24.8%$294,862 +28.1%
        2021$4,050 +2.9%$230,174 +0.5%
        2020$3,936 +1.7%$228,957 +2.9%
        2019$3,870 +92.6%$222,463 +36.5%
        2018$2,009 $162,941 +2.1%
        2017$2,009 +1%$159,590 +2.1%
        2016$1,989 +0.5%$156,308 +0.7%
        2015$1,980 -1%$155,221 +0.8%
        2014$2,000 +2.4%$153,989 +7.5%
        2013$1,954 -22.8%$143,309 +0.3%
        2012$2,529 +4.1%$142,911
        2011$2,430 +0.5%$142,911 +3.2%
        2010$2,418 +55.8%$138,510 +4.5%
        2009$1,552 $132,541 -22.9%
        2007-- $171,905
        2006-- $171,905 +31.5%
        2005-- $130,767 +1.9%
        2004-- $128,329
        2003-- $128,329 +0.4%
        2002$1,716 +1%$127,768 +1.6%
        2001$1,699 $125,756
        Find assessor info on the county website

        Monthly payment

        Est. payment

        Payment breakdown

        Explore the cost of this home by adjusting the details. Changes won't be saved.
        All calculations are estimates and provided by Zillow, Inc. for informational purposes only. Actual amounts may vary.
        HOA fees may include property taxes on listings classified as Co-Ops. Contact the listing agent and/or owner for fee details.
        See how much you could borrow to make a competitive offer.

        Climate risks

        Neighborhood: 33955

        Getting around

        0 / 100
        Car-Dependent
        52 / 100
        Bikeable

        Nearby schools

        GreatSchools rating
        Schools provided by the listing agent
        • Elementary: East Elementary
        • Middle: Punta Gorda Middle
        • High: Charlotte High

        Source: Stellar MLS. This data may not be complete. We recommend contacting the local school district to confirm school assignments for this home.

        A local agent can set up tours, give advice and negotiate with sellers.

        Browse local experts