Skip main navigation
Off market
  • $4,192,900

    7200 N Finger Rock Pl, Tucson, AZ 85718

    5beds
    10,618sqft
    SingleFamily
    Built in 1981
    7.3 Acres Lot
    $4,192,900 Zestimate®
    $395/sqft
    $20,432 Estimated rent

    Home value

    $4,192,900

    $3.61M - $4.91M

    $20,432/mo

    Zestimate® history
    Loading
    Loading...

    Owner options

    List your home for rent

    $20,432/mo

    Rent Zestimate®

    Find your next renter with Zillow Rental Manager. Plus, with online applications, you can quickly screen prospective tenants – for free.

    Learn more

    $20,432/mo

    Rent Zestimate®

    Refinance and save

    $20,503/mo

    Est. payment

    Refinancing to a lower rate could help reduce your monthly payments and save thousands over the life of the loan.

    See today's rates

    $20,503/mo

    Est. payment

    Explore your selling options

    Work with a Zillow partner agent

    Leverage their expertise and Zillow's premium Showcase listings to get your home seen by more buyers.

    Get started

    List with your own agent

    Get your home in front of millions of buyers by listing it on Zillow.

    Learn how to do it

    Sell it yourself

    Take full control of how buyers see your home on Zillow by listing For Sale by Owner (FSBO).

    List your home

    What's special

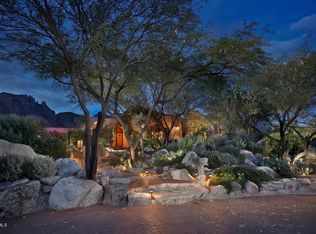
    Do you now work from home & need a private corner office w/a view, 2 bars & walk in wine cellar? Still can't travel? Imagine having your own private resort right in your backyard! Perched high above the city on one of the best ridgetop lots in the Foothills sits this magnificent sprawling estate on 7.3ac in ''The Canyons'' & borders the Coronado Natl Forest for ultimate privacy, social distancing & outdoor enjoyment. This convenient central Foothills location is only min away from the best medical care in So. AZ, The UofA, the finest restaurants & La Encatada. Designed by Lewis Hall for the Diamond Family, this impressive estate was built for comfortable yet luxurious living & was geared towards creating an unforgettable resort like experience for your favorite family & special friends. Grand in size and lavish in its amenities, its timeless ambiance & appeal creates a warm and inviting home that truly captures the true essence of Tucson. The main residence features 2 luxurious bedroom suites; one with a fireplace & reading nook opening onto a private patio w/spa & unobstructed views of Finger Rock, two large walk in closets & a master bathroom featuring imported hand painted tiles, a Jacuzzi tub & steam shower. The private office and adjoining library overlooks the grand living room with solid hardwood floors, fireplace, beamed ceilings, walls of windows and offers dramatic city & mountain views. The stunning open kitchen is any chef or caterer's dream w/mesquite cabinets, Wolf & Sub Zero appliances, walk in silver closet & pantry, large center island w/raised serving area, a hand painted mural by Andrew Rush & a well-equipped butler's pantry. For ease of entertaining, there are 2 full size bars, one on each level, a walk in temp controlled wine cellar and a media/rec room (could be converted to a bedroom). Step out to the expansive front patio and gorgeous courtyard to experience jaw dropping city views. The back patio features a resort like pool and grotto designed to incorporate the native boulders and desert environment while reflecting the majestic Catalina Mountains. The adjacent pool house has 2 changing rooms, 1 bathroom, sauna & lower level exercise room. Guests will never want to leave the 2,589 sq.ft guest house with 3 spacious bedroom suites, a full kitchen, 3 fireplaces, Saltillo floors, beamed ceilings and private patios overlooking the twinkling city lights & magnificent mountain vistas. This is a once in a lifetime opportunity to own such a landmark estate in the heart of the Foothills.

    This property is off market, which means it's not currently listed for sale or rent on Zillow. This may be different from what's available on other websites or public sources.

    Facts & features

    Interior

    Bedrooms & bathrooms
    • Bedrooms: 5
    • Bathrooms: 10
    • Full bathrooms: 6
    • 1/2 bathrooms: 4
    Heating
    • Heat pump, Gas
    Cooling
    • Central
    Appliances
    • Included: Dishwasher, Dryer, Freezer, Refrigerator, Trash compactor, Washer
    • Laundry: Laundry Room, Sink
    Features
    • Wet Bar, Kitchen Island, Pantry, Wine Cellar, Workshop, Living Room, High Speed Internet, Breakfast Nook, Storage, Bidet, Entrance Foyer, Exposed Beams, Office, Family Room, Exercise Room, Prep Sink, Library, Rec Room
    • Flooring: Tile, Carpet, Hardwood
    • Windows: Window Coverings
    • Basement: Yes
    • Has fireplace: Yes
    • Fireplace features: Gas, Family Room, Living Room, Master Bedroom, Guest Quarters
    Interior area
    • Structure area source: Floor Plan
    • Total interior livable area: 10,618 sqft

    Property

    Parking
    • Total spaces: 5
    • Parking features: Carport, Garage - Attached
    • Details: RV Parking
    Accessibility
    • Accessibility features: Accessible Doors
    Features
    • Patio & porch: Patio, Covered
    • Exterior features: Brick
    • Has spa: Yes
    • Spa features: Conventional
    • Has view: Yes
    • View description: City, Mountain
    Lot
    • Size: 7.3 Acres
    • Features: Subdivided, North/South Exposure, Split Possible, Borders Common Area
    • Residential vegetation: Natural State, Low Care, Desert Plantings, Natural Desert, Trees
    Details
    • Additional structures: Workshop, Guest House
    • Parcel number: 220240140
    • Zoning: SR
    • Special conditions: Standard

    Construction

    Type & style
    • Home type: SingleFamily
    • Architectural style: Spanish Mission
    Materials
    • Roof: Built-up
    Condition
    • Existing
    • Year built: 1981

    Utilities & green energy

    • Electric: TEP
    • Gas: Natural
    • Sewer: Connected
    • Water: Public
    • Utilities for property: Cable Available, Natural Gas Available, Phone Available, Sewer Connected

    Community & HOA

    Community
    • Security: Security System, Security System Owned
    HOA
    • Has HOA: Yes
    • Services included: Trash, Maintenance Grounds, Street Maint
    • HOA fee: $436 monthly
    Location
    • Region: Tucson

    Financial & listing details

    • Price per square foot: $395/sqft
    • Tax assessed value: $2,743,987
    • Annual tax amount: $25,900
    • Road surface type: Pavers

    Price history

    DateEventPrice
    5/28/2021Sold$3,723,000+776%$351/sqft
    Source: MLS of Southern Arizona #22011997 Report a problem
    3/9/2021Sold$425,000-88.4%$40/sqft
    Source: Public Record Report a problem
    1/8/2021Listed for sale$3,650,000+461.5%$344/sqft
    Source: Russ Lyon Sotheby's Int Realty #22011997 Report a problem
    11/20/2020Sold$650,000-83.5%$61/sqft
    Source: Public Record Report a problem
    6/3/2020Price change$3,950,000-12.2%$372/sqft
    Source: Russ Lyon Sotheby's Int Realty #22011997 Report a problem
    10/10/2019Listed for sale$4,500,000$424/sqft
    Source: Russ Lyon Sotheby's Int Realty #21926360 Report a problem

    Public tax history

    YearProperty taxesTax assessment
    2026$25,900 +4.2%$274,399 -0.8%
    2025$24,862 +3.2%$276,529 +5.9%
    2024$24,094 +21.4%$261,212 -0.7%
    2023$19,849 $262,995 +15.6%
    2022-- $227,502
    2021$29,967 -9.5%$227,502
    2020$33,114 $227,502 -24.5%
    2019$33,114 +4%$301,500 +28.9%
    2018$31,830 +3.2%$233,836 -5.4%
    2017$30,857 +3.7%$247,182 +5%
    2016$29,752 -1.2%$235,411 -5.2%
    2015$30,105 $248,325
    2014-- --
    2013-- $2,268,173
    2012-- --
    2011-- --
    2010-- --
    2009-- --
    2007-- --
    2006-- --
    2005-- --
    2004-- --
    2003-- --
    2002-- --
    2001$21,690 +13.2%--
    2000$19,158 --
    Find assessor info on the county website

    Neighborhood: Catalina Foothills

    Nearby schools

    GreatSchools rating
    Schools provided by the listing agent
    • Elementary: Manzanita
    • Middle: Orange Grove
    • High: Catalina Fthls
    • District: Catalina Foothills

    Source: The MLS. This data may not be complete. We recommend contacting the local school district to confirm school assignments for this home.

    Get a cash offer in 3 minutes
    Find out how much your home could sell for in as little as 3 minutes with a no-obligation cash offer.
    Estimated market value
    $4,192,900
    Get a cash offer in 3 minutes
    Find out how much your home could sell for in as little as 3 minutes with a no-obligation cash offer.
    Estimated market value
    $4,192,900