OWNER IS WILLING TO NEGOTIATE COMMISSION WITH BUYER'S AGENT OR OFFER SIMILAR DISCOUNT TO DIRECT BUYER.
Looking for one-level living with lots of space? This solidly built, 2256 square foot, stylish ranch home will be available on October 28th! The Five Lakes neighborhood is only 13 miles from downtown Richmond or Mechanicsville, yet enjoys low New Kent County taxes. The safe, peaceful, mature, stable subdivision has no mandatory HOA, but contains the beautiful Brookwood’s Golf Course and offers miles of tree-lined streets for biking and walking. The current owners have modernized this home so you don’t have to!
Inside the home:
Entering from the covered front porch, the front entry leads to a large foyer opening to a very spacious living room that features white crown molding and baseboards, freshly painted neutral walls, gleaming hardwoods and a beautiful new picture window overlooking the fenced rear lawn.
The living room opens to the dining area which is completely open to the kitchen. The kitchen was fully remodeled in 2017, including new warm gray Shaker style cabinetry, with wide crown molding and unique high-end hardware, black stainless Samsung appliances (built-in microwave and DW havent been used), granite counter tops, coordinating quartz-topped island, breakfast bar that will accommodate up to four bar stools, tile flooring, tile backsplash and all new lighting. The opposite end of the kitchen also offers a large eat-in area.
The kitchen is adjacent to the warm family room offering hardwood floors, a beautiful antique mantle/brick fireplace, built-in bookcases and French doors that open onto the sunporch.
The family room connects via a Dutch-style door to the utility/laundry/mud area with a matching Whirlpool W/D (set conveys). This end of the home includes a third bath with a new vanity and mirror, fresh paint, and new tall Kohler toilet.
The hallway off the foyer contains both a double coat closet and a double linen closet. To the right are two large bedrooms, one with two double closets and both with neutral, just professionally cleaned carpet (over hardwood).
The hall bath was recently modernized with a new tub, shower with custom tile surround of beveled subway, accented by a blue/gray mosaic with built-in niche, beautiful new coordinating quartz countertop, new sink and faucet, new tall Kohler toilet, light fixture, hardware and paint. In addition to the 50 inch vanity, this bath offers a cute built-in for storage or display.
The master bedroom is very large easily accommodating a complete king bed furniture suite, with gleaming hardwood floors, fresh paint, windows on two sides, with an adjoining walk-in shower bath with fresh paint and new light fixture.
Outside:
The double connecting asphalt driveways were just professionally seal-coated.
The whole house and patio was just professionally power-washed. The lawn includes manyvAzaleas, Crape Myrtles and other decorative trees and plants.
Trane HVAC entire system is brand new (August, 2018
The two level screened porch screens are all new, the interior has been freshly painted, and the tile floor is easy to care for.
The Entire house has beautiful energy saving windows, some of which were just installed
The attic has energy saving fans with newly replaced motors (August, 2018).
The backyard is fully fenced for your pets or children.
This house has ATTACHED garage space for THREE cars (a double garage and an attached single garage, the single could easily become additional living space if desired)
In addition to the garages, the workshop off the sun porch is absolutely charming. With its built in shelving and shiplap wall, it would serve well as a craft space for Mom (SHE SHED!) or workshop for Dad – It could even serve as an office.
Sold for $410,000
$410,000
7200 N Hairpin Dr, Quinton, VA 23141
3beds
2,160sqft
SingleFamily
Built in 1978
0.53 Acres Lot
$412,600 Zestimate®
$190/sqft
$2,713 Estimated rent
Home value
$412,600
Estimated sales range
Not available
$2,713/mo
Zestimate® history
Owner options
List your home for rent
$2,713/mo
Rent Zestimate®
Find your next renter with Zillow Rental Manager. Plus, with online applications, you can quickly screen prospective tenants – for free.
$2,713/mo
Rent Zestimate®
Refinance and save
$2,465/mo
Est. payment
Refinancing to a lower rate could help reduce your monthly payments and save thousands over the life of the loan.
$2,465/mo
Est. payment
Explore your selling options
Work with a Zillow partner agent
Leverage their expertise and Zillow's premium Showcase listings to get your home seen by more buyers.
Get startedList with your own agent
Get your home in front of millions of buyers by listing it on Zillow.
Learn how to do itSell it yourself
Take full control of how buyers see your home on Zillow by listing For Sale by Owner (FSBO).
List your homeWhat's special
Facts & features
Interior
Bedrooms & bathrooms
- Bedrooms: 3
- Bathrooms: 3
- Full bathrooms: 3
Heating
- Heat pump, Electric
Cooling
- Other
Appliances
- Included: Dishwasher, Dryer, Freezer, Microwave, Range / Oven, Refrigerator, Washer
Features
- Flooring: Tile, Hardwood
- Basement: None
- Has fireplace: Yes
- Fireplace features: Electric
Interior area
- Total interior livable area: 2,160 sqft
Property
Parking
- Total spaces: 3
- Parking features: Garage - Attached, Off-street
Features
- Exterior features: Vinyl
Lot
- Size: 0.53 Acres
Details
- Parcel number: 19B15GC1
Construction
Type & style
- Home type: SingleFamily
Materials
- Wood
- Foundation: Crawl/Raised
- Roof: Shake / Shingle
Condition
- Year built: 1978
Community & HOA
Location
- Region: Quinton
Financial & listing details
- Price per square foot: $190/sqft
- Tax assessed value: $363,000
- Annual tax amount: $2,142
Price history
| Date | Event | Price |
|---|---|---|
| 4/27/2026 | Sold | $410,000+46.7%$190/sqft |
Source: Public Record Report a problem | ||
| 3/24/2021 | Listing removed | -- |
Source: Owner Report a problem | ||
| 2/21/2019 | Sold | $279,500$129/sqft |
Source: Public Record Report a problem | ||
| 1/12/2019 | Pending sale | $279,500$129/sqft |
Source: Owner Report a problem | ||
| 10/26/2018 | Listed for sale | $279,500-3.6%$129/sqft |
Source: Owner Report a problem | ||
| 5/21/2007 | Sold | $290,000$134/sqft |
Source: Public Record Report a problem | ||
Public tax history
| Year | Property taxes | Tax assessment |
|---|---|---|
| 2024 | $2,142 +1.7% | $363,000 +15.5% |
| 2023 | $2,106 | $314,300 |
| 2022 | $2,106 -2.1% | $314,300 +15.4% |
| 2021 | $2,151 | $272,300 |
| 2020 | $2,151 +0.8% | $272,300 +4.7% |
| 2019 | $2,134 | $260,200 |
| 2018 | $2,134 +5.4% | $260,200 +6.6% |
| 2017 | $2,025 | $244,000 |
| 2016 | $2,025 +1.6% | $244,000 +2.8% |
| 2015 | $1,993 | $237,300 |
| 2014 | -- | $237,300 +3.2% |
| 2013 | -- | $229,900 |
| 2012 | -- | $229,900 -5.2% |
| 2011 | -- | $242,500 |
| 2010 | -- | $242,500 -6.4% |
| 2009 | -- | $259,200 |
| 2008 | -- | $259,200 +39.4% |
| 2007 | -- | $186,000 |
| 2006 | -- | $186,000 |
| 2004 | -- | $186,000 |
| 2003 | -- | -- |
| 2002 | -- | -- |
| 2001 | -- | -- |
| 2000 | -- | -- |
Find assessor info on the county website
Neighborhood: 23141
Nearby homes
- $364,7003 bd2 ba1.8k sqft7211 Greenway Cir, Quinton, VA 23141Off Market
- $342,4003 bd2 ba1.5k sqft7212 N Hairpin Dr, Quinton, VA 23141Off Market
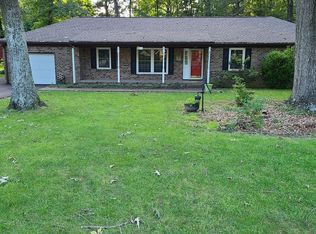
- $58,000-- bd-- ba-- sqftN Hairpin Dr, Quinton, VA 23141Off Market
- $420,0003 bd3 ba2.1k sqft7201 N Hairpin Dr, Quinton, VA 23141Sold
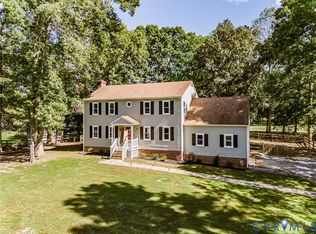
- $383,5004 bd3 ba2.1k sqft7123 N Hairpin Dr, Quinton, VA 23141Off Market
- $58,000-- bd-- ba-- sqft7229 Greenway Cir, Quinton, VA 23141Off Market
- $446,1003 bd2 ba2.4k sqft7229 Greenway Cir, Quinton, VA 23141Off Market
- $411,0004 bd2 ba2.1k sqft7221 N Hairpin Dr, Quinton, VA 23141Off Market
Nearby schools
GreatSchools rating
- 9/10George W. Watkins Elementary SchoolGrades: PK-5Distance: 4.4 mi
- 8/10New Kent Middle SchoolGrades: 6-8Distance: 10.4 mi
- 7/10New Kent High SchoolGrades: 9-12Distance: 10.5 mi
Get a cash offer in 3 minutes
Find out how much your home could sell for in as little as 3 minutes with a no-obligation cash offer.
Estimated market value
$412,600
Get a cash offer in 3 minutes
Find out how much your home could sell for in as little as 3 minutes with a no-obligation cash offer.
Estimated market value
$412,600
- Virginia
- New Kent County
- Quinton
- 23141
- 7200 N Hairpin Dr
Nearby cities
Nearby zip codes
Other Quinton Topics
