Located in the desirable Summit Place neighborhood of northwest Oklahoma City, this beautifully maintained home showcases true pride of ownership with thoughtful updates throughout.
Inside you’ll find a split floorplan with a great flow giving you multiple living and dining spaces, along with 3 bedrooms, 2 full bathrooms and a half bath. Need extra space? A versatile additional living area is perfect for a home office, den, or playroom.
The updated kitchen is a standout, featuring 3cm granite countertops, beautifully maintained cabinetry, and a stunning tile backsplash. Warm hardwood floors flow through the main dining area, complemented by new carpet and timeless tile flooring in the kitchen. Just off the kitchen you’ll find an inside utility room with great storage and a beautiful mud-room bench to help keep things organized. Major recent upgrades to the home include, Lifetime energy-efficient windows & patio doors, a Class IV roof, fresh exterior paint, and a new hot water tank all providing durability and peace of mind. This home is sealed up tight after completing the OG&E weatherization program which has created real savings you can feel and see every month. In every bedroom you’ll find large walk-in closets and lots of light flooding in.
The primary suite has also been refreshed with neutral paint, an updated bathroom with a tiled walk-in shower, new tile flooring, new lighting & fixtures, and gorgeous granite countertops. Additional upgrades include granite countertops, new toilets and plumbing fixtures in all bathrooms, ensuring both style and efficiency.
Step outside to enjoy the spacious backyard which is fully fenced for your furry friend and ideal for relaxing or entertaining. Plus, Summit Place offers fantastic neighborhood amenities, including a community swimming pool, tennis courts, and a play area.
This home is move-in ready and waiting for you—schedule your showing today!
**Buyer & Buyers Agent to verify schools.
Sold for $260,000
$260,000
7200 NW 117th Ter, Oklahoma City, OK 73162
3beds
2,089sqft
Single Family Residence
Built in 1984
0.33 Acres Lot
$263,800 Zestimate®
$124/sqft
$1,859 Estimated rent
Home value
$263,800
$245,000 - $282,000
$1,859/mo
Zestimate® history
Owner options
List your home for rent
$1,859/mo
Rent Zestimate®
Find your next renter with Zillow Rental Manager. Plus, with online applications, you can quickly screen prospective tenants – for free.
$1,859/mo
Rent Zestimate®
Refinance and save
$1,958/mo
Est. payment
Refinancing to a lower rate could help reduce your monthly payments and save thousands over the life of the loan.
$1,958/mo
Est. payment
Explore your selling options
Work with a Zillow partner agent
Leverage their expertise and Zillow's premium Showcase listings to get your home seen by more buyers.
Get startedList with your own agent
Get your home in front of millions of buyers by listing it on Zillow.
Learn how to do itSell it yourself
Take full control of how buyers see your home on Zillow by listing For Sale by Owner (FSBO).
List your homeWhat's special
Great storageBeautifully maintained cabinetrySpacious backyardHalf bathSplit floorplanUpdated kitchenInside utility room
Zillow last checked:
Listing updated:
Listed by:
Sarah Taylor 405-863-9368,
RE/MAX Preferred
Bought with:
Zak Hensley, 184426
Stetson Bentley
Source: MLSOK/OKCMAR as distributed by MLS GRID,MLS#: 1158348
Facts & features
Interior
Bedrooms & bathrooms
- Bedrooms: 3
- Bathrooms: 3
- Full bathrooms: 2
- 1/2 bathrooms: 1
Bedroom
- Description: Ceiling Fan,Double Vanities,Full Bath,Shower,Walk In Closet
- Area: 33990 Square Feet
- Dimensions: 206 x 165
Appliances
- Included: Dishwasher, Disposal, Water Heater, Built-In Electric Oven, Built-In Electric Range
- Laundry: Laundry Room
Features
- Ceiling Fan(s), Stained Wood
- Flooring: Combination, Carpet, Tile, Wood
- Windows: Window Treatments, Double Pane, Low E, Vinyl Frame
- Number of fireplaces: 1
- Fireplace features: Electric
Interior area
- Total structure area: 2,089
- Total interior livable area: 2,089 sqft
Property
Parking
- Total spaces: 2
- Parking features: Concrete
- Garage spaces: 2
Features
- Levels: One
- Stories: 1
- Patio & porch: Porch, Patio
- Exterior features: Rain Gutters
- Has private pool: Yes
- Pool features: Gunite/Concrete
- Fencing: Wood
Lot
- Size: 0.33 Acres
- Features: Interior Lot
Details
- Parcel number: 7200NW117th73162
- Special conditions: None
Construction
Type & style
- Home type: SingleFamily
- Architectural style: Contemporary,Traditional
- Property subtype: Single Family Residence
Materials
- Brick & Frame
- Foundation: Slab
- Roof: Composition
Condition
- Year built: 1984
Utilities & green energy
- Utilities for property: Public
Community & HOA
HOA
- Has HOA: Yes
- Services included: Common Area Maintenance, Pool
- HOA fee: $315 annually
Location
- Region: Oklahoma City
Financial & listing details
- Price per square foot: $124/sqft
- Tax assessed value: $162,500
- Annual tax amount: $2,064
- Date on market: 3/6/2025
- Listing terms: Cash,Conventional,Sell FHA or VA
Price history
| Date | Event | Price |
|---|---|---|
| 4/7/2025 | Sold | $260,000$124/sqft |
Source:  MLSOK/OKCMAR as distributed by MLS GRID #1158348 Report a problem MLSOK/OKCMAR as distributed by MLS GRID #1158348 Report a problem | ||
| 3/8/2025 | Pending sale | $260,000$124/sqft |
Source: MLSOK/OKCMAR as distributed by MLS GRID #1158348 Report a problem | ||
| 3/6/2025 | Listed for sale | $260,000+170.8%$124/sqft |
Source: MLSOK/OKCMAR as distributed by MLS GRID #1158348 Report a problem | ||
| 10/1/1997 | Sold | $96,000$46/sqft |
Source: Public Record Report a problem | ||
Public tax history
| Year | Property taxes | Tax assessment |
|---|---|---|
| 2025 | $2,078 +0.7% | $17,875 |
| 2024 | $2,064 +0.3% | $17,875 |
| 2023 | $2,057 -1.2% | $17,875 |
| 2022 | $2,083 +1% | $17,875 |
| 2021 | $2,063 +0.5% | $17,875 |
| 2020 | $2,053 +29.7% | $17,875 |
| 2019 | $1,583 | $17,875 |
| 2018 | $1,583 -22% | $17,875 +0% |
| 2017 | $2,029 | $17,874 +1.6% |
| 2016 | $2,029 +1.8% | $17,599 -6.9% |
| 2015 | $1,992 -1.7% | $18,896 +3% |
| 2014 | $2,027 | $18,346 +3% |
| 2013 | -- | $17,812 -0.4% |
| 2012 | -- | $17,887 +0.8% |
| 2011 | -- | $17,741 -1.3% |
| 2010 | -- | $17,973 +0% |
| 2009 | -- | $17,969 +4% |
| 2008 | -- | $17,276 +5% |
| 2007 | -- | $16,453 +5% |
| 2006 | -- | $15,670 +5% |
| 2005 | -- | $14,924 -88.5% |
| 2004 | $1,442 | $129,223 +809.1% |
| 2003 | -- | $14,214 +10.2% |
| 2002 | -- | $12,893 |
| 2001 | -- | $12,893 +9.1% |
| 2000 | -- | $11,814 +0% |
| 1999 | -- | $11,810 |
Find assessor info on the county website
Neighborhood: 73162
Nearby homes
- $303,1003 bd2 ba2.4k sqft11700 Rushmore, Oklahoma City, OK 73162Off Market

- $272,1004 bd3 ba2.3k sqft7206 NW 117th Ter, Oklahoma City, OK 73162Off Market

- $277,6002 bd2 ba-- sqft7145 NW 116th St, Oklahoma City, OK 73162Off Market
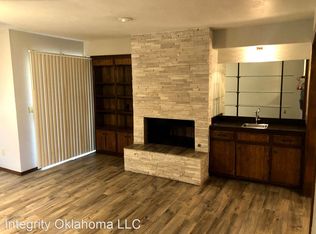
- $247,0002 bd2 ba1.4k sqft7143 NW 116th St, Oklahoma City, OK 73162Off Market
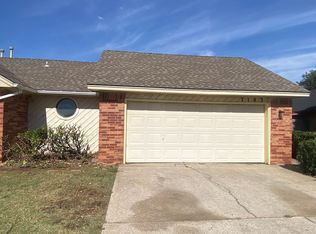
- $304,2006 bd4 ba2.9k sqft7137 NW 116th St, Oklahoma City, OK 73162Off Market
- $196,2003 bd2 ba1.4k sqft7137 NW 116th St #7137, Oklahoma City, OK 73162Off Market
- $264,2002 bd4 ba2.5k sqft7122 NW 117th Ter, Oklahoma City, OK 73162Off Market
- $255,4003 bd2 ba2.2k sqft11706 Rushmore, Oklahoma City, OK 73162Off Market
Nearby schools
GreatSchools rating
- 4/10Will Rogers Elementary SchoolGrades: PK-5Distance: 1.2 mi
- 6/10Hefner Middle SchoolGrades: 6-8Distance: 2.5 mi
- 6/10Putnam City North High SchoolGrades: 9-12Distance: 0.3 mi
Schools provided by the listing agent
- Elementary: Will Rogers ES
- Middle: Hefner MS
- High: Putnam City North HS
Source: MLSOK/OKCMAR as distributed by MLS GRID. This data may not be complete. We recommend contacting the local school district to confirm school assignments for this home.
Get a cash offer in 3 minutes
Find out how much your home could sell for in as little as 3 minutes with a no-obligation cash offer.
Estimated market value
$263,800
Get a cash offer in 3 minutes
Find out how much your home could sell for in as little as 3 minutes with a no-obligation cash offer.
Estimated market value
$263,800
- Oklahoma
- Oklahoma County
- Oklahoma City
- 73162
- 7200 NW 117th Ter
Nearby cities
Nearby neighborhoods
Nearby zip codes
Other Oklahoma City Topics
