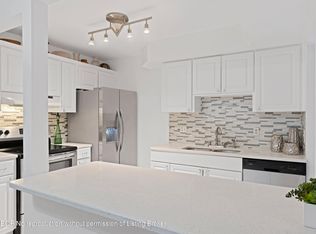
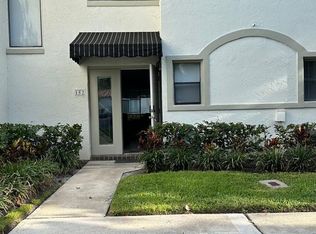
Welcome to this beautifully updated two-story 2-bedroom, 2-bathroom condo in desirable East Boca Raton. The inviting main level features an updated kitchen and warm wood flooring, creating a comfortable and stylish living space perfect for everyday living and entertaining. Upstairs, you'll find two spacious bedrooms and a full bathroom, offering a private retreat away from the main living areas. Step outside to your lushly landscaped private patio area, the perfect spot to enjoy your morning coffee, unwind after a long day, or entertain friends. The community offers a wonderful selection of amenities, including a resort-style pool, clubhouse, and fitness center. Ideally located in East Boca, this home offers easy access to beautiful beaches, shopping, dining, entertainment & everything.
For sale
$314,900
7200 NW 2ND Avenue #49, Boca Raton, FL 33487
2beds
1,054sqft
Condominium
Built in 1983
-- sqft lot
$-- Zestimate®
$299/sqft
$572/mo HOA
What's special
Resort-style poolSpacious bedroomsFitness centerWarm wood flooringBeautifully updated two-storyUpdated kitchenInviting main level
- 17 hours
- 46
- 2
Zillow last checked:
Listing updated:
Listed by:
Brittany Orr 954-592-3333,
RE/MAX First,
Pamela M Orr 954-695-3988,
RE/MAX First
Source: BeachesMLS,MLS#: B26082858 Originating MLS: BeachesMLS
Originating MLS: BeachesMLSFacts & features
Interior
Bedrooms & bathrooms
- Bedrooms: 2
- Bathrooms: 2
- Full bathrooms: 2
- Main level bathrooms: 1
Heating
- Central, Electric
Cooling
- Central Air, Ceiling Fan(s)
Appliances
- Included: Dryer, Dishwasher, Electric Range, Electric Water Heater, Disposal, Microwave, Oven, Range, Refrigerator, Water Heater, Washer
- Laundry: Inside, Laundry Closet, Washer Dryer Install Allowed
Features
- Kitchen Island, Storage, Tub Shower, Upper Level Primary, Walk-In Closet(s)
- Flooring: Carpet, Tile, Wood
- Windows: Sliding, Tinted Windows
- Has fireplace: No
Interior area
- Total structure area: 1,054
- Total interior livable area: 1,054 sqft
Video & virtual tour
Property
Parking
- Total spaces: 2
- Parking features: Assigned, Asphalt, Guest
Accessibility
- Accessibility features: None
Features
- Levels: Two
- Stories: 2
- Patio & porch: Patio
- Exterior features: Awning(s), Barbecue, Lighting, Outdoor Living Area
- Pool features: Association, Heated
- Fencing: None
- Has view: Yes
- View description: Garden
Lot
- Features: Interior Lot, Sprinkler System
Details
- Parcel number: 06434632200000490
- Zoning: Res
- Special conditions: Standard,Listed As-Is
- Other equipment: None
Construction
Type & style
- Home type: Condo
- Property subtype: Condominium
Materials
- CBSConcreteBlockStructure, Block, Stucco
- Foundation: Block
- Roof: Barrel,Tile
Condition
- Resale
- New construction: No
- Year built: 1983
Utilities & green energy
- Sewer: Public Sewer
- Water: Public
- Utilities for property: Cable Available, Electricity Available, Sewer Available
Community & HOA
Community
- Security: None
- Subdivision: SUNFLOWER CONDO
HOA
- Has HOA: Yes
- Amenities included: Clubhouse, Fitness Center, Pool, Parking
- Services included: Common Areas, Insurance, Maintenance Grounds, Pool(s), Roof, Sewer
- HOA fee: $572 monthly
- HOA name: Sunflower Condominium
Location
- Region: Boca Raton
Financial & listing details
- Price per square foot: $299/sqft
- Tax assessed value: $245,000
- Annual tax amount: $4,160
- Date on market: 10/1/2026
- Cumulative days on market: 1 day
- Listing terms: Cash,Conventional
- Electric utility on property: Yes
Estimated market value
Not available
Estimated sales range
Not available
Not available
Price history
| Date | Event | Price |
|---|---|---|
| 10/1/2026 | Listed for sale | $314,900$299/sqft |
Source:  BeachesMLS #B26082858 Report a problem BeachesMLS #B26082858 Report a problem | ||
Public tax history
Tax history is unavailable.
Monthly payment
Est. payment
Payment breakdown
Explore the cost of this home by adjusting the details. Changes won't be saved.Climate risks
Neighborhood: Hidden Valley
Nearby schools
Schools provided by the listing agent
- Elementary: Calusa (Palm Beach)
- Middle: Boca Raton Community
- High: Boca Raton
Source: BeachesMLS. This data may not be complete. We recommend contacting the local school district to confirm school assignments for this home.


Similar homes
- $299,9992 bd2 ba1.1k sqftSan De Vance, Boca Raton, FL 33487For Sale
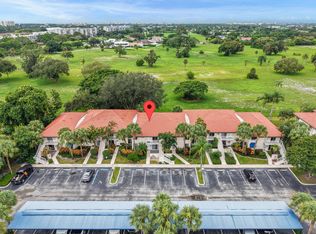
 MLS ID #B26082671, Diane C Keane, Coldwell Banker Realty. BeachesMLS
 - $299,0002 bd2 ba1.2k sqftBoca Teeca 4, Boca Raton, FL 33487For Sale
 MLS ID #B26081953, Jeffrey S Rosenthal, Coldwell Banker. BeachesMLS
 - $274,9002 bd2 ba1.1k sqft280 NW 67th Street #B207, Boca Raton, FL 33487For Sale
 MLS ID #R11153043, Michael R Merola PA, United Realty Group, Inc. BeachesMLS
 - $298,0002 bd2 ba995 sqftCluster 5, Boca Raton, FL 33487For Sale
 MLS ID #B26061344, Ruben R Hernandez, LYNQ Real Estate. BeachesMLS
 - $312,0002 bd2 ba1.2k sqft6161 NW 2ND Avenue #4140, Boca Raton, FL 33487For SaleMLS ID #B26076473, Deena L Dick PA, The Corcoran Group. BeachesMLS
- $319,9002 bd2 ba1.3k sqft8, Boca Raton, FL 33487For SaleMLS ID #B26021703, Margaret V Sarcia, RE/MAX Select Group. BeachesMLS
- $315,0003 bd2 ba1.3k sqft198 NW 67th Street #207, Boca Raton, FL 33487For SaleMLS ID #R11144998, Milla Foster, Century 21 Stein Posner. BeachesMLS
- $299,9003 bd2 ba1.3k sqftCondo 8, Boca Raton, FL 33487For SaleMLS ID #B26057181, Anthony H Petrolia Jr., RE/MAX Services. BeachesMLS
- $299,9003 bd2 ba1.3k sqft6000 NW 2nd Avenue #339, Boca Raton, FL 33487For SaleMLS ID #B26073131, Christopher Oscar Tapia, Compass Florida LLC. BeachesMLS
- $359,9003 bd2 ba1.3k sqft6461 BUILDING 5, Boca Raton, FL 33487For SaleMLS ID #B26066041, Mark Miller, Lang Realty/ BR. BeachesMLS
- $299,9992 bd2 ba1.3k sqft6461 NW 2nd Avenue #512, Boca Raton, FL 33487For SaleMLS ID #R11079350, Joann Binder, Keyes Company. BeachesMLS
- $289,0001 bd2 ba998 sqft859 Jeffery Street #212, Boca Raton, FL 33487For SaleMLS ID #B26080089, Frank Carmen Van Amburgh, Van Amburgh Properties LLC. BeachesMLS
- $299,9992 bd2 ba1.2k sqft5201 W Club Circle #103, Boca Raton, FL 33431For SaleMLS ID #B26045677, Nadine Marie Battle, LoKation. BeachesMLS
- $299,0002 bd2 ba1.2k sqft351 Club Circle #101, Boca Raton, FL 33487For SaleMLS ID #B26041243, George Pojoga, Providence Real Estate Group. BeachesMLS
- $355,0003 bd2 ba1.4k sqftBoca Teeca Condo, Boca Raton, FL 33487For Sale
 MLS ID #A12051087, Erika Piedrahita, MIA Property Solutions, LLC.. MIAMI
 - $295,0002 bd2 ba1.2k sqft351 Club Circle #207, Boca Raton, FL 33487For SaleMLS ID #B26017624, Jennifer Nicole Burns, The Corcoran Group. BeachesMLS
- $369,0003 bd2 ba1.5k sqft149 NW 70th #302b, Boca Raton, FL 33487For SaleMLS ID #B26050531, Lawrence A Mastropieri, Mastropieri Group LLC. BeachesMLS
- $275,0002 bd2 ba1k sqftSunflower, Boca Raton, FL 33487For SaleMLS ID #A12053597, Dorina Lipovanciuc, RE Florida Homes. MIAMI
- $329,9002 bd3 ba1.5k sqft400 CANAL Pt S #130, Delray Beach, FL 33444For SaleMLS ID #B26083035, Ryan Gritters, Keller Williams Realty Service. BeachesMLS
