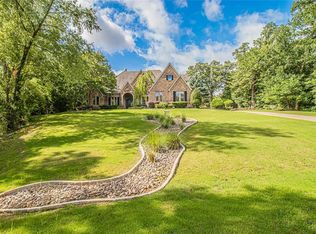
Stunning custom built 4 bedroom 3.5 bath with 3 car garage on 7.27 acres of parklike setting near the Fort Worth Nature Center in the gated community of Cottonwood Creek. Upon entering the community, you will fall in love with the towering trees & the location of this home situated at the end of the cul-d-sac! Beautiful Wrought iron door greets you into this home with slate floor throughout main areas. Walking into the large living room with windows overlooking the tree shaded backyard makes your cares just melt away! Living room has double crown molding, stone woodburning fireplace & built-ins. Large Primary bedroom features engineered hand scraped hardwood floors, Hunter Douglas blinds & ceiling fan. Huge Primary bathroom with vaulted ceiling & imagine luxuriating in the oversized garden tub while watching TV from the concealed TV in the mirror! Walk in shower with double shower heads. Huge walk in closet with built ins. Great split bedroom floor plan with primary bedroom, 2 bedrooms plus private office downstairs & large walk-in closets! Tons of storage! Large kitchen features island with granite countertops, 42in cabinets, tile backsplash, double SS Sink, double ovens, convection microwave, HUGE walk in pantry plus butler's pantry & more! Large laundry rm has sink, cabinets & room for refrigerator, freezer & washer & dryer! Formal Dining with engineered hand scraped hardwoods, plantation shutters & crown molding overlooks front yard. Breakfast nook overlooks backyard. Upstairs features large 4th bedroom & game rm with balcony to enjoy great view! Relax & enjoy the grounds from the oversized covered patio or entertain guests at the Gazebo with lights or Fire Pit Area while you watch your kids play in the playhouse, treehouse or explore the woods! Roof & 4x3 gutters with screens 2 yrs old. New Well pump 2025. 2 large Trane AC units. Buried propane tank for hot water heater only. Sound system in Living room, primary bedroom & back porch. Come see today!
Sold
Price Unknown
7200 Oak Creeks Ct, Fort Worth, TX 76135
4beds
3,653sqft
Single Family Residence
Built in 2006
7.27 Acres Lot
$790,600 Zestimate®
$--/sqft
$4,105 Estimated rent
Home value
$790,600
$735,000 - $854,000
$4,105/mo
Zestimate® history
Owner options
List your home for rent
$4,105/mo
Rent Zestimate®
Find your next renter with Zillow Rental Manager. Plus, with online applications, you can quickly screen prospective tenants – for free.
$4,105/mo
Rent Zestimate®
Refinance and save
$825/mo
Est. payment
Refinancing to a lower rate could help reduce your monthly payments and save thousands over the life of the loan.
$825/mo
Est. payment
Explore your selling options
Work with a Zillow partner agent
Leverage their expertise and Zillow's premium Showcase listings to get your home seen by more buyers.
Get startedList with your own agent
Get your home in front of millions of buyers by listing it on Zillow.
Learn how to do itSell it yourself
Take full control of how buyers see your home on Zillow by listing For Sale by Owner (FSBO).
List your homeWhat's special
Woodburning fireplaceSplit bedroom floor planOversized covered patioGranite countertopsFire pit areaSlate floorVaulted ceiling
Zillow last checked:
Listing updated:
Listed by:
Tina Hearne 0292286 817-646-3407,
Tina Hearne REALTORS, Inc. 817-646-3407
Bought with:
Deidre Carroll
Coldwell Banker Realty
Source: NTREIS,MLS#: 20988355
Facts & features
Interior
Bedrooms & bathrooms
- Bedrooms: 4
- Bathrooms: 4
- Full bathrooms: 3
- 1/2 bathrooms: 1
Primary bedroom
- Features: Ceiling Fan(s), Dual Sinks, En Suite Bathroom, Garden Tub/Roman Tub, Linen Closet, Separate Shower, Walk-In Closet(s)
- Level: First
- Dimensions: 22 x 17
Bedroom
- Features: Ceiling Fan(s), Split Bedrooms, Walk-In Closet(s)
- Level: First
- Dimensions: 14 x 11
Bedroom
- Features: Built-in Features, Ceiling Fan(s)
- Level: First
- Dimensions: 12 x 11
Bedroom
- Features: Ceiling Fan(s), En Suite Bathroom, Split Bedrooms, Walk-In Closet(s)
- Level: Second
- Dimensions: 21 x 12
Breakfast room nook
- Level: First
- Dimensions: 14 x 12
Dining room
- Level: First
- Dimensions: 12 x 12
Game room
- Features: Ceiling Fan(s)
- Level: Second
- Dimensions: 20 x 18
Kitchen
- Features: Breakfast Bar, Built-in Features, Dual Sinks, Eat-in Kitchen, Granite Counters, Kitchen Island, Pantry, Walk-In Pantry
- Level: First
- Dimensions: 16 x 14
Laundry
- Features: Built-in Features, Utility Sink
- Level: First
- Dimensions: 11 x 10
Living room
- Features: Built-in Features, Ceiling Fan(s), Fireplace
- Level: First
- Dimensions: 25 x 18
Office
- Features: Built-in Features, Ceiling Fan(s)
- Level: First
- Dimensions: 12 x 12
Heating
- Central, Electric, Fireplace(s), Propane, Zoned
Cooling
- Attic Fan, Central Air, Ceiling Fan(s), Electric, Roof Turbine(s), Zoned
Appliances
- Included: Dishwasher, Electric Oven, Electric Water Heater, Disposal, Microwave, Water Softener, Tankless Water Heater, Vented Exhaust Fan
- Laundry: Washer Hookup, Electric Dryer Hookup, Laundry in Utility Room
Features
- Double Vanity, Eat-in Kitchen, Granite Counters, High Speed Internet, Kitchen Island, Open Floorplan, Pantry, Cable TV, Vaulted Ceiling(s), Walk-In Closet(s), Wired for Sound
- Flooring: Carpet, Ceramic Tile, Hardwood, Slate
- Windows: Bay Window(s), Shutters, Window Coverings
- Has basement: No
- Number of fireplaces: 1
- Fireplace features: Living Room, Masonry, Wood Burning, Insert
Interior area
- Total interior livable area: 3,653 sqft
Property
Parking
- Total spaces: 3
- Parking features: Concrete, Covered, Door-Multi, Garage, Garage Door Opener, Garage Faces Side, Side By Side, Storage, Workshop in Garage, Boat, RV Access/Parking
- Attached garage spaces: 3
Features
- Levels: Two
- Stories: 2
- Patio & porch: Awning(s), Deck, Balcony, Covered
- Exterior features: Balcony, Fire Pit, Other, Playground, Rain Gutters
- Pool features: None
- Fencing: Front Yard
Lot
- Size: 7.27 Acres
- Features: Acreage, Agricultural, Back Yard, Lawn, Landscaped, Many Trees, Subdivision, Sprinkler System
- Residential vegetation: Grassed, Heavily Wooded
Details
- Additional structures: Gazebo
- Parcel number: 40714217
Construction
Type & style
- Home type: SingleFamily
- Architectural style: Traditional,Detached
- Property subtype: Single Family Residence
Materials
- Brick, Rock, Stone
- Foundation: Slab
- Roof: Composition
Condition
- Year built: 2006
Utilities & green energy
- Sewer: Aerobic Septic, Private Sewer
- Water: Well
- Utilities for property: Electricity Available, Electricity Connected, None, Sewer Available, Septic Available, Underground Utilities, Water Available, Cable Available
Community & HOA
Community
- Features: Gated
- Security: Prewired, Security System Owned, Security System, Fire Alarm, Gated Community, Smoke Detector(s)
- Subdivision: Cottonwood Creek
HOA
- Has HOA: Yes
- Services included: Association Management, Security
- HOA fee: $825 annually
- HOA name: Cottonwood Creek HOA
- HOA phone: 817-741-8276
Location
- Region: Fort Worth
Financial & listing details
- Tax assessed value: $785,410
- Annual tax amount: $10,010
- Date on market: 7/3/2025
- Cumulative days on market: 169 days
- Listing terms: Cash,Conventional
- Electric utility on property: Yes
- Road surface type: Asphalt
Price history
| Date | Event | Price |
|---|---|---|
| 11/3/2025 | Sold | -- |
Source: NTREIS #20988355 Report a problem | ||
| 10/28/2025 | Pending sale | $800,000$219/sqft |
Source: NTREIS #20988355 Report a problem | ||
| 10/6/2025 | Contingent | $800,000$219/sqft |
Source: NTREIS #20988355 Report a problem | ||
| 9/25/2025 | Price change | $800,000-4.4%$219/sqft |
Source: NTREIS #20988355 Report a problem | ||
| 9/6/2025 | Price change | $837,000-1.5%$229/sqft |
Source: NTREIS #20988355 Report a problem | ||
| 8/1/2025 | Price change | $850,000-5.3%$233/sqft |
Source: NTREIS #20988355 Report a problem | ||
| 7/3/2025 | Listed for sale | $897,700$246/sqft |
Source: NTREIS #20988355 Report a problem | ||
| 7/2/2025 | Listing removed | $897,700$246/sqft |
Source: NTREIS #20908217 Report a problem | ||
| 6/21/2025 | Price change | $897,700-3%$246/sqft |
Source: NTREIS #20908217 Report a problem | ||
| 5/14/2025 | Price change | $925,000-7%$253/sqft |
Source: NTREIS #20908217 Report a problem | ||
| 4/18/2025 | Listed for sale | $994,900$272/sqft |
Source: NTREIS #20908217 Report a problem | ||
Public tax history
| Year | Property taxes | Tax assessment |
|---|---|---|
| 2025 | $4,353 -17.5% | $785,410 |
| 2024 | $5,277 -26.7% | $785,410 +24.5% |
| 2023 | $7,199 -10.9% | $630,609 +26.1% |
| 2022 | $8,079 +0.5% | $500,000 |
| 2021 | $8,041 +3.6% | $500,000 +12.4% |
| 2020 | $7,765 | $445,000 |
| 2019 | $7,765 +0.3% | $445,000 +1.8% |
| 2018 | $7,738 -1.6% | $437,205 -2.4% |
| 2017 | $7,865 -1.6% | $447,786 -2% |
| 2016 | $7,991 +0.5% | $456,893 +4% |
| 2015 | $7,950 | $439,200 |
| 2014 | $7,950 | $439,200 +14.3% |
| 2013 | -- | $384,100 +1.7% |
| 2012 | -- | $377,600 -0.6% |
| 2011 | -- | $380,000 |
| 2010 | -- | $380,000 -5% |
| 2009 | -- | $400,100 -0.7% |
| 2008 | -- | $402,900 |
| 2007 | -- | $402,900 +471.7% |
| 2006 | -- | $70,470 |
Find assessor info on the county website
Neighborhood: 76135
Nearby homes
- $580,5004.18 Acres7201 Oak Creeks Ct, Fort Worth, TX 76135Off Market
- $641,7004 bd2 ba2.8k sqft7224 Oak Creeks Ct, Fort Worth, TX 76135Off Market
- $583,4004 bd3 ba1 sqft7213 Oak Creeks Ct, Fort Worth, TX 76135Off Market
- $40,000-- bd-- ba-- sqft7225 Oak Creeks Ct, Fort Worth, TX 76135Off Market
- $--4 bd3 ba3.6k sqft7200 Brady Oaks Dr, Fort Worth, TX 76135Sold
- $709,2003 bd2 ba2.6k sqft7236 Oak Creeks Ct, Fort Worth, TX 76135Off Market
- $11,9564 bd4 ba-- sqft7237 Oak Creeks Ct, Fort Worth, TX 76135Off Market
- $762,8004 bd3 ba3.3k sqft7213 Brady Oaks Dr, Fort Worth, TX 76135Off Market
Nearby schools
GreatSchools rating
- 7/10Eagle Heights Elementary SchoolGrades: PK-4Distance: 0.7 mi
- 4/10Santo Forte J High SchoolGrades: 7-8Distance: 6 mi
- 6/10Azle High SchoolGrades: 9-12Distance: 5 mi
Schools provided by the listing agent
- Elementary: Eagle Heights
- High: Azle
- District: Azle ISD
Source: NTREIS. This data may not be complete. We recommend contacting the local school district to confirm school assignments for this home.
Get a cash offer in 3 minutes
Find out how much your home could sell for in as little as 3 minutes with a no-obligation cash offer.
Estimated market value
$790,600
Get a cash offer in 3 minutes
Find out how much your home could sell for in as little as 3 minutes with a no-obligation cash offer.
Estimated market value
$790,600
- Texas
- Tarrant County
- Fort Worth
- 76135
- 7200 Oak Creeks Ct
Nearby cities
Nearby neighborhoods
Nearby zip codes
Other Fort Worth Topics
