Beautifully crafted oceanfront residence in Virginia Beach’s coveted North End, completely reimagined from the studs up by architect Charles Aquino and built by respected builder Mark Matthews. Offering refined design, generous proportions, and sweeping ocean views, this exceptional home presents a rare opportunity for elevated coastal living. An exquisite front door opens to an oversized foyer. The first level includes a versatile den or bedroom, full bath, and abundant closet space. The second level features two spacious en-suite bedrooms with walk-in closets. The east-facing bedroom captures spectacular ocean views and opens to a private balcony. A flexible office or card room and laundry room complete this level. The third floor serves as the home’s central gathering space, with expansive ocean views and oceanfront decks ideal for entertaining and relaxed seaside living. The open-concept kitchen features high-end appliances, refrigerator drawers, extensive cabinetry, and a large walk-in pantry. An additional bedroom and full bath offer comfort and flexibility for guests. Additional amenities include an elevator, fenced yard with low-maintenance artificial turf, whole-house generator, and three fireplaces. With exceptional craftsmanship, thoughtfully designed spaces, and a private oceanfront setting, this distinguished North End residence offers rare quality!
For sale
$2,475,000
7200 Ocean Front Ave #B, Virginia Beach, VA 23451
4beds
3,452sqft
Condominium
Built in 2013
-- sqft lot
$2,392,300 Zestimate®
$717/sqft
$-- HOA
What's special
Private oceanfront settingOceanfront residenceSweeping ocean viewsExpansive ocean viewsPrivate balconyThree fireplacesTwo spacious en-suite bedrooms
- 11 days
- 921
- 60
Likely to sell faster than
Zillow last checked:
Listing updated:
Listed by:
Robin West,
BHHS RW Towne Realty 757-422-2200
Source: REIN Inc.,MLS#: 10653090
Facts & features
Interior
Bedrooms & bathrooms
- Bedrooms: 4
- Bathrooms: 4
- Full bathrooms: 4
Rooms
- Room types: 1st Floor BR, PBR with Bath, Office/Study, Utility Closet, Utility Room
Heating
- Natural Gas
Cooling
- Heat Pump
Appliances
- Included: Dishwasher, Disposal, Dryer, Microwave, Electric Range, Gas Range, Refrigerator, Washer, Electric Water Heater
Features
- Bar, Walk-In Closet(s), Ceiling Fan(s), Entrance Foyer, Pantry
- Flooring: Carpet, Ceramic Tile, Wood
- Windows: Window Treatments
- Basement: Crawl Space
- Number of fireplaces: 3
- Fireplace features: Fireplace Gas-natural, Primary Bedroom
- Common walls with other units/homes: End Unit
Interior area
- Total interior livable area: 3,452 sqft
Property
Parking
- Total spaces: 1
- Parking features: Garage Att 1 Car, 4 Space, Driveway, Garage Door Opener
- Attached garage spaces: 1
- Has uncovered spaces: Yes
Accessibility
- Accessibility features: Accessible Elevator Installed
Features
- Levels: Three Or More
- Stories: 3
- Patio & porch: Deck, Patio
- Exterior features: Balcony
- Pool features: None
- Fencing: Back Yard,Privacy,Wood,Fenced
- Has view: Yes
- View description: Beach, Ocean
- Has water view: Yes
- Water view: Beach,Ocean
- Waterfront features: Deep Water, Ocean Front
Details
- Parcel number: 24197601570001
- Zoning: R5R
- Other equipment: Backup Generator
Construction
Type & style
- Home type: Condo
- Architectural style: Contemp,Transitional
- Property subtype: Condominium
- Attached to another structure: Yes
Materials
- Fiber Cement
- Roof: Other
Condition
- New construction: No
- Year built: 2013
Utilities & green energy
- Sewer: City/County
- Water: City/County
- Utilities for property: Cable Hookup
Community & HOA
Community
- Security: Security System
- Subdivision: North End Va. Beach
HOA
- Has HOA: No
Location
- Region: Virginia Beach
Financial & listing details
- Price per square foot: $717/sqft
- Tax assessed value: $2,400,200
- Annual tax amount: $23,282
- Date on market: 9/11/2026
Estimated market value
$2,392,300
$2.27M - $2.51M
Not available
Price history
Price history is unavailable.
Public tax history
| Year | Property taxes | Tax assessment |
|---|---|---|
| 2025 | $23,282 +2.2% | $2,400,200 +4.3% |
| 2024 | $22,772 +30.9% | $2,300,200 +30.9% |
| 2023 | $17,393 +4.3% | $1,756,900 +4.3% |
| 2022 | $16,679 +4.9% | $1,684,700 +4.9% |
| 2021 | $15,892 -13.1% | $1,605,300 -2.8% |
| 2020 | $18,283 +30.2% | $1,650,800 +17.8% |
| 2019 | $14,046 | $1,401,100 |
| 2018 | $14,046 +85.1% | $1,401,100 -7.4% |
| 2017 | $7,587 -49.4% | $1,513,600 |
| 2016 | $14,985 +11% | $1,513,600 +11% |
| 2015 | $13,494 | $1,363,000 +10.6% |
| 2014 | $13,494 | $1,232,700 +14.9% |
| 2013 | -- | $1,073,300 +0.2% |
| 2012 | -- | $1,071,400 -1% |
| 2011 | -- | $1,081,700 -21% |
| 2010 | -- | $1,369,700 -19.6% |
| 2007 | -- | $1,702,873 +31% |
| 2006 | -- | $1,299,748 +25.1% |
| 2005 | -- | $1,039,230 |
Find assessor info on the county website
Monthly payment
Est. payment
Payment breakdown
Explore the cost of this home by adjusting the details. Changes won't be saved.Climate risks
Neighborhood: The North End
Nearby schools
Schools provided by the listing agent
- Elementary: Linkhorn Park Elementary
- Middle: Virginia Beach Middle
- High: Frank W. Cox
Source: REIN Inc.. This data may not be complete. We recommend contacting the local school district to confirm school assignments for this home.
- $2,476,5003 bd2 ba3.4k sqft7200 Ocean Front Ave #A, Virginia Beach, VA 23451Off Market
- $1,540,7004 bd4 ba3.4k sqft7200 Ocean Front Ave, Virginia Beach, VA 23451Off Market
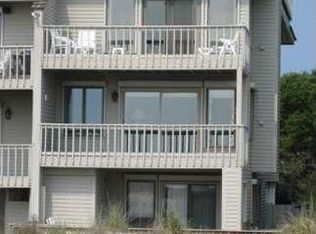
- $5,800,0006 bd7 ba5.6k sqft7202 Ocean Front Ave, Virginia Beach, VA 23451Sold

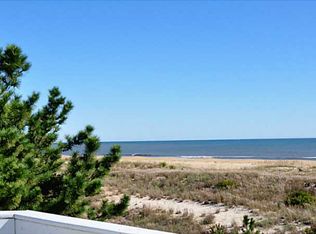
- $6,538,2005 bd5 ba4k sqft7204 Ocean Front Ave, Virginia Beach, VA 23451Off Market
Similar homes
- $2,295,0004 bd4 ba2.7k sqft5207 Ocean Front Ave, Virginia Beach, VA 23451For Sale
 MLS ID #10652865, Suzanne House Roscher. REIN Inc.
 - $2,400,0004 bd5 ba4k sqft449 Discovery Rd, Virginia Beach, VA 23451For Sale
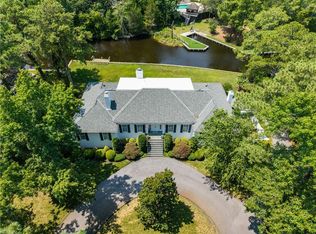 MLS ID #10647267, Ann Davis. REIN Inc.
 - $2,395,0004 bd4 ba4k sqft1316 E Bay Shore Dr, Virginia Beach, VA 23451For Sale
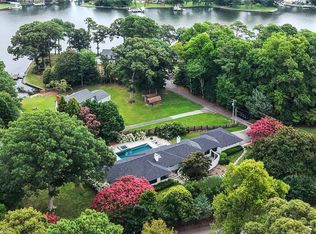 MLS ID #10646664, Kathleen Good. REIN Inc.
 - $2,495,0004 bd4 ba3.1k sqft1248 Tanager Trl, Virginia Beach, VA 23451For Sale
 MLS ID #10649521, Julie Liebler. REIN Inc.
