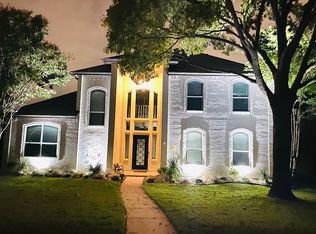
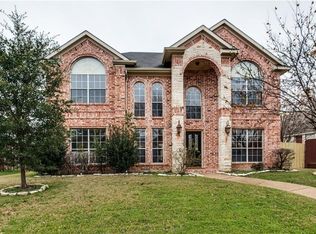
Welcome to the stunning David Weekley home blending Tuscany-inspired charm with modern elegance!Featuring 4 bedrooms, 3.5 baths, and an open-concept floor plan. This home is designed for both everyday living and effortless entertaining. Step into the inviting foyer leading to elegant formal living and dining areas, a private office, and a spacious master retreat with a cozy sitting area, dual sinks, a luxurious jetted tub, separate shower, and a generous walk-in closet. The chef’s kitchen boasts a 6-burner Viking gas cook-top, granite countertops, stainless steel appliances, and a breakfast nook, seamlessly flowing into the family room where large windows frame serene pool views. Upstairs, you’ll find three oversized bedrooms, two full baths, and a huge game room wired for surround sound — perfect for movie nights or game days. Step outside to your private backyard oasis featuring a sparkling pool and spa with a tranquil waterfall, plus a secluded courtyard ideal for morning coffee or evening wine. The garage workshop offers custom cabinets, a workbench, and climate-controlled storage for all your essentials. Located in the highly sought-after Plano ISD, with top-rated schools within walking distance, this home also offers quick access to a nearby park with scenic trails, perfect for cycling, jogging, and evening strolls. This home truly has it all — comfort, style, and lifestyle. A must-see!
Sold
Price Unknown
7200 Randall Way, Plano, TX 75025
4beds
3,475sqft
Single Family Residence
Built in 1996
8,276.4 Square Feet Lot
$546,600 Zestimate®
$--/sqft
$3,956 Estimated rent
Home value
$546,600
$519,000 - $574,000
$3,956/mo
Zestimate® history
Owner options
List your home for rent
$3,956/mo
Rent Zestimate®
Find your next renter with Zillow Rental Manager. Plus, with online applications, you can quickly screen prospective tenants – for free.
$3,956/mo
Rent Zestimate®
Refinance and save
Refinancing to a lower rate could help reduce your monthly payments and save thousands over the life of the loan.
Explore your selling options
Work with a Zillow partner agent
Leverage their expertise and Zillow's premium Showcase listings to get your home seen by more buyers.
Get startedList with your own agent
Get your home in front of millions of buyers by listing it on Zillow.
Learn how to do itSell it yourself
Take full control of how buyers see your home on Zillow by listing For Sale by Owner (FSBO).
List your homeWhat's special
Inviting foyerOpen-concept floor planStainless steel appliancesPrivate officeGranite countertopsGenerous walk-in closetLuxurious jetted tub
Zillow last checked:
Listing updated:
Listed by:
Zharkynay Christian 0714696 214-754-7040,
Dallas Luxury Realty 214-754-7040
Bought with:
Yaron Yashar
Fathom Realty, LLC
Source: NTREIS,MLS#: 21180282
Facts & features
Interior
Bedrooms & bathrooms
- Bedrooms: 4
- Bathrooms: 4
- Full bathrooms: 3
- 1/2 bathrooms: 1
Primary bedroom
- Features: Dual Sinks, Double Vanity, Jetted Tub, Linen Closet, Separate Shower, Walk-In Closet(s)
- Level: First
- Dimensions: 19 x 15
Bedroom
- Features: Split Bedrooms, Walk-In Closet(s)
- Level: Second
- Dimensions: 15 x 12
Bedroom
- Features: Split Bedrooms, Walk-In Closet(s)
- Level: Second
- Dimensions: 16 x 10
Bedroom
- Level: Second
- Dimensions: 12 x 10
Breakfast room nook
- Level: First
- Dimensions: 13 x 12
Dining room
- Level: First
- Dimensions: 14 x 12
Kitchen
- Features: Breakfast Bar, Built-in Features, Granite Counters, Kitchen Island, Pantry
- Level: First
- Dimensions: 14 x 14
Living room
- Level: First
- Dimensions: 18 x 18
Office
- Level: First
- Dimensions: 14 x 13
Utility room
- Features: Built-in Features
- Level: First
- Dimensions: 9 x 5
Heating
- Central, Natural Gas
Cooling
- Central Air, Ceiling Fan(s), Electric
Appliances
- Included: Double Oven, Dishwasher, Gas Cooktop, Disposal, Gas Water Heater, Microwave
- Laundry: Washer Hookup, Dryer Hookup
Features
- High Speed Internet, Kitchen Island, Open Floorplan, Pantry, Cable TV
- Flooring: Engineered Hardwood, Tile
- Windows: Window Coverings
- Has basement: No
- Number of fireplaces: 1
- Fireplace features: Gas Log, Gas Starter, Living Room
Interior area
- Total interior livable area: 3,475 sqft
Property
Parking
- Total spaces: 2
- Parking features: Alley Access, Concrete, Oversized, Garage Faces Rear, Storage
- Attached garage spaces: 2
Features
- Levels: Two
- Stories: 2
- Pool features: Outdoor Pool, Pool, Waterfall
Lot
- Size: 8,276 sqft
Details
- Parcel number: R311900302201
Construction
Type & style
- Home type: SingleFamily
- Architectural style: Detached
- Property subtype: Single Family Residence
Materials
- Foundation: Slab
- Roof: Composition
Condition
- Year built: 1996
Utilities & green energy
- Sewer: Public Sewer
- Water: Public
- Utilities for property: Natural Gas Available, Sewer Available, Separate Meters, Underground Utilities, Water Available, Cable Available
Community & neighborhood
Security
- Security features: Security System Owned
Community
- Community features: Sidewalks, Trails/Paths
Location
- Region: Plano
- Subdivision: Cross Creek West 3
Other
Other facts
- Listing terms: Cash,Conventional,VA Loan
Price history
| Date | Event | Price |
|---|---|---|
| 4/7/2026 | Sold | -- |
Source: NTREIS #21180282 Report a problem | ||
| 3/10/2026 | Pending sale | $575,000$165/sqft |
Source: NTREIS #21180282 Report a problem | ||
| 3/5/2026 | Price change | $575,000-3.4%$165/sqft |
Source: NTREIS #21180282 Report a problem | ||
| 2/19/2026 | Listed for sale | $595,000$171/sqft |
Source: NTREIS #21180282 Report a problem | ||
| 12/17/2025 | Listing removed | $595,000$171/sqft |
Source: NTREIS #21039149 Report a problem | ||
| 9/4/2025 | Listed for sale | $595,000-11.9%$171/sqft |
Source: NTREIS #21039149 Report a problem | ||
| 7/28/2025 | Listing removed | $675,000$194/sqft |
Source: NTREIS #20952543 Report a problem | ||
| 5/30/2025 | Listed for sale | $675,000-3.6%$194/sqft |
Source: NTREIS #20952543 Report a problem | ||
| 5/23/2025 | Listing removed | $699,990$201/sqft |
Source: NTREIS #20932492 Report a problem | ||
| 5/11/2025 | Listed for sale | $699,990$201/sqft |
Source: NTREIS #20932492 Report a problem | ||
| 5/10/2025 | Listing removed | $699,990$201/sqft |
Source: NTREIS #20855086 Report a problem | ||
| 4/14/2025 | Price change | $699,990-6.5%$201/sqft |
Source: NTREIS #20855086 Report a problem | ||
| 3/14/2025 | Price change | $749,000-6.4%$216/sqft |
Source: NTREIS #20855086 Report a problem | ||
| 3/2/2025 | Price change | $800,000+63.6%$230/sqft |
Source: NTREIS #20855086 Report a problem | ||
| 4/24/2021 | Pending sale | $489,000$141/sqft |
Source: NTREIS #14548078 Report a problem | ||
| 4/15/2021 | Listed for sale | $489,000+8.8%$141/sqft |
Source: NTREIS #14548078 Report a problem | ||
| 4/2/2020 | Listing removed | $449,500$129/sqft |
Source: DFWCityhomes #14277017 Report a problem | ||
| 3/21/2020 | Price change | $449,500-2.1%$129/sqft |
Source: DFWCityhomes #14277017 Report a problem | ||
| 2/27/2020 | Listed for sale | $459,000-2.2%$132/sqft |
Source: DFWCityhomes #14277017 Report a problem | ||
| 9/11/2019 | Listing removed | $469,500$135/sqft |
Source: REAL T TEAM - Denton Square Bus Ctr #14108768 Report a problem | ||
| 6/27/2019 | Price change | $469,500-2%$135/sqft |
Source: REAL T TEAM - Denton Square Bus Ctr #14108768 Report a problem | ||
| 6/6/2019 | Listed for sale | $479,000+11.4%$138/sqft |
Source: REAL T TEAM - Denton Square Bus Ctr #14108768 Report a problem | ||
| 8/15/2017 | Sold | -- |
Source: Agent Provided Report a problem | ||
| 7/26/2017 | Pending sale | $429,900$124/sqft |
Source: United Real Estate #13627812 Report a problem | ||
| 7/24/2017 | Listed for sale | $429,900$124/sqft |
Source: United Real Estate #13627812 Report a problem | ||
| 7/13/2017 | Pending sale | $429,900$124/sqft |
Source: United Real Estate #13627812 Report a problem | ||
| 8/27/2009 | Sold | -- |
Source: Agent Provided Report a problem | ||
Public tax history
| Year | Property taxes | Tax assessment |
|---|---|---|
| 2025 | $10,400 +7.8% | $742,609 +10% |
| 2024 | $9,650 +6.7% | $675,295 -5.1% |
| 2023 | $9,043 -17.5% | $711,886 +24.2% |
| 2022 | $10,955 +37.1% | $573,248 +32.1% |
| 2021 | $7,990 +9.8% | $433,819 +9.8% |
| 2020 | $7,278 -2.7% | $395,000 -1.8% |
| 2019 | $7,481 -9.6% | $402,348 -4% |
| 2018 | $8,273 +21.9% | $419,196 +3.2% |
| 2017 | $6,785 | $406,138 +7.2% |
| 2016 | $6,785 +9.8% | $378,947 +21.9% |
| 2015 | $6,178 | $310,830 +4.2% |
| 2014 | $6,178 | $298,266 +7.5% |
| 2013 | -- | $277,345 -0.5% |
| 2012 | -- | $278,717 +1.8% |
| 2011 | -- | $273,915 -0.5% |
| 2010 | -- | $275,154 -1.9% |
| 2009 | -- | $280,511 -0.4% |
| 2008 | -- | $281,696 -4.5% |
| 2007 | -- | $294,890 +7.5% |
| 2006 | -- | $274,207 +7.1% |
| 2005 | -- | $256,088 +7.4% |
| 2004 | -- | $238,408 +2.9% |
| 2003 | -- | $231,740 -0.1% |
| 2002 | -- | $231,943 +2.3% |
| 2001 | -- | $226,762 +1.5% |
| 2000 | -- | $223,512 |
Find assessor info on the county website
Neighborhood: Cross Creek
Nearby schools
GreatSchools rating
- 9/10Hedgcoxe Elementary SchoolGrades: K-5Distance: 0.6 mi
- 7/10Hendrick Middle SchoolGrades: 6-8Distance: 0.3 mi
- 5/10Clark High SchoolGrades: 9-10Distance: 1.5 mi
Schools provided by the listing agent
- Elementary: Hedgcoxe
- Middle: Hendrick
- High: Clark
- District: Plano ISD
Source: NTREIS. This data may not be complete. We recommend contacting the local school district to confirm school assignments for this home.
Get a cash offer in 3 minutes
Find out how much your home could sell for in as little as 3 minutes with a no-obligation cash offer.
Estimated market value
$546,600
Get a cash offer in 3 minutes
Find out how much your home could sell for in as little as 3 minutes with a no-obligation cash offer.
Estimated market value
$546,600
- Texas
- Collin County
- Plano
- 75025
- Cross Creek
- 7200 Randall Way
Nearby cities
Nearby neighborhoods
Nearby zip codes
Other Plano Topics
