Welcome to this iconic Hollin Hills house, prominently featured on the Hollin Hills Wikipedia page. Designed by the renowned architect Charles Goodman, this two-story mid-century modern home has been completely remodeled from top to bottom, seamlessly blending vintage charm with modern amenities. Entry addition with dramatic steps leading to the front door and ample exterior storage space. 4 bedrooms and 3 full baths including a stunning new addition to the primary suite. Features two walk-in closets, a wall safe, and a luxurious en suite bathroom equipped with heated floors, a bidet, dual shower heads, and a teak double vanity. Primary suite rear entry leads to a private paver patio, ideal for secluded relaxation. Light-filled living room, with wood-burning fireplace that is plumbed for gas logs. New double pane floor-to-ceiling windows offering expansive views and abundant natural light throughout the house. Remodeled open concept kitchen with Kitchen Aid appliances, quartz counters, wine rack and breakfast bar. Large deck off kitchen features cable railing and provides an excellent space for entertaining guests. Light filled lower level with exposed brick wall, wood-burning fireplace and high end wide plank engineered wood floors. Open steps with soaring walnut acoustic paneling and built-in indoor planter. Custom wet bar with beverage fridge is perfect for entertaining. Fourth bedroom with exterior entrance and dual entry full bath makes this a perfect au-pair / in-law suite. Separate laundry room with refinished vintage Youngstown metal sink cabinet and stackable washer and dryer. Finished bonus room could be theatre room, office or gym. Loads of storage with three coat closets, and huge double storage closet with shelves Original features retained throughout including Goodman stair railing; a nod to the home’s architectural heritage, walls of brick adding texture and historical significance, vintage lighting preserved to maintain the mid-century modern aesthetic. This home is a perfect blend of historical significance and modern luxury, situated in the desirable Hollin Hills community. Enjoy the charm of mid-century modern design with all the conveniences of contemporary living.
Sold for $1,550,000
$1,550,000
7200 Rebecca Dr, Alexandria, VA 22307
4beds
2,768sqft
Single Family Residence
Built in 1954
0.37 Acres Lot
$1,546,200 Zestimate®
$560/sqft
$4,574 Estimated rent
Home value
$1,546,200
$1.47M - $1.62M
$4,574/mo
Zestimate® history
Owner options
List your home for rent
$4,574/mo
Rent Zestimate®
Find your next renter with Zillow Rental Manager. Plus, with online applications, you can quickly screen prospective tenants – for free.
$4,574/mo
Rent Zestimate®
Refinance and save
$9,557/mo
Est. payment
Refinancing to a lower rate could help reduce your monthly payments and save thousands over the life of the loan.
$9,557/mo
Est. payment
Explore your selling options
Work with a Zillow partner agent
Leverage their expertise and Zillow's premium Showcase listings to get your home seen by more buyers.
Get startedList with your own agent
Get your home in front of millions of buyers by listing it on Zillow.
Learn how to do itSell it yourself
Take full control of how buyers see your home on Zillow by listing For Sale by Owner (FSBO).
List your homeWhat's special
Zillow last checked:
Listing updated:
Listed by:
Peter Braun 703-960-3100,
Long & Foster Real Estate, Inc.,
Listing Team: Poole Braun Team, Co-Listing Team: Poole Braun Team,Co-Listing Agent: Lee A Braun 703-960-3100,
Long & Foster Real Estate, Inc.
Bought with:
Michael Moore, 601348
Compass
Source: Bright MLS,MLS#: VAFX2186904
Facts & features
Interior
Bedrooms & bathrooms
- Bedrooms: 4
- Bathrooms: 3
- Full bathrooms: 3
- Main level bathrooms: 2
- Main level bedrooms: 3
Rooms
- Room types: Living Room, Dining Room, Primary Bedroom, Bedroom 2, Bedroom 3, Bedroom 4, Kitchen, Foyer, Laundry, Office, Recreation Room, Utility Room, Bathroom 2, Bathroom 3, Primary Bathroom
Basement
- Area: 1292
Heating
- Forced Air, Natural Gas
Cooling
- Central Air, Electric
Appliances
- Included: Dishwasher, Disposal, Dryer, Oven/Range - Gas, Refrigerator, Washer, Microwave, Range Hood, Stainless Steel Appliance(s), Water Heater, Gas Water Heater
- Laundry: Has Laundry, Laundry Room
Features
- Bar, Entry Level Bedroom, Open Floorplan, Primary Bath(s), Recessed Lighting, Bathroom - Stall Shower, Bathroom - Tub Shower, Upgraded Countertops, Walk-In Closet(s)
- Flooring: Hardwood, Engineered Wood, Ceramic Tile, Wood
- Windows: Double Pane Windows, Energy Efficient, Low Emissivity Windows, Skylight(s)
- Has basement: No
- Number of fireplaces: 2
- Fireplace features: Brick
Interior area
- Total structure area: 2,768
- Total interior livable area: 2,768 sqft
- Finished area above ground: 1,476
- Finished area below ground: 1,292
Property
Parking
- Total spaces: 3
- Parking features: Asphalt, Driveway, Off Street
- Uncovered spaces: 3
Accessibility
- Accessibility features: None
Features
- Levels: Two
- Stories: 2
- Patio & porch: Deck, Patio
- Exterior features: Lighting
- Pool features: None
- Has view: Yes
- View description: Trees/Woods
Lot
- Size: 0.37 Acres
- Features: Backs to Trees
Details
- Additional structures: Above Grade, Below Grade
- Parcel number: 0933 09070022
- Zoning: 120
- Special conditions: Standard
Construction
Type & style
- Home type: SingleFamily
- Architectural style: Mid-Century Modern,Contemporary
- Property subtype: Single Family Residence
Materials
- T-1-11, Block
- Foundation: Slab
- Roof: Rubber
Condition
- Excellent
- New construction: No
- Year built: 1954
- Major remodel year: 2024
Details
- Builder model: Hollin Hills
Utilities & green energy
- Sewer: Public Sewer
- Water: Public
Community & HOA
Community
- Subdivision: Hollin Hills
HOA
- Has HOA: No
Location
- Region: Alexandria
Financial & listing details
- Price per square foot: $560/sqft
- Tax assessed value: $961,190
- Annual tax amount: $10,847
- Date on market: 6/20/2024
- Listing agreement: Exclusive Right To Sell
- Ownership: Fee Simple
Price history
| Date | Event | Price |
|---|---|---|
| 7/17/2024 | Sold | $1,550,000+3.3%$560/sqft |
Source:  Bright MLS #VAFX2186904 Report a problem Bright MLS #VAFX2186904 Report a problem | ||
| 6/25/2024 | Contingent | $1,499,900$542/sqft |
Source:  Long & Foster Broker Feed #VAFX2186904 Report a problem Long & Foster Broker Feed #VAFX2186904 Report a problem | ||
| 6/21/2024 | Listed for sale | $1,499,900+114.3%$542/sqft |
Source: Long & Foster Broker Feed #VAFX2186904 Report a problem | ||
| 11/22/2023 | Sold | $700,000+33.3%$253/sqft |
Source: Public Record Report a problem | ||
| 3/17/2005 | Sold | $525,000$190/sqft |
Source: Public Record Report a problem | ||
Public tax history
| Year | Property taxes | Tax assessment |
|---|---|---|
| 2025 | $13,669 +15.7% | $1,129,630 +16.2% |
| 2024 | $11,815 +4.2% | $971,950 +1.1% |
| 2023 | $11,337 +5.2% | $961,190 +6.6% |
| 2022 | $10,782 | $901,320 +13.5% |
| 2021 | -- | $794,170 +8% |
| 2020 | $9,072 +2.1% | $735,310 +2.4% |
| 2019 | $8,883 +0.4% | $718,010 |
| 2018 | $8,848 +5.9% | $718,010 +4.1% |
| 2017 | $8,356 +0.2% | $690,010 |
| 2016 | $8,339 +6.6% | $690,010 +3% |
| 2015 | $7,821 +6.8% | $669,920 +6.9% |
| 2014 | $7,324 | $626,730 |
| 2013 | -- | $626,730 +5.8% |
| 2012 | -- | $592,230 -2% |
| 2011 | -- | $604,080 +6.3% |
| 2010 | -- | $568,030 |
| 2009 | -- | $568,030 -8.6% |
| 2008 | -- | $621,360 -1.5% |
| 2007 | -- | $630,690 +61.3% |
| 2003 | -- | $390,885 +15% |
| 2002 | -- | $339,900 +21.4% |
| 2001 | -- | $280,030 |
Find assessor info on the county website
Neighborhood: 22307
Nearby homes
- $1,221,0003 bd3 ba2.5k sqft7110 Rebecca Dr, Alexandria, VA 22307Off Market
- $1,193,1004 bd4 ba1.7k sqft7202 Rebecca Dr, Alexandria, VA 22307Off Market
- $1,260,4004 bd3 ba1.5k sqft7204 Rebecca Dr, Alexandria, VA 22307Off Market
- $1,295,4003 bd3 ba2.3k sqft7108 Rebecca Dr, Alexandria, VA 22307Off Market
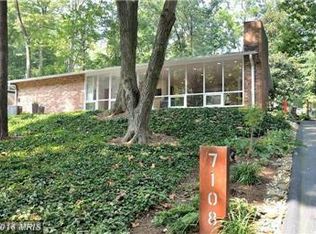
- $1,009,9004 bd3 ba2.6k sqft7115 Devonshire Rd, Alexandria, VA 22307Off Market
- $926,7004 bd2 ba2.4k sqft7113 Devonshire Rd, Alexandria, VA 22307Off Market
- $1,300,2005 bd3 ba1.7k sqft7200 Beechwood Rd, Alexandria, VA 22307Off Market
- $1,029,8004 bd3 ba3.1k sqft7117 Devonshire Rd, Alexandria, VA 22307Off Market
Nearby schools
GreatSchools rating
- 3/10Hollin Meadows Elementary SchoolGrades: PK-6Distance: 0.8 mi
- 5/10Sandburg Middle SchoolGrades: 7-8Distance: 2.3 mi
- 4/10West Potomac High SchoolGrades: 9-12Distance: 0.8 mi
Schools provided by the listing agent
- Elementary: Hollin Meadows
- Middle: Carl Sandburg
- High: West Potomac
- District: Fairfax County Public Schools
Source: Bright MLS. This data may not be complete. We recommend contacting the local school district to confirm school assignments for this home.
Get a cash offer in 3 minutes
Find out how much your home could sell for in as little as 3 minutes with a no-obligation cash offer.
Estimated market value
$1,546,200
Get a cash offer in 3 minutes
Find out how much your home could sell for in as little as 3 minutes with a no-obligation cash offer.
Estimated market value
$1,546,200
- Virginia
- Fairfax County
- Alexandria
- 22307
- 7200 Rebecca Dr
Nearby cities
Nearby neighborhoods
Nearby zip codes
Other Alexandria Topics
