Skip main navigation
Sold for $600,000
  • $600,000

    7200 Ridgeway Dr, Manassas, VA 20112

    5beds
    2,525sqft
    Single Family Residence
    Built in 1972
    0.57 Acres Lot
    $600,000 Zestimate®
    $238/sqft
    $3,966 Estimated rent

    Home value

    $600,000

    $558,000 - $642,000

    $3,966/mo

    Zestimate® history
    Loading
    Loading...

    Owner options

    List your home for rent

    $3,966/mo

    Rent Zestimate®

    Find your next renter with Zillow Rental Manager. Plus, with online applications, you can quickly screen prospective tenants – for free.

    Learn more

    $3,966/mo

    Rent Zestimate®

    Refinance and save

    $3,658/mo

    Est. payment

    Refinancing to a lower rate could help reduce your monthly payments and save thousands over the life of the loan.

    See today's rates

    $3,658/mo

    Est. payment

    Explore your selling options

    Work with a Zillow partner agent

    Leverage their expertise and Zillow's premium Showcase listings to get your home seen by more buyers.

    Get started

    List with your own agent

    Get your home in front of millions of buyers by listing it on Zillow.

    Learn how to do it

    Sell it yourself

    Take full control of how buyers see your home on Zillow by listing For Sale by Owner (FSBO).

    List your home

    What's special

    Bright main living levelMid-century modern split-level homeRefreshed finishesConvenient driveway parkingOpened kitchen layoutDaylight windowsUpdated flooring
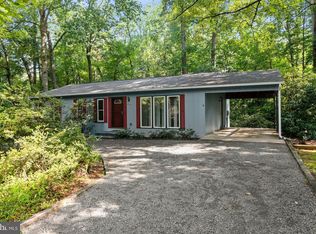
    Welcome to 7200 Ridgeway Dr, a beautifully improved 5-bedroom, 3-bath home in Oak Ridge Estates on over half an acre with mature trees, privacy, and no HOA. This Mid-Century Modern split-level home offers a bright main living level with an opened kitchen layout, updated flooring, refreshed finishes, and a comfortable flow with plenty of natural light for everyday living and entertaining. The lower level features two bedrooms, a full bath, daylight windows, walkout access, rear/side entrances, and flexible space for guests, work, hobbies, or multi-generational living. Major improvements include conversion from oil to electric, updated HVAC/AC system, newer electric water heater, newer washer/dryer, updated bathrooms with modern sinks and replaced toilets, updated basement walls and flooring, newer keypad door lock, and drainage improvements with added drains/piping to help redirect water away from the home. Carpet has been removed in key areas and replaced with modern hard-surface flooring. Public water and public sewer. Tesla charger may convey only if buyer has a Tesla; otherwise sellers reserve the right to remove prior to settlement. Enjoy a private, wooded setting with generous yard space, convenient driveway parking, and a location close to schools, commuter routes, shopping, and everyday conveniences. A rare combination of land, updates, privacy, and flexibility in Manassas.

    Zillow last checked:

    Listing updated:

    Listed by:

    Juliana Borba 703-868-0968,

    Samson Properties

    Bought with:

    Mariah Crenshaw

    Keller Williams Realty/Lee Beaver & Assoc.

    Source: Bright MLS,MLS#: VAPW2119486MLS Logo

    Facts & features

    Interior

    Bedrooms & bathrooms
    • Bedrooms: 5
    • Bathrooms: 3
    • Full bathrooms: 3
    • Main level bathrooms: 2
    • Main level bedrooms: 3
    Rooms
    • Room types: Den, Hobby Room
    Den
    • Features: Fireplace - Wood Burning
    • Level: Main
    Other
    • Level: Main
    Heating
    • Forced Air, Electric
    Cooling
    • Central Air, Electric
    Appliances
    • Included: Dishwasher, Oven/Range - Electric, Water Heater, Cooktop, Refrigerator, Microwave, Disposal, Dryer, Washer, Electric Water Heater
    • Laundry: Has Laundry, In Basement
    Features
    • Recessed Lighting, Dry Wall
    • Flooring: Laminate
    • Windows: Double Pane Windows
    • Basement: Full,Finished,Walk-Out Access,Windows,Connecting Stairway,Rear Entrance,Side Entrance
    • Number of fireplaces: 1
    • Fireplace features: Decorative
    Interior area
    • Total structure area: 2,649
    • Total interior livable area: 2,525 sqft
    • Finished area above ground: 1,449
    • Finished area below ground: 1,076

    Property

    Parking
    • Total spaces: 1
    • Parking features: Asphalt, Private, Attached Carport, Driveway
    • Carport spaces: 1
    • Has uncovered spaces: Yes
    Accessibility
    • Accessibility features: None
    Features
    • Levels: Two
    • Stories: 2
    • Patio & porch: Porch
    • Exterior features: Balcony
    • Pool features: None
    • Has view: Yes
    • View description: Trees/Woods
    Lot
    • Size: 0.57 Acres
    • Features: Backs to Trees, Corner Lot, Corner Lot/Unit
    Details
    • Additional structures: Above Grade, Below Grade, Outbuilding
    • Parcel number: 7993106647
    • Zoning: A1
    • Zoning description: Agricultural Residential
    • Special conditions: Standard
    • Other equipment: Negotiable

    Construction

    Type & style
    • Home type: SingleFamily
    • Architectural style: Mid-Century Modern
    • Property subtype: Single Family Residence
    Materials
    • Aluminum Siding
    • Foundation: Block, Permanent
    Condition
    • New construction: No
    • Year built: 1972

    Utilities & green energy

    • Sewer: Public Sewer
    • Water: Public
    • Utilities for property: Electricity Available, Cable Available, Sewer Available, Water Available

    Community & HOA

    Community
    • Subdivision: Oak Ridge Estates
    HOA
    • Has HOA: No
    Location
    • Region: Manassas

    Financial & listing details

    • Price per square foot: $238/sqft
    • Tax assessed value: $469,800
    • Annual tax amount: $4,426
    • Date on market: 5/21/2026
    • Listing agreement: Exclusive Right To Sell
    • Listing terms: Cash,Conventional,VA Loan,FHA
    • Inclusions: Washer, Dryer, Refrigerator, Stove / Range, Dishwasher, Window Treatments, Tesla Charger (conveys Only If Buyer Has Tesla), Keypad Door Lock.
    • Exclusions: Tesla Charger If Buyer Does Not Own Tesla.
    • Ownership: Fee Simple

    Price history

    DateEventPrice
    7/9/2026Sold$600,000+4.3%$238/sqft
    Source: Bright MLS #VAPW2119486 Report a problem
    6/8/2026Pending sale$575,000$228/sqft
    Source: Bright MLS #VAPW2119486 Report a problem
    5/29/2026Price change$575,000-7.2%$228/sqft
    Source: Bright MLS #VAPW2119486 Report a problem
    5/21/2026Listed for sale$619,900+45.9%$246/sqft
    Source: Bright MLS #VAPW2119486 Report a problem
    8/4/2021Sold$425,000+13.3%$168/sqft
    Source: Bright MLS #VAPW2001696 Report a problem
    7/14/2021Pending sale$375,000$149/sqft
    Source: Bright MLS #VAPW2001696 Report a problem
    7/7/2021Listed for sale$375,000$149/sqft
    Source: Bright MLS #VAPW2001696 Report a problem

    Public tax history

    YearProperty taxesTax assessment
    2025$4,479 +4.1%$456,800 +5.5%
    2024$4,304 -2.1%$432,800 +2.4%
    2023$4,397 -3.2%$422,600 +5.7%
    2022$4,542 +8.7%$399,800 +17.7%
    2021$4,177 $339,700 +4.5%
    2020-- $325,100 +3.3%
    2019$1,901 -46.4%$314,800 +7.2%
    2018$3,546 +8910.2%$293,700 +2.6%
    2017$39 $286,300 +1.7%
    2016$39 +3%$281,500 +4.7%
    2015$38 $268,900 +3.7%
    2014$38 $259,400 +14.1%
    2013-- $227,300 +9.7%
    2012-- $207,200 +4.9%
    2010-- $197,500 -10.6%
    2009-- $220,900 -34.8%
    2008-- $339,000 -8.2%
    2007-- $369,200 -2.1%
    2006-- $377,100 +23.2%
    2005-- $306,200 +20.6%
    2004-- $254,000 +16.6%
    2003-- $217,800 +16.3%
    2002-- $187,300 +15%
    2001-- $162,900
    Find assessor info on the county website

    Neighborhood: 20112

    Nearby schools

    GreatSchools rating
    Schools provided by the listing agent
    • Elementary: Thurgood Marshall
    • Middle: Louise Benton
    • High: Charles J. Colgan,sr.
    • District: Prince William County Public Schools

    Source: Bright MLS. This data may not be complete. We recommend contacting the local school district to confirm school assignments for this home.

    Get a cash offer in 3 minutes
    Find out how much your home could sell for in as little as 3 minutes with a no-obligation cash offer.
    Estimated market value
    $600,000
    Get a cash offer in 3 minutes
    Find out how much your home could sell for in as little as 3 minutes with a no-obligation cash offer.
    Estimated market value
    $600,000