8 bedrooms and 6 bathrooms over 4,936 sq ft across three fully permitted residences on one large 0.28 acre lot. A rare opportunity to own an exceptional property thoughtfully designed for multigenerational living, a private family compound, house hacking, a turnkey investment, or housing for Sonoma State students. With nearly 5,000 sq. ft. of beautifully updated living space, the property includes a spacious 5-bedroom, 3-bath main home with an additional 500 sq ft game room, vaulted ceilings, abundant natural light, luxury finishes, and an inviting layout that's perfect for everyday living and entertaining including a downstairs bedroom and bathroom. Enjoy the sparkling pool and the new two-story TimberTech deck with pergola, creating the ideal indoor-outdoor lifestyle. The attached JADU Studio apartment and detached 2-bedroom, 1.5 bath ADU each feature their own kitchens, bathrooms, laundry, private living spaces, and their own addresses, with the ADU also offering separate water and sewer meters. Both accessory units come fully furnished, and all three residences will be delivered vacant, allowing the next owner to establish market rents from day one. Extensive upgrades include owned 14.97 kW solar with battery storage, Bosch all-electric heat pump HVAC w/air scrubber, plus Mini splits in all three units, heat pump water heaters, triple filtered water, a new roof with transferable warranty, new Milgard windows, an encapsulated crawlspace, and a permitted EV charger. Ideally located within walking distance of Sonoma State University, the Green Music Center, and Spreckels Performing Arts Center.
Active
Price cut: $50K (9/4)
$1,595,000
7200 Roxanne Lane, Rohnert Park, CA 94928
8beds
4,936sqft
3+ Houses on Lot
Built in 1989
-- sqft lot
$-- Zestimate®
$323/sqft
$-- HOA
What's special
Sparkling poolLuxury finishesAbundant natural lightDownstairs bedroom and bathroomNew milgard windowsHeat pump water heatersVaulted ceilings
- 51 days
- 2,226
- 95
Zillow last checked:
Listing updated:
Listed by:
Matthew P Inlow DRE #02279524 707-328-3039,
RE/MAX Marketplace 707-200-4727
Source: BAREIS,MLS#: 326063713 Originating MLS: Sonoma
Originating MLS: SonomaFacts & features
Interior
Bedrooms & bathrooms
- Bedrooms: 8
- Bathrooms: 6
- Full bathrooms: 5
- 1/2 bathrooms: 1
- Partial bathrooms: 1
Rooms
- Room types: Attic, Bonus Room, Dining Room, Family Room, Kitchen, Laundry, Living Room, Master Bathroom, Master Bedroom
Primary bedroom
- Features: Balcony, Walk-In Closet(s)
- Level: Upper
Bedroom
- Level: Main,Upper
Primary bathroom
- Features: Bidet, Low-Flow Toilet(s), Multiple Shower Heads, Quartz, Shower Stall(s), Soaking Tub, Stone, Window
Bathroom
- Features: Bidet, Low-Flow Shower(s), Low-Flow Toilet(s), Marble, Quartz, Shower Stall(s), Tile
- Level: Main,Upper
Dining room
- Features: Dining Bar, Dining/Family Combo, Dining/Living Combo
- Level: Main
Family room
- Level: Main
Kitchen
- Features: Breakfast Area, Breakfast Room, Kitchen Island, Kitchen/Family Combo, Pantry Cabinet, Quartz Counter, Breakfast Nook
- Level: Main
Living room
- Features: Cathedral/Vaulted
- Level: Main
Heating
- Central, Heat Pump, MultiZone
Cooling
- Ceiling Fan(s), Central Air, Heat Pump, Multi Units, MultiZone
Appliances
- Included: Built-In Electric Oven, Dishwasher, Disposal, Double Oven, Electric Cooktop, Electric Water Heater, Free-Standing Refrigerator, Range Hood, Ice Maker, Microwave, See Remarks, Dryer, Washer
- Laundry: Cabinets, Electric, See Remarks
Features
- Cathedral Ceiling(s), Storage, In-Law Floorplan
- Flooring: Carpet, Laminate, Luxury Vinyl Plank, Other, See Remarks
- Windows: Dual Pane Full
- Basement: None
- Number of fireplaces: 2
- Fireplace features: Brick, Family Room, Living Room, Wood Burning
Interior area
- Total structure area: 4,936
- Total interior livable area: 4,936 sqft
Property
Parking
- Total spaces: 9
- Parking features: Attached, Covered, Electric Vehicle Charging Station(s), Garage Door Opener, Garage Faces Front, Inside Entrance, RV Storage, Side By Side, Paved
- Attached garage spaces: 3
- Uncovered spaces: 4
Accessibility
- Accessibility features: Grip-Accessible Features, Roll-In Shower, Shower(s)
Features
- Levels: Two
- Stories: 2
- Patio & porch: Awning(s), Patio
- Exterior features: Balcony
- Has private pool: Yes
- Pool features: In Ground, Private, Pool Cover, Other
- Fencing: Back Yard,Fenced,Full,Wood
Lot
- Size: 0.27 Acres
- Features: Cul-De-Sac
Details
- Additional structures: Guest House, Pergola, Shed(s), ADU Bedrooms: 2, ADU Full Bathrooms: 1, ADU Half Bathrooms: 1, ADU SqFt: 1000, ADU Private Entry: Yes, ADU Description: Newly built in 2025, ADU Type: 2nd Unit Detached
- Parcel number: 047400047000
- Zoning: CITYRP
- Special conditions: Standard
Construction
Type & style
- Home type: MultiFamily
- Architectural style: Contemporary,Craftsman
- Property subtype: 3+ Houses on Lot
- Attached to another structure: Yes
Materials
- Ceiling Insulation, Fiberglass Siding, Wall Insulation, Wood Siding
- Foundation: Concrete Perimeter, Slab
- Roof: Composition
Condition
- New Construction
- New construction: Yes
- Year built: 1989
Utilities & green energy
- Electric: Battery Backup, 220 Volts
- Sewer: Public Sewer
- Water: Public
- Utilities for property: Public
Green energy
- Energy efficient items: Appliances, Cooling, Heating, Insulation, Roof, Thermostat, Water Heater, Windows
- Energy generation: Solar
Community & HOA
Community
- Security: Carbon Monoxide Detector(s), Smoke Detector(s)
HOA
- Has HOA: No
Location
- Region: Rohnert Park
Financial & listing details
- Price per square foot: $323/sqft
- Tax assessed value: $547,046
- Date on market: 7/28/2026
- Road surface type: Paved
Estimated market value
Not available
Estimated sales range
Not available
Not available
Price history
| Date | Event | Price |
|---|---|---|
| 9/4/2026 | Price change | $1,595,000-3%$323/sqft |
Source:  BAREIS #326063713 Report a problem BAREIS #326063713 Report a problem | ||
| 8/20/2026 | Price change | $1,645,000-2.9%$333/sqft |
Source: BAREIS #326063713 Report a problem | ||
| 7/28/2026 | Listed for sale | $1,695,000+297%$343/sqft |
Source: BAREIS #326063713 Report a problem | ||
| 3/13/2012 | Sold | $427,000-4.8%$87/sqft |
Source: Public Record Report a problem | ||
| 12/22/2011 | Price change | $448,500-2.5%$91/sqft |
Source: Re/Max Pros #21130149 Report a problem | ||
| 11/26/2011 | Listed for sale | $459,900+4.6%$93/sqft |
Source: RE/MAX PROS #21130149 Report a problem | ||
| 4/26/2011 | Sold | $439,650-26.1%$89/sqft |
Source: Public Record Report a problem | ||
| 8/28/2003 | Sold | $595,000$121/sqft |
Source: Public Record Report a problem | ||
Public tax history
| Year | Property taxes | Tax assessment |
|---|---|---|
| 2026 | -- | $547,046 +2% |
| 2025 | $4,272 +1.9% | $536,321 +2% |
| 2024 | $4,191 -1.2% | $525,806 +2% |
| 2023 | $4,241 -0.5% | $515,497 +2% |
| 2022 | $4,261 +0.2% | $505,391 +2% |
| 2021 | $4,251 -1.5% | $495,482 +1% |
| 2020 | $4,315 +25.8% | $490,403 +2% |
| 2019 | $3,430 +0.9% | $480,789 +2% |
| 2018 | $3,401 +1% | $471,363 +2% |
| 2017 | $3,366 +3.9% | $462,121 +2% |
| 2016 | $3,238 +2.9% | $453,061 +1.5% |
| 2015 | $3,146 -41% | $446,256 +2% |
| 2014 | $5,334 -98.9% | $437,516 +0.5% |
| 2013 | $506,685 | $435,540 -5.1% |
| 2012 | -- | $459,000 -11.4% |
| 2011 | -- | $518,000 +1.4% |
| 2010 | -- | $511,000 +26.7% |
| 2009 | -- | $403,250 -42.2% |
| 2008 | -- | $697,105 +2% |
| 2007 | -- | $683,438 +2% |
| 2006 | -- | $670,038 +10.4% |
| 2005 | -- | $606,900 +2% |
| 2004 | -- | $595,000 +75.5% |
| 2003 | -- | $338,983 +2% |
| 2002 | -- | $332,337 +2% |
| 2001 | -- | $325,821 +2% |
| 2000 | -- | $319,432 |
Find assessor info on the county website
Monthly payment
Est. payment
Payment breakdown
Explore the cost of this home by adjusting the details. Changes won't be saved.Climate risks
Neighborhood: 94928
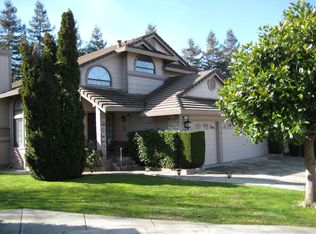
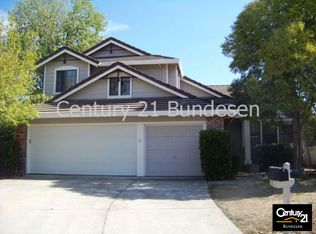
Similar homes
- $1,015,0005 bd3 ba2.8k sqft1422 Roman Dr, Rohnert Park, CA 94928For Sale
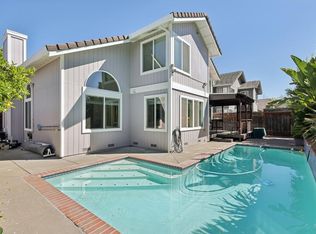 MLS ID #326075504, Elizabeth Wiegand. MetroList Services of CA
 - $1,690,0005 bd4 ba2.5k sqft111 - 115 Haverfield Lane, Petaluma, CA 94952For Sale
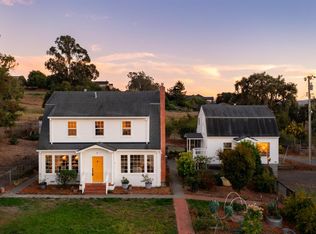 MLS ID #326075109, Jeremy & Peg King, Livxplore Real Estate & Lifest. BAREIS
 - $975,0006 bd4 ba2.7k sqft1368 Southwest Boulevard, Rohnert Park, CA 94928For Sale
 MLS ID #326047608, John Boss, Pacific Properties. BAREIS
 - $1,599,0005 bd3 ba2.6k sqft732 Petaluma Boulevard S, Petaluma, CA 94952For Sale
 MLS ID #326076495, Jackie M Cuneo, Corcoran Icon Properties. BAREIS
Local buyer's agents are ready to help
