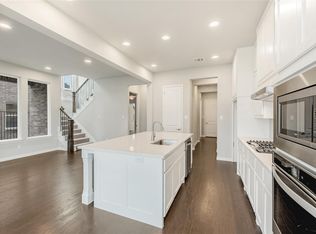
Open and flexible living prevails throughout the Garrett home plan by Ashton Woods. The covered front porch opens to the spacious, open living-kitchen-dining area within the heart of this new home. The double-volume family room enjoys a beautiful gas fireplace as well as access to the homes' pocket office with optional, built-in desk. A large, center kitchen island dominates the gourmet kitchen with butler's and storage pantry. The kitchen features solid surface countertops, Energy Star gas stainless steel appliance package, ceramic tile backsplash, Moen faucet, 42 inch cabinets, LED disc lighting and pantry. The first-floor primary suite features elevated ceilings, ceiling fan, dual vanities, spacious ceramic tile shower with glass enclosure and an ample walk-in closet. Add a free standing tub if desired. Upstairs, two bedrooms each with their own walk-in closet surround a massive game room. Need an additional bedroom? Add a fourth bedroom in place of the game room. A covered patio with optional, multi-slide door, Smart home wiring, Ring doorbell, full landscaping package, energy efficient 16 SEER hvac, full gutters, full sprinkler system, LED disc lighting, lighting package, open stair rail, Moen faucets and a 2-car garage with opener complete this new home plan by Ashton Woods.
This property is not currently displayed as for sale or rent on Zillow. This may be different from what's on other websites or public sources.