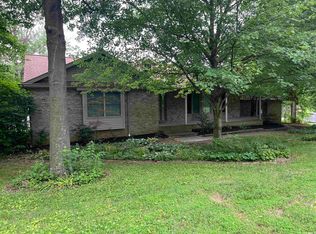
Love where you live! Picture yourself sipping your morning coffee on the patio, hosting summer cookouts in the huge backyard, and ending the day gathered around the warm glow of a floor to ceiling brick fireplace. This adorable brick ranch sits on nearly half an acre and offers the kind of space that makes everyday living feel a little more special. Inside, fresh neutral paint and attractive LVP flooring welcome you into the bright and cheerful living room. The spacious eat in kitchen is ready for everything from pancake breakfasts to weekend baking sessions with crown topped cabinetry, tiled floors, and plenty of room for a table full of friends. Just a few steps down, the oversized family room invites everyone to spread out and stay awhile. Whether you're cheering on your favorite team, enjoying movie night, or curling up with a good book in the cozy sitting area tucked away at the back, this is the space where memories are made. Doors open to the patio, making indoor and outdoor entertaining a breeze. The primary bedroom offers its own private half bath, while two additional bedrooms and a full bath provide comfortable accommodations for guests or a home office. Outside, the expansive backyard is a blank canvas for gardening, games, gatherings, or simply enjoying wide open space under the Indiana sky. Add in a 2.5-car detached garage with plenty of room for vehicles, hobbies, and storage, and you have a home that's as practical as it is charming.
Pending
$299,000
7200 Russell Pl, Chandler, IN 47610
3beds
1,701sqft
Single Family Residence
Built in 1971
0.47 Acres Lot
$296,000 Zestimate®
$--/sqft
$-- HOA
What's special
Brick ranchOversized family roomNearly half an acreHuge backyardFresh neutral paintExpansive backyardCrown topped cabinetry
- 25 days |
- 1,087 |
- 75 |
Zillow last checked:
Listing updated:
Listed by:
Chris K Schafer 812-430-9630,
@properties
Source: IRMLS,MLS#: 202623124
Facts & features
Interior
Bedrooms & bathrooms
- Bedrooms: 3
- Bathrooms: 2
- Full bathrooms: 1
- 1/2 bathrooms: 1
- Main level bedrooms: 3
Bedroom 1
- Level: Main
Bedroom 2
- Level: Main
Family room
- Level: Main
- Area: 242
- Dimensions: 22 x 11
Kitchen
- Level: Main
- Area: 209
- Dimensions: 19 x 11
Living room
- Level: Main
- Area: 304
- Dimensions: 19 x 16
Heating
- Natural Gas
Cooling
- Central Air
Appliances
- Laundry: Electric Dryer Hookup, Main Level, Washer Hookup
Features
- 1st Bdrm En Suite, Eat-in Kitchen, Tub/Shower Combination
- Basement: Crawl Space
- Number of fireplaces: 1
- Fireplace features: Family Room
Interior area
- Total structure area: 1,701
- Total interior livable area: 1,701 sqft
- Finished area above ground: 1,701
- Finished area below ground: 0
Video & virtual tour
Property
Parking
- Total spaces: 2.5
- Parking features: Detached
- Garage spaces: 2.5
Features
- Levels: One
- Stories: 1
- Patio & porch: Patio
Lot
- Size: 0.47 Acres
- Features: Level
Details
- Parcel number: 871211202016.000019
Construction
Type & style
- Home type: SingleFamily
- Property subtype: Single Family Residence
Materials
- Brick
Condition
- New construction: No
- Year built: 1971
Utilities & green energy
- Sewer: Septic Tank
- Water: Public
Community & HOA
Community
- Subdivision: Russell Hill(s)
Location
- Region: Chandler
Financial & listing details
- Tax assessed value: $211,600
- Annual tax amount: $1,289
- Date on market: 6/12/2026
Estimated market value
$296,000
$281,000 - $311,000
$1,911/mo
Price history
| Date | Event | Price |
|---|---|---|
| 6/30/2026 | Pending sale | $299,000 |
Source:  IRMLS #202623124 Report a problem IRMLS #202623124 Report a problem | ||
| 6/12/2026 | Listed for sale | $299,000 |
Source: IRMLS #202623124 Report a problem | ||
Public tax history
| Year | Property taxes | Tax assessment |
|---|---|---|
| 2025 | $1,286 +3.4% | $211,600 +10.5% |
| 2024 | $1,243 -9.7% | $191,500 +2.2% |
| 2023 | $1,377 +17.7% | $187,300 -1.5% |
| 2022 | $1,170 +8.2% | $190,200 +19.4% |
| 2021 | $1,081 +12.3% | $159,300 +8% |
| 2020 | $962 +7.5% | $147,500 +8.1% |
| 2019 | $895 +4.8% | $136,400 +8% |
| 2018 | $854 +7.5% | $126,300 +2.9% |
| 2017 | $794 +17% | $122,800 +4.6% |
| 2016 | $678 -0.6% | $117,400 +3.1% |
| 2014 | $682 -0.1% | $113,900 -1.2% |
| 2013 | $683 +8.2% | $115,300 +6% |
| 2012 | $631 -3.9% | $108,800 -1.1% |
| 2011 | $657 +2% | $110,000 |
| 2010 | $644 +2.1% | $110,000 |
| 2009 | $631 +18.9% | $110,000 +7% |
| 2007 | $531 -33.1% | $102,800 |
| 2006 | $793 | $102,800 |
| 2005 | -- | $102,800 |
Find assessor info on the county website
Monthly payment
Est. payment$--/mo
Payment breakdown
Explore the cost of this home by adjusting the details. Changes won't be saved.All calculations are estimates and provided by Zillow, Inc. for informational purposes only. Actual amounts may vary.
HOA fees may include property taxes on listings classified as Co-Ops. Contact the listing agent and/or owner for fee details.
Mortgage interest rates are dependent on a number of factors, including credit score, down payment, and repayment length. Interest rate data provided by Zillow Group Marketplace, Inc. as of 1/1/1970 from various mortgage lenders with which we have lead or other similar arrangements; the Estimated Payment is an average of those rates.
See how much you could borrow to make a competitive offer.
Climate risks
Neighborhood: 47610
Nearby schools
GreatSchools rating
- 9/10Chandler Elementary SchoolGrades: K-5Distance: 1.6 mi
- 8/10Boonville Middle SchoolGrades: 6-8Distance: 5.7 mi
- 9/10Castle High SchoolGrades: 9-12Distance: 2.2 mi
Schools provided by the listing agent
- Elementary: Chandler
- Middle: Castle North
- High: Castle
- District: Warrick County School Corp.
Source: IRMLS. This data may not be complete. We recommend contacting the local school district to confirm school assignments for this home.
A local agent can set up tours, give advice and negotiate with sellers.


- Indiana
- Warrick County
- Chandler
- 47610
- 7200 Russell Pl
Nearby cities
Nearby zip codes
Other Chandler Topics
