Welcome to this well-maintained 4 bedroom, 2.1 bathroom home in Hillsboro, offering a clean, functional layout with thoughtful updates throughout, including newer flooring, carpet, stove, and water heater. Inside, you’ll find two separate living areas along with dedicated dining space, while upstairs features all 4 generously sized bedrooms, including a primary suite with a walk-in closet and ensuite bath. Skylights in the hallway and bathroom, paired with large bedroom windows, bring in abundant natural light, along with the convenience of an upstairs laundry room. A covered exterior addition offers a versatile space, ideal for hobbies, storage, or keeping activity separate from the main home, while also providing an opportunity to customize or transform to fit your needs. Conveniently located near parks and schools, and just minutes from Nike, Intel, MAX, and major commuter routes, this home offers a well-balanced combination of space, function, and location! [Home Energy Score = 3. HES Report at https://rpt.greenbuildingregistry.com/hes/OR10235343]
Active
$535,000
7200 SE Harnish St, Hillsboro, OR 97123
4beds
2,132sqft
Residential, Single Family Residence
Built in 1998
4,356 Square Feet Lot
$-- Zestimate®
$251/sqft
$-- HOA
What's special
Upstairs laundry roomThoughtful updates throughoutClean functional layoutDedicated dining spaceNewer flooring
- 128 days
- 520
- 33
Zillow last checked:
Listing updated:
Listed by:
Shayla Hoang hello@shaylahoang.com,
Works Real Estate
Source: RMLS (OR),MLS#: 421922658
Facts & features
Interior
Bedrooms & bathrooms
- Bedrooms: 4
- Bathrooms: 3
- Full bathrooms: 2
- Partial bathrooms: 1
- Main level bathrooms: 1
Rooms
- Room types: Bedroom 4, Bedroom 2, Bedroom 3, Dining Room, Family Room, Kitchen, Living Room, Primary Bedroom
Primary bedroom
- Features: Bathroom, Ensuite, Shower, Walkin Closet
- Level: Upper
Bedroom 2
- Level: Upper
Bedroom 3
- Level: Upper
Bedroom 4
- Level: Upper
Dining room
- Level: Main
Family room
- Level: Main
Kitchen
- Features: Dishwasher, Free Standing Range, Free Standing Refrigerator
- Level: Main
Living room
- Features: Fireplace
- Level: Main
Heating
- Forced Air, Fireplace(s)
Cooling
- Central Air
Appliances
- Included: Dishwasher, Disposal, Free-Standing Range, Free-Standing Refrigerator, Range Hood, Gas Water Heater
- Laundry: Laundry Room
Features
- Bathroom, Shower, Walk-In Closet(s)
- Flooring: Vinyl, Wall to Wall Carpet
- Windows: Double Pane Windows
- Basement: Crawl Space
- Number of fireplaces: 1
- Fireplace features: Gas
Interior area
- Total structure area: 2,132
- Total interior livable area: 2,132 sqft
Video & virtual tour
Property
Parking
- Total spaces: 2
- Parking features: Driveway, Attached
- Attached garage spaces: 2
- Has uncovered spaces: Yes
Accessibility
- Accessibility features: Garage On Main, Walkin Shower, Accessibility
Features
- Levels: Two
- Stories: 2
- Exterior features: Yard
- Fencing: Fenced
Lot
- Size: 4,356 Square Feet
- Features: Level, SqFt 3000 to 4999
Details
- Additional structures: ToolShed
- Parcel number: R2066672
- Zoning: MR-1
Construction
Type & style
- Home type: SingleFamily
- Architectural style: NW Contemporary
- Property subtype: Residential, Single Family Residence
Materials
- Brick, Cement Siding
- Foundation: Concrete Perimeter
- Roof: Composition,Shingle
Condition
- Resale
- New construction: No
- Year built: 1998
Utilities & green energy
- Gas: Gas
- Sewer: Public Sewer
- Water: Public
Community & HOA
Community
- Security: None
- Subdivision: Borwick East 4
HOA
- Has HOA: No
Location
- Region: Hillsboro
Financial & listing details
- Price per square foot: $251/sqft
- Tax assessed value: $564,540
- Annual tax amount: $4,470
- Date on market: 4/29/2026
- Listing terms: Cash,Conventional,FHA,USDA Loan,VA Loan
- Road surface type: Paved
Estimated market value
Not available
Estimated sales range
Not available
Not available
Price history
| Date | Event | Price |
|---|---|---|
| 5/28/2026 | Price change | $535,000-2.4%$251/sqft |
Source:  RMLS (OR) #421922658 Report a problem RMLS (OR) #421922658 Report a problem | ||
| 4/29/2026 | Listed for sale | $548,000+249%$257/sqft |
Source: RMLS (OR) #421922658 Report a problem | ||
| 11/12/1997 | Sold | $157,000+234%$74/sqft |
Source: Public Record Report a problem | ||
| 5/16/1997 | Sold | $47,000$22/sqft |
Source: Public Record Report a problem | ||
Public tax history
| Year | Property taxes | Tax assessment |
|---|---|---|
| 2025 | $4,471 +0.4% | $272,490 +3% |
| 2024 | $4,454 +2.9% | $264,560 +3% |
| 2023 | $4,327 +2.8% | $256,860 +3% |
| 2022 | $4,210 +2.1% | $249,380 |
| 2021 | $4,125 +2.2% | -- |
| 2020 | $4,037 +3% | $235,070 +3% |
| 2019 | $3,921 +4.5% | $228,230 |
| 2018 | $3,753 | $228,230 +6.1% |
| 2017 | $3,753 +6.7% | $215,140 +3% |
| 2016 | $3,518 | $208,880 +3% |
| 2015 | $3,518 +4.2% | $202,800 +3% |
| 2014 | $3,376 +2.8% | $196,900 +3% |
| 2013 | $3,284 +3.2% | $191,170 +3% |
| 2012 | $3,183 +3.8% | $185,610 -21.5% |
| 2011 | $3,068 +1.3% | $236,410 -6.4% |
| 2010 | $3,028 +1.2% | $252,690 -3.7% |
| 2009 | $2,993 +7.1% | $262,290 -9.2% |
| 2008 | $2,794 +0.6% | $288,860 -4.1% |
| 2007 | $2,779 +18.7% | $301,220 +7.4% |
| 2006 | $2,341 -0.4% | $280,490 +25.5% |
| 2005 | $2,350 +1.4% | $223,520 +9.3% |
| 2004 | $2,317 +3.3% | $204,540 +3.7% |
| 2003 | $2,243 +2.2% | $197,200 +5.5% |
| 2002 | $2,195 -0.6% | $186,850 +3% |
| 2001 | $2,209 +16.1% | $181,460 +1.9% |
| 2000 | $1,903 | $178,040 |
Find assessor info on the county website
Monthly payment
Est. payment
Payment breakdown
Explore the cost of this home by adjusting the details. Changes won't be saved.Climate risks
Neighborhood: 97123
Nearby schools
Schools provided by the listing agent
- Elementary: Imlay
- Middle: Brown
- High: Century
Source: RMLS (OR). This data may not be complete. We recommend contacting the local school district to confirm school assignments for this home.
Similar homes
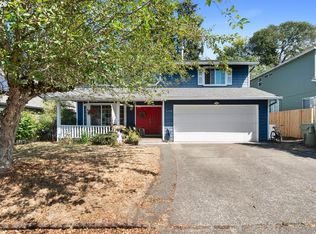
- $499,0003 bd2 ba1.2k sqft6433 SE Austin Ct, Hillsboro, OR 97123Active
 MLS ID #511291977, Reed Bright, Matin Real Estate. RMLS (OR)
 - $510,0004 bd2 ba2k sqft1158 SW 213th Ave, Beaverton, OR 97003Active
 MLS ID #581442800, William Johnson, William E Johnson. RMLS (OR)
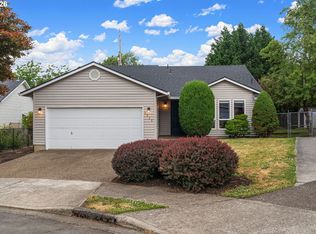
 - $499,9003 bd2 ba1.4k sqft2038 SE Village Ct, Hillsboro, OR 97123Active
 MLS ID #215007347, Tyler Horst, Summa Real Estate Group. RMLS (OR)
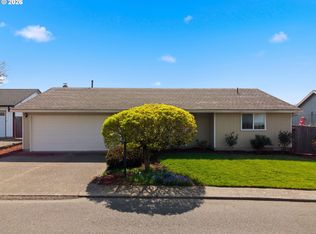
 - $529,9003 bd2 ba1.4k sqft1365 SE Duke Dr, Hillsboro, OR 97123Active
 MLS ID #769114904, Rebecca Dunn, Keller Williams Premier Partners. RMLS (OR)
 - $489,9003 bd3 ba1.8k sqft759 SE Camellia Ct, Hillsboro, OR 97123ActiveMLS ID #335006286, Jason Maycumber, Redfin. RMLS (OR)
- $485,0003 bd3 ba1.7k sqft979 SE Roundelay St, Hillsboro, OR 97123ActiveMLS ID #657683058, Michael Peterson, Barbara Nelson Realty Gp., LLC. RMLS (OR)
- $449,0003 bd3 ba1.3k sqft6657 SE Ariel St, Hillsboro, OR 97123ActiveMLS ID #305637500, Rochelle Yukich, Premiere Property Group, LLC. RMLS (OR)
- $449,9003 bd3 ba1.5k sqft4617 SE Teakwood St, Hillsboro, OR 97123ActiveMLS ID #192102224, Wansi Huang, Redfin. RMLS (OR)
- $529,9003 bd2 ba1.4k sqft3823 NE Lincoln St, Hillsboro, OR 97124ActiveMLS ID #232853029, Bradley Eaton, eXp Realty, LLC. RMLS (OR)
- $475,0003 bd2 ba1.2k sqft21635 Gary Ln, Beaverton, OR 97003ActiveMLS ID #350478306, Tara Cowlthorp, Redfin. RMLS (OR)
- $525,0003 bd2 ba1.4k sqft1091 NE Sunrise Ln, Hillsboro, OR 97124ActiveMLS ID #308970222, Miechel Barksdale, Windermere West LLC. RMLS (OR)
- $488,0003 bd2 ba1.1k sqft21171 Dana Ct, Beaverton, OR 97003ActiveMLS ID #123945351, Tru Dao, MORE Realty. RMLS (OR)
- $515,0004 bd2 ba1.4k sqft940 SW 178th Pl, Beaverton, OR 97003ActiveMLS ID #215090124, Stacey Kunkler, Jesse Udom Real Estate. RMLS (OR)
- $625,0003 bd2 ba1.6k sqft5958 NE Ray Cir, Hillsboro, OR 97124ActiveMLS ID #409499300, Shayda Rohani, Lovejoy Real Estate. RMLS (OR)
- $577,0005 bd3 ba2k sqft4741 SW 207th Ct, Beaverton, OR 97078ActiveMLS ID #320176116, Kevin Mapes, Keller Williams Sunset Corridor. RMLS (OR)
- $525,0003 bd2 ba1.4k sqft129 NE Lenox St, Hillsboro, OR 97124ActiveMLS ID #645251905, Darcie VanderZanden, Keller Williams Sunset Corridor. RMLS (OR)
- $557,0003 bd2 ba1.5k sqft1225 Jay Ct, Beaverton, OR 97003ActiveMLS ID #684553120, Ryan Paquette, Premiere Property Group, LLC. RMLS (OR)
- $660,0003 bd2 ba1.8k sqft345 SW 207th Ave, Beaverton, OR 97006ActiveMLS ID #605840346, Ricardo Rodriguez, Rodriguez Real Estate Group, LLC. RMLS (OR)
- $565,0003 bd3 ba1.7k sqft13219 SW 154th Ave, Tigard, OR 97223ActiveMLS ID #240065165, Kadin Kingsbury, MORE Realty. RMLS (OR)
- $509,9004 bd2 ba1.6k sqft909 N Sitka Ave, Newberg, OR 97132ActiveMLS ID #715264924, Andrew Lavier, Premiere Property Group, LLC. RMLS (OR)
