QUICK SETTLEMENT POSSIBLE!" The ASPEN plan offers four Bedroom and 2.5 Baths located on a beautiful corner lot! As you enter, you will find an Entryway with a coat closet that leads you to a very open concept space. The large Family Room features a Ceiling Fan and opens to a Kitchen complete with Staggered Cabinets with an oversized Island complete with upgraded Granit Countertops, Stainless Steel appliances, along with an adjacent nicely appointed Dining Room with a Boxed Bay Window. As you enter the second floor, you will find a Large, vaulted Primary Bedroom featuring Two Walk-In Closets, a Primary Bathroom with Dual vanities, Tile shower with Semi-frameless shower enclosure, Tile surround garden tub, and a private water closet! The second floor is complete with Three additional great sized bedrooms, Utility room, Hall Bath with dual vanities and a Linen closet. The plan finishes off with vinyl siding with stone veneer accent, two-car garage, sod and irrigation in the front yard, and asphalt driveway. Castleton is a exceptional planned community with pools, clubhouse and workout facility. Check out the location! We are incredible close to the Virginia Capital Trail & Dorey Park also for extra fun!
Sold for $434,955
$434,955
7200 Shining Armor Ct, Henrico, VA 23231
4beds
2,153sqft
Single Family Residence
Built in 2025
9,879 Square Feet Lot
$437,400 Zestimate®
$202/sqft
$2,949 Estimated rent
Home value
$437,400
$398,000 - $477,000
$2,949/mo
Zestimate® history
Owner options
List your home for rent
$2,949/mo
Rent Zestimate®
Find your next renter with Zillow Rental Manager. Plus, with online applications, you can quickly screen prospective tenants – for free.
$2,949/mo
Rent Zestimate®
Refinance and save
$2,805/mo
Est. payment
Refinancing to a lower rate could help reduce your monthly payments and save thousands over the life of the loan.
$2,805/mo
Est. payment
Explore your selling options
Work with a Zillow partner agent
Leverage their expertise and Zillow's premium Showcase listings to get your home seen by more buyers.
Get startedList with your own agent
Get your home in front of millions of buyers by listing it on Zillow.
Learn how to do itSell it yourself
Take full control of how buyers see your home on Zillow by listing For Sale by Owner (FSBO).
List your homeWhat's special
Large family roomTwo-car garageAsphalt drivewayPrivate water closetBeautiful corner lotVery open concept spaceFour bedroom
Zillow last checked:
Listing updated:
Listed by:
Leigh Ann Barber 804-938-5055,
Virginia Capital Realty,
Kenneth Merner,
Premier Realty
Bought with:
Tacita Tunstall, 0225255444
Neighborhood Assistance Corp
Source: CVRMLS,MLS#: 2600158 Originating MLS: Central Virginia Regional MLS
Originating MLS: Central Virginia Regional MLSFacts & features
Interior
Bedrooms & bathrooms
- Bedrooms: 4
- Bathrooms: 3
- Full bathrooms: 2
- 1/2 bathrooms: 1
Primary bedroom
- Description: Vaulted Ceiling, 2 Walk-In Closets
- Level: Second
- Dimensions: 0 x 0
Bedroom 2
- Level: Second
- Dimensions: 0 x 0
Bedroom 3
- Level: Second
- Dimensions: 0 x 0
Bedroom 4
- Level: Second
- Dimensions: 0 x 0
Dining room
- Description: Boxed Bay Window
- Level: First
- Dimensions: 0 x 0
Family room
- Description: Ceiling Fan
- Level: First
- Dimensions: 0 x 0
Foyer
- Level: First
- Dimensions: 0 x 0
Other
- Description: Tub & Shower
- Level: Second
Half bath
- Level: First
Kitchen
- Description: Large Island, Staggered Cabinets
- Level: First
- Dimensions: 0 x 0
Heating
- Forced Air, Natural Gas
Cooling
- Central Air
Appliances
- Included: Dishwasher, Disposal, Gas Water Heater, Microwave, Tankless Water Heater
Features
- Bay Window, Ceiling Fan(s), Granite Counters, Garden Tub/Roman Tub, High Ceilings, Kitchen Island, Bath in Primary Bedroom, Walk-In Closet(s)
- Flooring: Partially Carpeted, Vinyl
- Basement: Crawl Space
- Attic: Access Only
Interior area
- Total interior livable area: 2,153 sqft
- Finished area above ground: 2,153
- Finished area below ground: 0
Property
Parking
- Total spaces: 2
- Parking features: Attached, Direct Access, Garage, Garage Door Opener
- Attached garage spaces: 2
Features
- Levels: Two
- Stories: 2
- Patio & porch: Stoop, Porch
- Exterior features: Porch
- Pool features: Pool, Community
Lot
- Size: 9,879 Square Feet
- Features: Corner Lot
Details
- Parcel number: 8226939666
- Special conditions: Corporate Listing
Construction
Type & style
- Home type: SingleFamily
- Architectural style: Two Story
- Property subtype: Single Family Residence
Materials
- Drywall, Frame, Vinyl Siding
- Roof: Composition
Condition
- New Construction
- New construction: Yes
- Year built: 2025
Utilities & green energy
- Sewer: Public Sewer
- Water: Public
Community & HOA
Community
- Features: Clubhouse, Fitness, Home Owners Association, Pool
- Subdivision: Castleton
HOA
- Has HOA: Yes
- Services included: Clubhouse, Common Areas, Pool(s)
- HOA fee: $195 quarterly
Location
- Region: Henrico
Financial & listing details
- Price per square foot: $202/sqft
- Tax assessed value: $114,000
- Annual tax amount: $946
- Date on market: 2/20/2026
- Ownership: Corporate
- Ownership type: Corporation
Price history
| Date | Event | Price |
|---|---|---|
| 4/27/2026 | Sold | $434,955$202/sqft |
Source:  CVRMLS #2600158 Report a problem CVRMLS #2600158 Report a problem | ||
| 3/11/2026 | Pending sale | $434,955$202/sqft |
Source: CVRMLS #2600158 Report a problem | ||
| 1/3/2026 | Listed for sale | $434,955$202/sqft |
Source: CVRMLS #2600158 Report a problem | ||
| 1/1/2026 | Listing removed | $434,955$202/sqft |
Source: CVRMLS #2521399 Report a problem | ||
| 7/30/2025 | Listed for sale | $434,955-6.6%$202/sqft |
Source: CVRMLS #2521399 Report a problem | ||
| 5/21/2025 | Listing removed | $465,570$216/sqft |
Source: CVRMLS #2504213 Report a problem | ||
| 2/20/2025 | Listed for sale | $465,570$216/sqft |
Source: CVRMLS #2504213 Report a problem | ||
Public tax history
| Year | Property taxes | Tax assessment |
|---|---|---|
| 2025 | $946 +7% | $114,000 +9.6% |
| 2024 | $884 +13% | $104,000 +13% |
| 2023 | $782 | $92,000 |
Find assessor info on the county website
Neighborhood: Castleton
Nearby homes
- $464,285-- bd-- ba-- sqft7204 Shining Armor Ct, Henrico, VA 23231Sold
- $474,7005 bd3 ba2.5k sqft3672 Shining Armor Ln, Henrico, VA 23231Sold
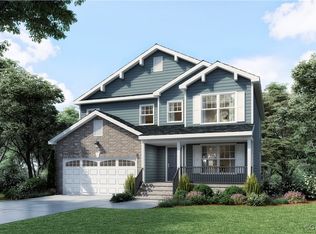
- $447,7403 bd3 ba2.1k sqft7208 Shining Armor Ct, Henrico, VA 23231Sold

- $478,195-- bd-- ba-- sqft7201 Shining Armor Ct, Henrico, VA 23231Sold
- $473,0154 bd3 ba2.5k sqft7205 Shining Armor Ct, Henrico, VA 23231Sold
- $460,725-- bd-- ba-- sqft3668 Shining Armor Ln, Henrico, VA 23231Sold
- $498,8204 bd3 ba2.5k sqft3544 Grail Ln, Henrico, VA 23231Sold
- $492,795-- bd-- ba-- sqft7212 Shining Armor Ct, Henrico, VA 23231Sold
Nearby schools
GreatSchools rating
- 4/10Ward Elementary SchoolGrades: PK-5Distance: 0.4 mi
- 1/10Rolfe Middle SchoolGrades: 6-8Distance: 2.7 mi
- 2/10Varina High SchoolGrades: 9-12Distance: 2.8 mi
Schools provided by the listing agent
- Elementary: Ward
- Middle: Rolfe
- High: Varina
Source: CVRMLS. This data may not be complete. We recommend contacting the local school district to confirm school assignments for this home.
Get a cash offer in 3 minutes
Find out how much your home could sell for in as little as 3 minutes with a no-obligation cash offer.
Estimated market value
$437,400
Get a cash offer in 3 minutes
Find out how much your home could sell for in as little as 3 minutes with a no-obligation cash offer.
Estimated market value
$437,400
- Virginia
- Henrico County
- Henrico
- 23231
- Castleton
- 7200 Shining Armor Ct
Nearby cities
Nearby neighborhoods
Nearby zip codes
Other Henrico Topics
