Beautifully maintained 3-bedroom, 2-bath pool home on a generous 8,700 sq ft lot in a quiet, established neighborhood near parks, shopping, dining and top-rated schools. The single-level layout offers an open living area with new luxury vinyl plank flooring, warm neutral tones and a gas fireplace. A remodeled kitchen showcases quartz countertops, refaced cabinetry, a large island with sink and pantry closet, and flows into the dining space for easy entertaining. Bedrooms are generously sized, and the primary suite features a walk-in closet and updated ensuite bath. Additional highlights include an indoor laundry room, central heating and cooling, and a two-car attached garage. Step outside to a private backyard oasis with a built-in pool, sun deck, covered patio for al-fresco dining and fully landscaped front and rear yards. No HOA.
Closed
$520,000
7200 Spicer Dr, Citrus Heights, CA 95621
3beds
1,609sqft
Single Family Residence
Built in 1977
8,712 Square Feet Lot
$518,700 Zestimate®
$323/sqft
$2,909 Estimated rent
Home value
$518,700
$472,000 - $571,000
$2,909/mo
Zestimate® history
Owner options
List your home for rent
$2,909/mo
Rent Zestimate®
Find your next renter with Zillow Rental Manager. Plus, with online applications, you can quickly screen prospective tenants – for free.
$2,909/mo
Rent Zestimate®
Refinance and save
$3,500/mo
Est. payment
Refinancing to a lower rate could help reduce your monthly payments and save thousands over the life of the loan.
$3,500/mo
Est. payment
Explore your selling options
Work with a Zillow partner agent
Leverage their expertise and Zillow's premium Showcase listings to get your home seen by more buyers.
Get startedList with your own agent
Get your home in front of millions of buyers by listing it on Zillow.
Learn how to do itSell it yourself
Take full control of how buyers see your home on Zillow by listing For Sale by Owner (FSBO).
List your homeWhat's special
Gas fireplacePrivate backyard oasisUpdated ensuite bathBuilt-in poolLarge island with sinkTwo-car attached garageSingle-level layout
Zillow last checked:
Listing updated:
Listed by:
Jacob Duncan DRE #02069413 951-795-2540,
eXp Realty of California, Inc.,
Heilla Noor DRE #02072479 916-740-5128,
eXp Realty of California Inc.
Bought with:
Elizabeth Bos, DRE #01270566
Keller Williams Realty
Source: MetroList Services of CA,MLS#: 226031853Originating MLS: MetroList Services, Inc.
Facts & features
Interior
Bedrooms & bathrooms
- Bedrooms: 3
- Bathrooms: 2
- Full bathrooms: 2
Dining room
- Features: Dining/Living Combo
Kitchen
- Features: Pantry Closet, Granite Counters, Island w/Sink, Kitchen/Family Combo
Heating
- Central, Fireplace(s)
Cooling
- Ceiling Fan(s), Central Air
Appliances
- Included: Ice Maker, Dishwasher, Microwave
- Laundry: Inside, Inside Room
Features
- Flooring: Carpet, Tile, Luxury Vinyl Plank
- Number of fireplaces: 1
- Fireplace features: Brick
Interior area
- Total structure area: 0
- Total interior livable area: 1,609 sqft
Property
Parking
- Total spaces: 2
- Parking features: Attached, Garage Faces Front
- Attached garage spaces: 2
Features
- Levels: One
- Stories: 1
- Exterior features: Outdoor Grill
- Has private pool: Yes
- Pool features: In Ground, Fenced
Lot
- Size: 8,712 Square Feet
- Features: Shape Regular, Landscape Back, Landscape Front
Details
- Parcel number: 23203910030000
- Zoning: RD5
- Special conditions: Standard
Construction
Type & style
- Home type: SingleFamily
- Property subtype: Single Family Residence
Materials
- Brick, Stucco, Frame, Wood
- Foundation: Slab
- Roof: Composition
Condition
- Year built: 1977
Utilities & green energy
- Electric: 220 Volts
- Sewer: Public Sewer
- Water: Public
- Utilities for property: Cable Available
Community & HOA
Location
- Region: Citrus Heights
Financial & listing details
- Price per square foot: $323/sqft
- Tax assessed value: $443,338
- Price range: $520K - $520K
- Date on market: 9/20/2026
Price history
| Date | Event | Price |
|---|---|---|
| 8/7/2026 | Sold | $520,000+0%$323/sqft |
Source: MetroList Services of CA #226031853 Report a problem | ||
| 7/15/2026 | Pending sale | $519,999$323/sqft |
Source: MetroList Services of CA #226031853 Report a problem | ||
| 7/8/2026 | Price change | $519,999-3.7%$323/sqft |
Source: MetroList Services of CA #226031853 Report a problem | ||
| 5/20/2026 | Price change | $539,999-1.8%$336/sqft |
Source: MetroList Services of CA #226031853 Report a problem | ||
| 4/29/2026 | Price change | $549,999-1.8%$342/sqft |
Source: MetroList Services of CA #226031853 Report a problem | ||
| 4/3/2026 | Listed for sale | $559,999$348/sqft |
Source: MetroList Services of CA #226031853 Report a problem | ||
| 8/12/2025 | Listing removed | $559,999$348/sqft |
Source: MetroList Services of CA #225086606 Report a problem | ||
| 7/10/2025 | Listed for sale | $559,999+46.6%$348/sqft |
Source: MetroList Services of CA #225086606 Report a problem | ||
| 8/22/2017 | Sold | $382,000$237/sqft |
Source: Public Record Report a problem | ||
| 7/15/2017 | Pending sale | $382,000+1.9%$237/sqft |
Source: Coldwell Banker Residential Brokerage - Roseville-Granite Bay #17042428 Report a problem | ||
| 7/8/2017 | Listed for sale | $375,000$233/sqft |
Source: Coldwell Banker Res. Brokerage #17042428 Report a problem | ||
Public tax history
| Year | Property taxes | Tax assessment |
|---|---|---|
| 2026 | -- | $443,338 +2% |
| 2025 | $5,174 +1% | $434,646 +2% |
| 2024 | $5,125 +2.6% | $426,124 +2% |
| 2023 | $4,995 +0.5% | $417,770 +2% |
| 2022 | $4,969 +1.7% | $409,579 +2% |
| 2021 | $4,886 +1.9% | $401,549 +1% |
| 2020 | $4,795 +2.1% | $397,432 +2% |
| 2019 | $4,699 +1.2% | $389,640 +2% |
| 2018 | $4,645 +95.3% | $382,000 +90.8% |
| 2017 | $2,378 +7.1% | $200,161 +2% |
| 2016 | $2,220 +4% | $196,237 +1.5% |
| 2015 | $2,134 | $193,290 +2% |
| 2014 | $2,134 | $189,505 +0.5% |
| 2013 | -- | $188,650 +2% |
| 2012 | -- | $184,951 +2% |
| 2011 | -- | $181,326 +0.8% |
| 2010 | -- | $179,972 +1.8% |
| 2008 | -- | $176,863 +2% |
| 2007 | -- | $173,396 +2% |
| 2006 | -- | $169,997 +2% |
| 2005 | -- | $166,664 +2% |
| 2004 | -- | $163,397 +1.9% |
| 2003 | -- | $160,403 +2% |
| 2002 | -- | $157,259 +2% |
| 2001 | -- | $154,177 +2% |
| 2000 | -- | $151,154 |
Find assessor info on the county website
Neighborhood: Park Oaks
Nearby homes
- $517,4003 bd2 ba1.9k sqft7140 Spicer Dr, Citrus Heights, CA 95621Off Market
- $510,5003 bd2 ba1.7k sqft7206 Spicer Dr, Citrus Heights, CA 95621Sold
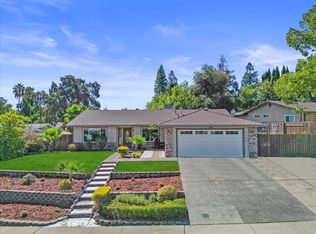
- $484,5003 bd2 ba1.6k sqft5735 Sperry Dr, Citrus Heights, CA 95621Off Market
- $510,5003 bd2 ba1.5k sqft5729 Sperry Dr, Citrus Heights, CA 95621Off Market
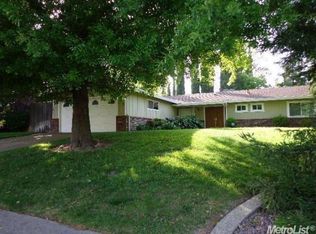
- $477,9003 bd2 ba1.4k sqft7134 Spicer Dr, Citrus Heights, CA 95621Off Market
- $512,6003 bd2 ba1.5k sqft7216 Spicer Dr, Citrus Heights, CA 95621Off Market
- $523,3003 bd2 ba1.7k sqft5723 Sperry Dr, Citrus Heights, CA 95621Off Market
- $524,1004 bd2 ba1.7k sqft7149 Spicer Dr, Citrus Heights, CA 95621Off Market
Nearby schools
GreatSchools rating
- 4/10Charles Peck Elementary SchoolGrades: K-5Distance: 1.4 mi
- 4/10Will Rogers Middle SchoolGrades: 6-8Distance: 1.3 mi
- 3/10San Juan High SchoolGrades: 9-12Distance: 0.8 mi
Get a cash offer in 3 minutes
Find out how much your home could sell for in as little as 3 minutes with a no-obligation cash offer.
Estimated market value
$518,700
Get a cash offer in 3 minutes
Find out how much your home could sell for in as little as 3 minutes with a no-obligation cash offer.
Estimated market value
$518,700
- California
- Sacramento County
- Citrus Heights
- 95621
- Park Oaks
- 7200 Spicer Dr
