Step into timeless elegance with this luxurious 4-bedroom, 3.1-bathroom home featuring an office and theater room, located in the exclusive gated community of Thunder Canyon in Edmond, Oklahoma. Set on nearly half an acre at the corner of a quiet street, the home’s striking stone accents and custom shutters create unforgettable curb appeal. Inside, you’re greeted by soaring ceilings and a grand hallway that leads to a stunning staircase, offering a glimpse of the style and space this home provides. Upstairs, you’ll find a private fourth bedroom and a full theater room—perfect for movie nights or guest accommodations. Designed for both entertaining and everyday comfort, the open-concept living area features vaulted ceilings, a dramatic stone fireplace, and large windows that bathe the space in natural light, with a new AC unit as of Sept 2024. The gourmet kitchen is a showstopper with a massive granite island, shimmering glass tile backsplash, double ovens, and a huge walk-in pantry—ideal for the home chef. Two spacious bedrooms downstairs share a Jack and Jill bathroom, while a convenient half bath off the hallway serves guests with ease. The master suite is truly exceptional, highlighted by tray ceilings and a spa-inspired en-suite bathroom featuring granite countertops, dual vanities, a sauna-style walk-in shower, whirlpool tub, and an oversized custom closet with built-in cabinets and shoe racks. Additional conveniences include a laundry room with utility sink located just off the garage. Hang out on the your large covered patio, that boasts new ceiling fans for a cool breeze. Thoughtfully designed and meticulously maintained, this home offers luxury living close to I-35, shopping, and top-rated schools—all in one of Edmond’s most desirable communities. If you are looking for a change, look no more! This wonderful home is ready for a new owner! Buyer to verify schools.
Sold for $608,000
$608,000
7200 Thunder Canyon Ave, Edmond, OK 73034
4beds
3,215sqft
Single Family Residence
Built in 2015
0.4 Acres Lot
$613,600 Zestimate®
$189/sqft
$3,822 Estimated rent
Home value
$613,600
$583,000 - $644,000
$3,822/mo
Zestimate® history
Owner options
List your home for rent
$3,822/mo
Rent Zestimate®
Find your next renter with Zillow Rental Manager. Plus, with online applications, you can quickly screen prospective tenants – for free.
$3,822/mo
Rent Zestimate®
Refinance and save
$3,722/mo
Est. payment
Refinancing to a lower rate could help reduce your monthly payments and save thousands over the life of the loan.
$3,722/mo
Est. payment
Explore your selling options
Work with a Zillow partner agent
Leverage their expertise and Zillow's premium Showcase listings to get your home seen by more buyers.
Get startedList with your own agent
Get your home in front of millions of buyers by listing it on Zillow.
Learn how to do itSell it yourself
Take full control of how buyers see your home on Zillow by listing For Sale by Owner (FSBO).
List your homeWhat's special
Private fourth bedroomJack and jill bathroomSauna-style walk-in showerShoe racksWhirlpool tubMaster suiteDual vanities
Zillow last checked:
Listing updated:
Listed by:
Aquilino Chaves-Ibanez 405-410-7218,
Ariston Realty LLC
Bought with:
Frank Schuster, 74063
RE/MAX at Home
Source: MLSOK/OKCMAR as distributed by MLS GRID,MLS#: 1193018
Facts & features
Interior
Bedrooms & bathrooms
- Bedrooms: 4
- Bathrooms: 4
- Full bathrooms: 3
- 1/2 bathrooms: 1
Primary bedroom
- Description: Ceiling Fan,Full Bath,Lower Level,Split,Tub & Shower,Walk In Closet,Whirlpool
- Area: 285 Square Feet
- Dimensions: 15 x 19
Bedroom
- Description: Ceiling Fan,Full Bath,Lower Level,Split,Walk In Closet
- Area: 132 Square Feet
- Dimensions: 11 x 12
Bedroom
- Description: Ceiling Fan,Full Bath,Lower Level,Split,Walk In Closet
- Area: 132 Square Feet
- Dimensions: 11 x 12
Bedroom
- Description: Ceiling Fan,Full Bath,Split,Upper Level,Walk In Closet
- Area: 182 Square Feet
- Dimensions: 13 x 14
Dining room
- Description: Formal
- Area: 140 Square Feet
- Dimensions: 10 x 14
Kitchen
- Description: Breakfast Bar,Eating Space,Island,Pantry
- Area: 182 Square Feet
- Dimensions: 13 x 14
Living room
- Description: Ceiling Fan,Fireplace
- Area: 374 Square Feet
- Dimensions: 17 x 22
Other
- Description: Ceiling Fan,Theater Room,Upper Level
- Area: 260 Square Feet
- Dimensions: 13 x 20
Other
- Description: Bookcase,Ceiling Fan,Family/Den,Lower Level
- Area: 132 Square Feet
- Dimensions: 11 x 12
Heating
- Central
Cooling
- Has cooling: Yes
Appliances
- Included: Dishwasher, Disposal, Microwave, Built-In Electric Oven, Built-In Gas Range
- Laundry: Laundry Room
Features
- Ceiling Fan(s), Combo Woodwork
- Flooring: Combination, Carpet, Tile, Wood
- Windows: Double Pane, Low E, Vinyl Frame
- Number of fireplaces: 1
- Fireplace features: Insert
Interior area
- Total structure area: 3,215
- Total interior livable area: 3,215 sqft
Property
Parking
- Total spaces: 3
- Parking features: Concrete
- Garage spaces: 3
Features
- Levels: One and One Half
- Stories: 1.5
- Patio & porch: Patio, Porch
- Has spa: Yes
- Spa features: Bath
Lot
- Size: 0.4 Acres
- Features: Corner Lot
Details
- Parcel number: 7200NONEThunderCanyon73034
- Special conditions: None
Construction
Type & style
- Home type: SingleFamily
- Architectural style: Contemporary
- Property subtype: Single Family Residence
Materials
- Brick & Frame
- Foundation: Slab
- Roof: Composition
Condition
- Year built: 2015
Details
- Builder name: Dodson Custom Homes
Utilities & green energy
- Utilities for property: Cable Available, Public
Community & HOA
HOA
- Has HOA: Yes
- Services included: Gated Entry, Greenbelt
- HOA fee: $625 annually
Location
- Region: Edmond
Financial & listing details
- Price per square foot: $189/sqft
- Tax assessed value: $534,213
- Annual tax amount: $5,880
- Date on market: 9/25/2025
- Electric utility on property: Yes
Price history
| Date | Event | Price |
|---|---|---|
| 12/5/2025 | Sold | $608,000-3.5%$189/sqft |
Source:  MLSOK/OKCMAR as distributed by MLS GRID #1193018 Report a problem MLSOK/OKCMAR as distributed by MLS GRID #1193018 Report a problem | ||
| 11/13/2025 | Pending sale | $630,000$196/sqft |
Source: MLSOK/OKCMAR as distributed by MLS GRID #1193018 Report a problem | ||
| 9/25/2025 | Listed for sale | $630,000+8.6%$196/sqft |
Source: MLSOK/OKCMAR as distributed by MLS GRID #1193018 Report a problem | ||
| 11/21/2023 | Listing removed | -- |
Source: MLSOK/OKCMAR as distributed by MLS GRID #1062904 Report a problem | ||
| 7/24/2023 | Listed for sale | $580,000$180/sqft |
Source: MLSOK/OKCMAR as distributed by MLS GRID #1062904 Report a problem | ||
| 7/13/2023 | Listing removed | -- |
Source: MLSOK/OKCMAR as distributed by MLS GRID #1062904 Report a problem | ||
| 5/20/2023 | Listed for sale | $580,000+33.1%$180/sqft |
Source: MLSOK/OKCMAR as distributed by MLS GRID #1062904 Report a problem | ||
| 2/5/2018 | Sold | $435,900$136/sqft |
Source: MLSOK/OKCMAR as distributed by MLS GRID #797043 Report a problem | ||
| 1/11/2018 | Listing removed | $3,695$1/sqft |
Source: Zillow Rental Network Report a problem | ||
| 12/28/2017 | Listed for rent | $3,695$1/sqft |
Source: Worx Property Management Report a problem | ||
| 11/20/2017 | Listing removed | $3,695-7.5%$1/sqft |
Source: Zillow Rental Manager Report a problem | ||
| 10/2/2017 | Price change | $435,900-0.7%$136/sqft |
Source: Metro Brokers of Oklahoma #769678 Report a problem | ||
| 6/22/2017 | Listed for rent | $3,995$1/sqft |
Source: Sage Realty Partners #779002 Report a problem | ||
| 5/22/2017 | Price change | $438,800-5.6%$136/sqft |
Source: Metro Brokers of Oklahoma #769678 Report a problem | ||
| 2/24/2016 | Price change | $465,000+2.2%$145/sqft |
Source: Askin Group Realtors Report a problem | ||
| 2/19/2016 | Price change | $455,000-2.2%$142/sqft |
Source: Askin Group Realtors Report a problem | ||
| 1/28/2016 | Listed for sale | $465,000+328.6%$145/sqft |
Source: Askin Group Realtors Report a problem | ||
| 8/26/2014 | Sold | $108,500$34/sqft |
Source: Public Record Report a problem | ||
Public tax history
| Year | Property taxes | Tax assessment |
|---|---|---|
| 2025 | $6,180 +5.1% | $58,763 +5% |
| 2024 | $5,878 +5.8% | $55,965 +5% |
| 2023 | $5,556 +4.6% | $53,300 +5% |
| 2022 | $5,312 +5.5% | $50,762 +5% |
| 2021 | $5,035 -2.5% | $48,345 -1.3% |
| 2020 | $5,166 +14.7% | $49,005 +2.1% |
| 2019 | $4,505 +153.8% | $48,015 +153.8% |
| 2018 | $1,775 -7.1% | $18,919 +5% |
| 2017 | $1,911 | $18,017 -1.9% |
| 2016 | $1,911 -1.7% | $18,366 +1924.9% |
| 2015 | $1,944 | $907 |
Find assessor info on the county website
Neighborhood: 73034
Nearby homes
- $552,5004 bd3 ba2.8k sqft7208 Thunder Canyon Ave, Edmond, OK 73034Off Market
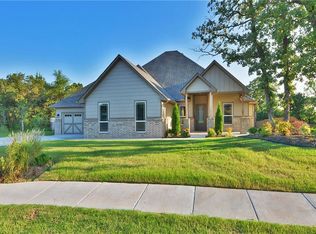
- $---- sqft7201 Thunder Canyon Ave, Edmond, OK 73034Off Market

- $605,7000.402 Acres7124 Thunder Canyon Ave, Edmond, OK 73034Off Market
- $498,9003 bd2 ba2.5k sqft2400 Twister Trl, Edmond, OK 73034Off Market
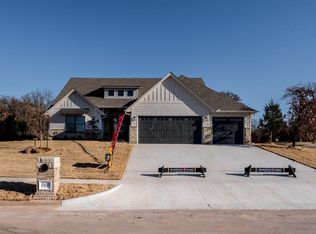
- $100,0000.311 Acres2321 Twister Trl LOT 22, Edmond, OK 73034Sold
- $510,4003 bd3 ba2.6k sqft2408 Twister Trl, Edmond, OK 73034Off Market
- $537,6003 bd2 ba2.5k sqft2413 Rumble Ct, Edmond, OK 73034Off Market
- $590,0004 bd4 ba3k sqft2401 Twister Trl, Edmond, OK 73034Sold
Nearby schools
GreatSchools rating
- 9/10Redbud Elementary SchoolGrades: PK-5Distance: 1.5 mi
- 7/10Central Middle SchoolGrades: 6-8Distance: 5.3 mi
- 9/10Memorial High SchoolGrades: 9-12Distance: 5.4 mi
Schools provided by the listing agent
- Elementary: Red Bud ES
- Middle: Central MS
- High: Memorial HS
Source: MLSOK/OKCMAR as distributed by MLS GRID. This data may not be complete. We recommend contacting the local school district to confirm school assignments for this home.
Get a cash offer in 3 minutes
Find out how much your home could sell for in as little as 3 minutes with a no-obligation cash offer.
Estimated market value
$613,600
Get a cash offer in 3 minutes
Find out how much your home could sell for in as little as 3 minutes with a no-obligation cash offer.
Estimated market value
$613,600
- Oklahoma
- Oklahoma County
- Edmond
- 73034
- 7200 Thunder Canyon Ave
Nearby cities
Nearby neighborhoods
Nearby zip codes
Other Edmond Topics
