Custom home overbuilt for long term durability on nearly 5 private acres with rare owned water rights. Reinforced construction and upgraded insulation throughout. 3 bed, 2 bath with vaulted ceilings, exposed timber beams, and open living. Massive 6 car garage below. Radiant floor heat, newer boiler, oversized wood stove, wraparound deck, and usable acreage for privacy and room to expand.This home was constructed with a level of structural reinforcement and insulation rarely seen in residential builds. Footers, concrete, rebar, trusses, and framing were built well beyond standard code. A substantial concrete base anchors the structure, supported by reinforced steel beams, sandwiched roof and floor trusses, rigid blueboard insulation, sealed vapor barriers, and extensive spray foam detailing. Select load bearing areas feature stacked 2x6 construction for added strength and rigidity. Heating is equally efficient and overbuilt. A large capacity wood stove located on the garage level heats the home from the ground up, complemented by a nearly new boiler and radiant floor system for steady, low cost warmth. Set on nearly five usable acres with rare owned water rights, the property offers long term flexibility for expansion, additional building, or multigenerational living. Designed with durability and low maintenance in mind, this is a home built to last.
Pending
$633,000
7200 W Middle Dr, Wasilla, AK 99623
3beds
2,781sqft
Single Family Residence
Built in 2014
4.86 Acres Lot
$620,300 Zestimate®
$228/sqft
$-- HOA
What's special
- 217 days
- 26
- 0
Zillow last checked:
Listing updated:
Listed by:
Drew P Jones,
Alaska Statewide Realty Co
Source: AKMLS,MLS#: 26-1941
Facts & features
Interior
Bedrooms & bathrooms
- Bedrooms: 3
- Bathrooms: 2
- 1/2 bathrooms: 2
Heating
- Fireplace(s), Natural Gas, Radiant Floor, Wood Stove
Appliances
- Laundry: Washer &/Or Dryer Hookup
Features
- BR/BA on Main Level, Family Room
- Flooring: Hardwood
- Windows: Window Coverings
- Has basement: No
- Has fireplace: Yes
- Fireplace features: Wood Burning Stove
- Common walls with other units/homes: No Common Walls
Interior area
- Total structure area: 2,781
- Total interior livable area: 2,781 sqft
Property
Parking
- Total spaces: 6
- Parking features: Attached, Tuck Under, No Carport
- Attached garage spaces: 6
Features
- Levels: Tri-Level
- Patio & porch: Deck/Patio
- Has view: Yes
- View description: Mountain(s)
- Waterfront features: None, Access Unknown BTV
Lot
- Size: 4.86 Acres
- Topography: Level
Details
- Parcel number: 1199000L001
- Zoning: UNK
- Zoning description: Unknown (re: all MSB)
Construction
Type & style
- Home type: SingleFamily
- Property subtype: Single Family Residence
Materials
- Concrete, Wood Frame - 2x6, Metal
- Foundation: Concrete Perimeter
- Roof: Metal
Condition
- New construction: No
- Year built: 2014
Utilities & green energy
- Sewer: Septic Tank
- Water: Well
Community & HOA
Location
- Region: Wasilla
Financial & listing details
- Price per square foot: $228/sqft
- Tax assessed value: $551,500
- Annual tax amount: $7,455
- Date on market: 3/2/2026
- Road surface type: Gravel
Estimated market value
$620,300
$589,000 - $651,000
$2,943/mo
Price history
| Date | Event | Price |
|---|---|---|
| 8/14/2026 | Pending sale | $633,000$228/sqft |
Source:  AKMLS #26-1941 Report a problem AKMLS #26-1941 Report a problem | ||
| 5/30/2026 | Price change | $633,000-2.6%$228/sqft |
Source: AKMLS #26-1941 Report a problem | ||
| 5/12/2026 | Price change | $650,000-7%$234/sqft |
Source: AKMLS #26-1941 Report a problem | ||
| 3/8/2026 | Price change | $699,000-3.6%$251/sqft |
Source: AKMLS #26-1941 Report a problem | ||
| 3/4/2026 | Listed for sale | $725,000-17.1%$261/sqft |
Source: AKMLS #26-1941 Report a problem | ||
| 8/16/2025 | Listing removed | -- |
Source: Owner Report a problem | ||
| 8/5/2025 | Listed for sale | $875,000$315/sqft |
Source: Owner Report a problem | ||
Public tax history
| Year | Property taxes | Tax assessment |
|---|---|---|
| 2025 | $7,454 -0.2% | $551,500 +2.8% |
| 2024 | $7,466 +5.6% | $536,700 +3.8% |
| 2023 | $7,073 +3% | $516,900 +10.2% |
| 2022 | $6,865 +2.8% | $469,000 +12.7% |
| 2021 | $6,678 +3.1% | $416,000 +6% |
| 2020 | $6,480 +3.1% | $392,400 +3.9% |
| 2019 | $6,285 +2% | $377,700 +1.5% |
| 2018 | $6,162 +195.1% | $372,100 +160.9% |
| 2017 | $2,088 | $142,600 +0.6% |
| 2016 | $2,088 | $141,700 +3.4% |
| 2015 | $2,088 | $137,100 +0.4% |
| 2014 | $2,088 | $136,600 +1.6% |
| 2013 | -- | $134,500 +0.5% |
| 2012 | -- | $133,800 +0.1% |
| 2011 | -- | $133,700 +2.2% |
| 2010 | -- | $130,800 +3.4% |
| 2009 | -- | $126,500 -2.9% |
| 2008 | -- | $130,300 |
| 2007 | -- | $130,300 +12.4% |
| 2006 | -- | $115,900 +29.8% |
| 2005 | -- | $89,300 +228.3% |
| 2004 | -- | $27,200 -1.1% |
| 2003 | -- | $27,500 -2.1% |
| 2002 | -- | $28,100 -2.4% |
| 2001 | -- | $28,800 -0.3% |
| 2000 | -- | $28,900 |
Find assessor info on the county website
Monthly payment
Est. payment
Payment breakdown
Explore the cost of this home by adjusting the details. Changes won't be saved.Climate risks
Neighborhood: Meadow Lakes
Nearby schools
Schools provided by the listing agent
- Elementary: Meadow Lakes
- Middle: Houston
- High: Houston
Source: AKMLS. This data may not be complete. We recommend contacting the local school district to confirm school assignments for this home.
- $286,9002 bd1 ba-- sqft3500 N Double Bother Cir, Meadow Lake, AK 99623Off Market
- $459,300-- bd-- ba2k sqft3500 N Double Bother Cir, Wasilla, AK 99623Off Market
- $419,700-- bd-- ba1.5k sqft3450 N Double Bother Cir, Wasilla, AK 99623Off Market
- $503,700-- bd-- ba2.9k sqft7135 W Middle Dr, Wasilla, AK 99654Off Market
Similar homes
- $469,0003 bd2 ba2.3k sqft6240 N Sunset Dr, Wasilla, AK 99623For Sale
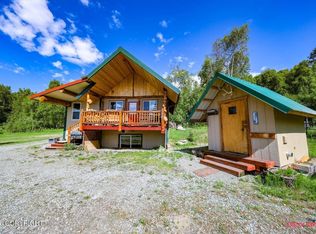
 MLS ID #26-6691, Tammy Ervin, Keller Williams Realty Alaska Group of Wasilla. AKMLS
 - $625,0004 bd3 ba2.9k sqft6995 W Moose Ridge Cir, Wasilla, AK 99623For Sale
 MLS ID #26-7110, Jason Adkins, Elite Real Estate Group. AKMLS
 - $635,0003 bd3 ba2.4k sqft521 E Lochcarron Dr, Wasilla, AK 99654For Sale
 MLS ID #26-11442, Kelsey McLeod, Jack White Real Estate Mat Su. AKMLS
 - $369,0005 bd2 ba2.1k sqft8320 W Wayne Cir, Wasilla, AK 99623For Sale
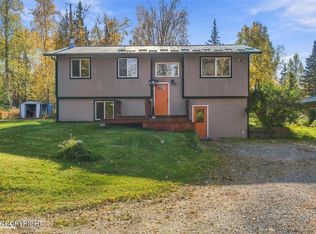 MLS ID #26-12678, Dominique Park, Keller Williams Realty Alaska Group of Wasilla. AKMLS
 - $525,0003 bd3 ba1.8k sqft4611 N Edenfield Rd, Wasilla, AK 99623For SaleMLS ID #26-12626, Brian Reishus, Real Broker Alaska. AKMLS
- $579,5005 bd3 ba2.5k sqft6620 W Kinsington Ave, Wasilla, AK 99623For SaleMLS ID #26-9818, Hailee Rahm, Signature Real Estate Alaska. AKMLS
- $875,0004 bd4 ba2.4k sqft3751 N Crossover Dr, Wasilla, AK 99623For SaleMLS ID #26-10433, Theresa Stimac, RE/MAX Dynamic Properties. AKMLS
- $748,9003 bd3 ba2k sqft4135 N Crossover Dr, Wasilla, AK 99623For SaleMLS ID #26-11387, Richard Davids, Sun Properties, LLC. AKMLS
- $400,0003 bd2 ba1.7k sqft6920 Beverly Lake Rd, Wasilla, AK 99623For SaleMLS ID #26-8416, Angela Harbour, Signature Real Estate Alaska. AKMLS
- $679,0005 bd4 ba3.4k sqft6980 W Gruening Pl, Wasilla, AK 99623For SaleMLS ID #26-11791, Amanda Charles, Keller Williams Realty Alaska Group of Wasilla. AKMLS
- $575,0004 bd3 ba2.2k sqft3956 W Rayne Ave, Wasilla, AK 99623For SaleMLS ID #26-6430, Cory J Stanley, Elite Real Estate Group. AKMLS
- $625,0003 bd3 ba3.5k sqft865 W Wilder Ave, Wasilla, AK 99654For SaleMLS ID #26-9113, Timothy Whitney, United Country Real Estate Alaskan Properties. AKMLS
- $735,0004 bd3 ba3.9k sqft4412 S Timberland Loop, Wasilla, AK 99623For SaleMLS ID #26-10352, Jeremy J. Burke, Real Broker Wasilla. AKMLS
- $575,0003 bd2 ba2.3k sqft3650 S Hillrise Cir, Wasilla, AK 99623For SaleMLS ID #26-7934, Zachary Pearson, EXP Realty, LLC. AKMLS
- $589,0005 bd2 ba2.7k sqft620 E Susitna Dr, Wasilla, AK 99654For SaleMLS ID #26-6964, Cynthia Small, Valley Market Real Estate. AKMLS
- $415,0003 bd3 ba1.5k sqft2136 N Meadow Lakes Dr, Wasilla, AK 99623For SaleMLS ID #26-11407, Amanda Charles, Keller Williams Realty Alaska Group of Wasilla. AKMLS
- $498,5004 bd3 ba2.5k sqft6781 W Leckwold Dr, Wasilla, AK 99623For SaleMLS ID #26-11271, Lee Mitchell, Elite Real Estate Group. AKMLS
- $699,0004 bd4 ba2.5k sqft1031 W Balboa Dr, Wasilla, AK 99654For SaleMLS ID #26-6933, Kelsea A Doucakis, Keller Williams Realty Alaska Group of Wasilla. AKMLS
- $599,0004 bd3 ba3.9k sqft5500 E Wolverine Ave, Wasilla, AK 99654For SaleMLS ID #26-3784, Cory J Stanley, Elite Real Estate Group. AKMLS
- $440,0003 bd2 ba1.4k sqft3061 W Wintergreen Dr, Wasilla, AK 99623For SaleMLS ID #26-7115, Heidi Stephan, Alaska Statewide Realty Co. AKMLS
