Skip main navigation
Closed
  • $365,000

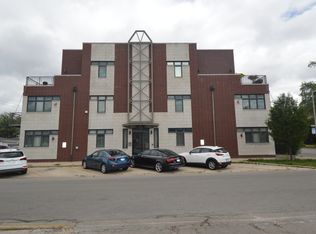
    7200 W Palmer St Unit 3E, Elmwood Park, IL 60707

    3beds
    1,500sqft
    Condominium, Single Family Residence
    Built in 2008
    -- sqft lot
    $-- Zestimate®
    $243/sqft
    $2,537 Estimated rent

    Home value

    Not available

    Estimated sales range

    Not available

    $2,537/mo

    Zestimate® history
    Loading
    Loading...

    Owner options

    List your home for rent

    $2,537/mo

    Rent Zestimate®

    Find your next renter with Zillow Rental Manager. Plus, with online applications, you can quickly screen prospective tenants – for free.

    Learn more

    $2,537/mo

    Rent Zestimate®

    Refinance and save

    $2,919/mo

    Est. payment

    Refinancing to a lower rate could help reduce your monthly payments and save thousands over the life of the loan.

    See today's rates

    $2,919/mo

    Est. payment

    Explore your selling options

    Work with a Zillow partner agent

    Leverage their expertise and Zillow's premium Showcase listings to get your home seen by more buyers.

    Get started

    List with your own agent

    Get your home in front of millions of buyers by listing it on Zillow.

    Learn how to do it

    Sell it yourself

    Take full control of how buyers see your home on Zillow by listing For Sale by Owner (FSBO).

    List your home

    What's special

    Floor-to-ceiling windowsExquisite bathroomMaster suiteBreathtaking east exposureWaterfall shower headModern kitchenAmple cabinet space
    Discover this one-of-a-kind top-floor penthouse featuring breathtaking east exposure. This unique condo boasts 3 spacious bedrooms and 2 full baths, all within a modern open layout enhanced by soaring 14' ceilings and floor-to-ceiling windows. The master suite offers a large closet and an exquisite bathroom equipped with a steam shower, body sprays, waterfall shower head, double sinks, and a luxurious full-size jacuzzi tub. The modern kitchen is a chef's dream, showcasing ample cabinet space, newer stainless steel appliances, and a generous island with a breakfast bar. Beautiful hardwood floors flow throughout the entire space. Step outside to a massive 421 sq. ft. wrap-around wood deck, perfect for entertaining. Recent updates include HVAC (2022), appliances (2019), quartz countertops (2022), custom blinds, and contemporary light fixtures/ceiling fans. Included is gated parking space #7, with additional permit parking available on Palmer. Location, Location, Location! Enjoy easy access to Metra, shopping, and dining options. Don't miss this exceptional opportunity!

    Zillow last checked:

    Listing updated:

    Listed by:

    Kathy Galdyn 773-209-9898,

    NowEquity Real Estate

    Bought with:

    Debra Hallberg-Palmer

    HomeSmart Connect LLC

    Source: MRED as distributed by MLS GRID,MLS#: 12215982MLS Logo

    Facts & features

    Interior

    Bedrooms & bathrooms
    • Bedrooms: 3
    • Bathrooms: 2
    • Full bathrooms: 2
    Rooms
    • Room types: Foyer, Walk In Closet
    Primary bedroom
    • Features: Flooring (Hardwood), Bathroom (Full)
    • Level: Main
    • Area: 256 Square Feet
    • Dimensions: 16X16
    Bedroom 2
    • Features: Flooring (Hardwood)
    • Level: Main
    • Area: 143 Square Feet
    • Dimensions: 13X11
    Bedroom 3
    • Features: Flooring (Hardwood)
    • Level: Main
    • Area: 143 Square Feet
    • Dimensions: 13X11
    Dining room
    • Features: Flooring (Hardwood)
    • Level: Main
    • Dimensions: COMBO
    Foyer
    • Features: Flooring (Hardwood)
    • Level: Main
    • Area: 120 Square Feet
    • Dimensions: 15X8
    Kitchen
    • Features: Kitchen (Eating Area-Breakfast Bar, Eating Area-Table Space, Island, SolidSurfaceCounter), Flooring (Hardwood)
    • Level: Main
    • Area: 253 Square Feet
    • Dimensions: 23X11
    Laundry
    • Features: Flooring (Hardwood)
    • Level: Main
    • Area: 25 Square Feet
    • Dimensions: 5X5
    Living room
    • Features: Flooring (Hardwood)
    • Level: Main
    • Area: 273 Square Feet
    • Dimensions: 21X13
    Walk in closet
    • Features: Flooring (Hardwood)
    • Level: Main
    • Area: 40 Square Feet
    • Dimensions: 8X5
    Heating
    • Natural Gas, Forced Air
    Cooling
    • Central Air
    Appliances
    • Included: Range, Microwave, Dishwasher, Refrigerator, Washer, Dryer, Disposal, Stainless Steel Appliance(s), Wine Refrigerator, Range Hood, Humidifier
    • Laundry: Washer Hookup, In Unit, Laundry Closet
    Features
    • Walk-In Closet(s), Open Floorplan
    • Flooring: Hardwood
    • Basement: None
    • Number of fireplaces: 1
    • Fireplace features: Gas Log, Living Room
    Interior area
    • Total structure area: 0
    • Total interior livable area: 1,500 sqft

    Property

    Parking
    • Total spaces: 1
    • Parking features: Assigned, Off Street, Parking Lot, Secured, On Site, Other
    Accessibility
    • Accessibility features: No Disability Access
    Features
    • Patio & porch: Deck
    • Exterior features: Balcony
    Lot
    • Features: Common Grounds
    Details
    • Parcel number: 12362150401010
    • Special conditions: None
    • Other equipment: Intercom, Ceiling Fan(s)

    Construction

    Type & style
    • Home type: Condo
    • Property subtype: Condominium, Single Family Residence
    Materials
    • Brick
    Condition
    • New construction: No
    • Year built: 2008

    Utilities & green energy

    • Electric: Circuit Breakers
    • Sewer: Public Sewer
    • Water: Lake Michigan, Public

    Community & HOA

    Community
    • Security: Security System, Fire Sprinkler System, Carbon Monoxide Detector(s)
    HOA
    • Has HOA: Yes
    • Services included: Water, Insurance, Security, Exterior Maintenance, Lawn Care, Scavenger, Snow Removal
    • HOA fee: $301 monthly
    Location
    • Region: Elmwood Park

    Financial & listing details

    • Price per square foot: $243/sqft
    • Tax assessed value: $345,510
    • Annual tax amount: $9,141
    • Date on market: 12/31/2024
    • Listing terms: Cash
    • Ownership: Condo

    Price history

    DateEventPrice
    3/7/2025Sold$365,000-2.7%$243/sqft
    Source: MRED as distributed by MLS GRID #12215982 Report a problem
    12/2/2024Listing removed$375,000$250/sqft
    Source: MRED as distributed by MLS GRID #12215982 Report a problem
    11/23/2024Listed for sale$375,000-6%$250/sqft
    Source: MRED as distributed by MLS GRID #12215982 Report a problem
    10/20/2024Listing removed$399,000$266/sqft
    Source: MRED as distributed by MLS GRID #12183180 Report a problem
    10/15/2024Listed for sale$399,000-0.3%$266/sqft
    Source: MRED as distributed by MLS GRID #12183180 Report a problem
    7/26/2024Listing removed--
    Source: MRED as distributed by MLS GRID #12092546 Report a problem
    6/28/2024Listed for sale$400,000+29.9%$267/sqft
    Source: MRED as distributed by MLS GRID #12092546 Report a problem
    6/20/2019Sold$308,000-5.5%$205/sqft
    Source: MRED as distributed by MLS GRID #10308541 Report a problem
    4/3/2019Pending sale$325,900$217/sqft
    Source: American Realty & Associates #10308541 Report a problem
    4/3/2019Listed for sale$325,900+18.7%$217/sqft
    Source: American Realty & Associates #10308541 Report a problem
    10/2/2009Sold$274,500$183/sqft
    Source: Public Record Report a problem

    Public tax history

    YearProperty taxesTax assessment
    2024$9,745 +3.1%$34,551 +0%
    2023$9,452 +3.4%$34,549
    2022$9,141 +28.4%$34,549 +55.1%
    2021$7,117 +2.3%$22,277
    2020$6,958 +10.8%$22,277 -10.7%
    2019$6,279 -4%$24,960 +5.9%
    2018$6,541 +3.1%$23,580
    2017$6,343 +6.3%$23,580
    2016$5,969 +22.7%$23,580 +29%
    2015$4,864 -34.8%$18,277 -32.8%
    2014$7,457 -10.7%$27,204 -12%
    2013$8,353 +26.4%$30,914 +9.5%
    2012$6,608 -12.8%$28,225 -7.4%
    2011$7,579 -9.3%$30,472 -9.8%
    2010$8,356 +6.7%$33,770 -2.9%
    2009$7,833 $34,792
    Find assessor info on the county website

    Neighborhood: 60707

    Nearby schools

    GreatSchools rating
    Schools provided by the listing agent
    • Elementary: Elmwood Elementary School
    • Middle: Elm Middle School
    • High: Elmwood Park High School
    • District: 401

    Source: MRED as distributed by MLS GRID. This data may not be complete. We recommend contacting the local school district to confirm school assignments for this home.

    Get pre-qualified for a loan
    At Zillow Home Loans, we can pre-qualify you in as little as 5 minutes with no impact to your credit score.

    An equal housing lender. NMLS #10287.