Experience the charm of this sunlit, east-facing condo with picturesque 4th-floor views. This spacious two-bedroom home boasts two private balconies, including one off the master suite for enjoying serene mornings. The master bedroom features a large walk-in closet and an en-suite bathroom for added comfort. The inviting living and dining areas flow seamlessly, perfect for relaxing or entertaining.
You'll love the convenience of an in-unit laundry room, as well as the perks of a heated indoor parking stall and a separate storage locker. The monthly association fee covers heat, cable TV, and internet, making your life even easier.
Enjoy the community's array of amenities, from an exercise room with a sauna to a library, business center, and both indoor and outdoor pools. The beautifully landscaped courtyard, complete with a covered pavilion and barbecue grills, offers a delightful space to unwind. Situated near Centennial Lakes walking paths, popular restaurants, and shopping, this condo truly has it all. Make it yours today!
Closed
$216,750
7200 York Ave S APT 401, Edina, MN 55435
2beds
1,367sqft
High Rise
Built in 1976
-- sqft lot
$235,000 Zestimate®
$159/sqft
$2,062 Estimated rent
Home value
$235,000
$216,000 - $254,000
$2,062/mo
Zestimate® history
Owner options
List your home for rent
$2,062/mo
Rent Zestimate®
Find your next renter with Zillow Rental Manager. Plus, with online applications, you can quickly screen prospective tenants – for free.
$2,062/mo
Rent Zestimate®
Refinance and save
$1,920/mo
Est. payment
Refinancing to a lower rate could help reduce your monthly payments and save thousands over the life of the loan.
$1,920/mo
Est. payment
Explore your selling options
Work with a Zillow partner agent
Leverage their expertise and Zillow's premium Showcase listings to get your home seen by more buyers.
Get startedList with your own agent
Get your home in front of millions of buyers by listing it on Zillow.
Learn how to do itSell it yourself
Take full control of how buyers see your home on Zillow by listing For Sale by Owner (FSBO).
List your homeWhat's special
Beautifully landscaped courtyardEast-facing condoCovered pavilionBarbecue grillsSpacious two-bedroom homeMaster suiteEn-suite bathroom
Zillow last checked:
Listing updated:
Listed by:
Kevin Burns 952-210-5243,
RE/MAX Results
Bought with:
Mitra Rahimi
Verve Realty
Source: NorthstarMLS as distributed by MLS GRID,MLS#: 6640239
Facts & features
Interior
Bedrooms & bathrooms
- Bedrooms: 2
- Bathrooms: 2
- Full bathrooms: 1
- 3/4 bathrooms: 1
Bedroom
- Level: Main
- Area: 247 Square Feet
- Dimensions: 19 x 13
Bedroom 2
- Level: Main
- Area: 139.2 Square Feet
- Dimensions: 12 x 11.6
Dining room
- Level: Main
- Area: 110 Square Feet
- Dimensions: 11 x 10
Kitchen
- Level: Main
- Area: 110 Square Feet
- Dimensions: 11 x 10
Living room
- Level: Main
- Area: 280 Square Feet
- Dimensions: 20 x 14
Heating
- Forced Air
Cooling
- Central Air
Appliances
- Included: Dishwasher, Disposal, Dryer, Electric Water Heater, Exhaust Fan, Microwave, Range, Refrigerator, Stainless Steel Appliance(s), Washer
- Laundry: Electric Dryer Hookup, Laundry Closet, Main Level, In Unit, Washer Hookup
Features
- Basement: None
Interior area
- Total structure area: 1,367
- Total interior livable area: 1,367 sqft
- Finished area above ground: 1,367
- Finished area below ground: 0
Property
Parking
- Total spaces: 1
- Parking features: Garage Door Opener, Heated Garage, Underground
- Garage spaces: 1
- Has uncovered spaces: Yes
Accessibility
- Accessibility features: Doors 36"+, Accessible Elevator Installed, Customized Wheelchair Accessible, Hallways 42"+
Features
- Levels: One
- Stories: 1
- Patio & porch: Covered, Deck, Other
- Fencing: None
Lot
- Size: 2.16 Acres
- Dimensions: 214 x 81 x 165 x 177 x 516 x 133 x 87
- Features: Near Public Transit
Details
- Foundation area: 1367
- Parcel number: 3202824240075
- Zoning description: Residential-Multi-Family
Construction
Type & style
- Home type: Condo
- Property subtype: High Rise
- Attached to another structure: Yes
Materials
- Brick, Concrete
- Roof: Flat
Condition
- New construction: No
- Year built: 1976
Utilities & green energy
- Electric: Circuit Breakers
- Gas: Electric
- Sewer: City Sewer/Connected
- Water: City Water/Connected
Community & HOA
Community
- Security: Fire Sprinkler System
- Subdivision: Condo 0086 York Condo Condos
HOA
- Has HOA: Yes
- Amenities included: Car Wash, Concrete Floors & Walls, Elevator(s), Fire Sprinkler System, In-Ground Sprinkler System, Lobby Entrance, Patio, Sauna, Security Building, Tennis Court(s), Trail(s)
- Services included: Maintenance Structure, Cable TV, Heating, Internet, Lawn Care, Maintenance Grounds, Parking, Professional Mgmt, Recreation Facility, Sanitation, Security System, Sewer, Shared Amenities, Snow Removal, Water
- HOA fee: $792 monthly
- HOA name: First Service Residential
- HOA phone: 952-277-2739
Location
- Region: Edina
Financial & listing details
- Price per square foot: $159/sqft
- Tax assessed value: $227,600
- Annual tax amount: $2,447
- Date on market: 12/14/2024
- Cumulative days on market: 83 days
- Road surface type: Paved
Price history
| Date | Event | Price |
|---|---|---|
| 3/3/2025 | Sold | $216,750-1.4%$159/sqft |
Source:  NorthstarMLS as distributed by MLS GRID #6640239 Report a problem NorthstarMLS as distributed by MLS GRID #6640239 Report a problem | ||
| 1/31/2025 | Pending sale | $219,900$161/sqft |
Source: NorthstarMLS as distributed by MLS GRID #6640239 Report a problem | ||
| 12/14/2024 | Listed for sale | $219,900-7%$161/sqft |
Source: NorthstarMLS as distributed by MLS GRID #6640239 Report a problem | ||
| 10/31/2024 | Listing removed | $236,500$173/sqft |
Source: NorthstarMLS as distributed by MLS GRID #6620828 Report a problem | ||
| 10/22/2024 | Listed for sale | $236,500+154.3%$173/sqft |
Source: NorthstarMLS as distributed by MLS GRID #6620828 Report a problem | ||
| 4/22/1992 | Sold | $93,000$68/sqft |
Source: Agent Provided Report a problem | ||
Public tax history
| Year | Property taxes | Tax assessment |
|---|---|---|
| 2025 | $2,151 +1.1% | $227,600 |
| 2024 | $2,128 +16.5% | $227,600 |
| 2023 | $1,827 -18.2% | $227,600 +8% |
| 2022 | $2,232 +3.3% | $210,800 +2.5% |
| 2021 | $2,161 +3.1% | $205,700 +3.8% |
| 2020 | $2,097 -3% | $198,200 +7.5% |
| 2019 | $2,161 +3.1% | $184,300 +5.5% |
| 2018 | $2,097 +4% | $174,700 +4% |
| 2017 | $2,016 +10.7% | $168,000 |
| 2016 | $1,821 -4.6% | $168,000 +32.3% |
| 2015 | $1,908 +43.8% | $127,000 +11.4% |
| 2014 | $1,327 -3% | $114,000 -6.6% |
| 2013 | $1,368 +18.1% | $122,000 +8.6% |
| 2012 | $1,158 -12.2% | $112,300 -12% |
| 2011 | $1,319 -3.9% | $127,600 -10% |
| 2010 | $1,373 -10.6% | $141,700 -12% |
| 2009 | $1,535 +0.9% | $161,000 -1.2% |
| 2006 | $1,521 -0.5% | $163,000 +1.9% |
| 2005 | $1,529 +1.6% | $159,900 +7% |
| 2004 | $1,505 +5.1% | $149,500 +8.8% |
| 2002 | $1,432 -44% | $137,400 |
| 2001 | $2,557 | -- |
Find assessor info on the county website
Neighborhood: Promenade
Nearby homes
- $--2 bd2 ba-- sqft7244 York Ave S APT 330, Minneapolis, MN 55435Off Market
- $290,0002 bd2 ba1.3k sqft7220 York Ave S APT 520, Edina, MN 55435Sold

- $132,7001 bd1 ba956 sqft7200 York Ave S APT 104, Edina, MN 55435Off Market
- $267,9002 bd2 ba1.6k sqft7200 York Ave S APT 105, Edina, MN 55435Off Market
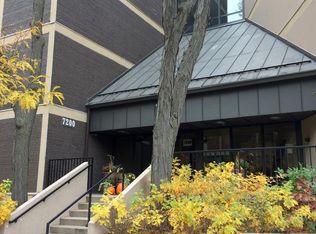
- $272,3002 bd2 ba1.3k sqft7200 York Ave S APT 107, Edina, MN 55435Off Market
- $231,1001 bd1 ba1.3k sqft7200 York Ave S APT 108, Edina, MN 55435Off Market
- $348,700-- bd-- ba-- sqft7200 York Ave S APT 109, Edina, MN 55435Off Market
- $132,000-- bd-- ba-- sqft7200 York Ave S APT 110, Edina, MN 55435Off Market
Nearby schools
GreatSchools rating
- 7/10Sheridan Hills Elementary SchoolGrades: PK-5Distance: 1.1 mi
- 4/10Richfield Middle SchoolGrades: 6-8Distance: 0.8 mi
- 5/10Richfield Senior High SchoolGrades: 9-12Distance: 1.8 mi
Get a cash offer in 3 minutes
Find out how much your home could sell for in as little as 3 minutes with a no-obligation cash offer.
Estimated market value
$235,000
Get a cash offer in 3 minutes
Find out how much your home could sell for in as little as 3 minutes with a no-obligation cash offer.
Estimated market value
$235,000
- Minnesota
- Hennepin County
- Edina
- 55435
- Promenade
- 7200 York Ave S Apartment 401
Nearby cities
Nearby neighborhoods
Nearby zip codes
Other Edina Topics
