Sold while in the private network 3BR/3.5 bath former builder's model home on a cul de sac and pond lot. 9' ceilings thru out the 1st floor. Combo LR/DR with lots of natural light. Recessed lighting, stainless steel appliances, pantry cabinet and granite tops are featured in the custom kitchen. Large family room with a gas start fireplace. Light and bright sunroom off of the kitchen with sliders to the patio with water views. Primary bedroom suite features a large walk in closet and a private bath with separate tub/shower and dual sinks. 2 secondary bedrooms and a loft round out the 2nd level. Laundry conveniently located on the 2nd floor too. Open staircase to partially finished basement with full bath and a cute drink station/bar. 3 car garage with Electric Car Charging System. Fenced backyard. Furnace, AC and Sump Pump 2024. Minooka Schools.
Closed
$405,000
7200 Yorkshire St, Joliet, IL 60431
3beds
2,584sqft
Single Family Residence
Built in 2015
10,341 Square Feet Lot
$418,200 Zestimate®
$157/sqft
$3,630 Estimated rent
Home value
$418,200
$381,000 - $460,000
$3,630/mo
Zestimate® history
Owner options
List your home for rent
$3,630/mo
Rent Zestimate®
Find your next renter with Zillow Rental Manager. Plus, with online applications, you can quickly screen prospective tenants – for free.
$3,630/mo
Rent Zestimate®
Refinance and save
$3,269/mo
Est. payment
Refinancing to a lower rate could help reduce your monthly payments and save thousands over the life of the loan.
$3,269/mo
Est. payment
Explore your selling options
Work with a Zillow partner agent
Leverage their expertise and Zillow's premium Showcase listings to get your home seen by more buyers.
Get startedList with your own agent
Get your home in front of millions of buyers by listing it on Zillow.
Learn how to do itSell it yourself
Take full control of how buyers see your home on Zillow by listing For Sale by Owner (FSBO).
List your homeWhat's special
Zillow last checked:
Listing updated:
Listed by:
Lynda Baker 815-280-9415,
Keller Williams Innovate
Bought with:
Magdalena Meers
Spring Realty
Source: MRED as distributed by MLS GRID,MLS#: 12396071
Facts & features
Interior
Bedrooms & bathrooms
- Bedrooms: 3
- Bathrooms: 4
- Full bathrooms: 3
- 1/2 bathrooms: 1
Rooms
- Room types: Loft, Heated Sun Room, Recreation Room
Primary bedroom
- Features: Flooring (Carpet), Window Treatments (All), Bathroom (Full)
- Level: Second
- Area: 304 Square Feet
- Dimensions: 19X16
Bedroom 2
- Features: Flooring (Carpet), Window Treatments (All)
- Level: Second
- Area: 132 Square Feet
- Dimensions: 11X12
Bedroom 3
- Features: Flooring (Carpet), Window Treatments (All)
- Level: Second
- Area: 143 Square Feet
- Dimensions: 13X11
Dining room
- Features: Flooring (Carpet), Window Treatments (All)
- Level: Main
- Dimensions: COMBO
Family room
- Features: Flooring (Carpet), Window Treatments (All)
- Level: Main
- Area: 350 Square Feet
- Dimensions: 25X14
Other
- Features: Flooring (Porcelain Tile), Window Treatments (All)
- Level: Main
- Area: 150 Square Feet
- Dimensions: 15X10
Kitchen
- Features: Kitchen (Eating Area-Breakfast Bar, Eating Area-Table Space, Island, Granite Counters), Flooring (Porcelain Tile)
- Level: Main
- Area: 238 Square Feet
- Dimensions: 17X14
Laundry
- Features: Flooring (Vinyl)
- Level: Second
- Area: 48 Square Feet
- Dimensions: 6X8
Living room
- Features: Flooring (Carpet), Window Treatments (All)
- Level: Main
- Area: 176 Square Feet
- Dimensions: 11X16
Loft
- Features: Flooring (Carpet), Window Treatments (All)
- Level: Second
- Area: 140 Square Feet
- Dimensions: 10X14
Recreation room
- Features: Flooring (Carpet)
- Level: Basement
- Area: 420 Square Feet
- Dimensions: 30X14
Heating
- Natural Gas, Forced Air
Cooling
- Central Air
Appliances
- Included: Microwave, Dishwasher, Refrigerator, Washer, Dryer, Stainless Steel Appliance(s)
- Laundry: Upper Level
Features
- Walk-In Closet(s)
- Basement: Partially Finished,Full
- Number of fireplaces: 1
- Fireplace features: Gas Log, Gas Starter, Family Room
Interior area
- Total structure area: 0
- Total interior livable area: 2,584 sqft
Property
Parking
- Total spaces: 3
- Parking features: Asphalt, Garage Door Opener, On Site, Garage Owned, Attached, Garage
- Attached garage spaces: 3
- Has uncovered spaces: Yes
Accessibility
- Accessibility features: No Disability Access
Features
- Stories: 2
- Patio & porch: Patio
- Fencing: Fenced
- Has view: Yes
- View description: Water, Back of Property
- Has water view: Yes
- Water view: Water,Back of Property
Lot
- Size: 10,341 Square Feet
- Dimensions: 45X107X115X33X101
- Features: Cul-De-Sac
Details
- Parcel number: 0901226018
- Special conditions: None
- Other equipment: Sump Pump, Sprinkler-Lawn, Radon Mitigation System
Construction
Type & style
- Home type: SingleFamily
- Property subtype: Single Family Residence
Materials
- Vinyl Siding, Brick
- Foundation: Concrete Perimeter
- Roof: Asphalt
Condition
- New construction: No
- Year built: 2015
Details
- Builder model: CAMBRIDGE
Utilities & green energy
- Sewer: Public Sewer
- Water: Public
Community & HOA
Community
- Features: Curbs, Sidewalks, Street Lights
- Subdivision: Neustoneshire
HOA
- Has HOA: Yes
- Services included: Other
- HOA fee: $280 annually
Location
- Region: Joliet
Financial & listing details
- Price per square foot: $157/sqft
- Tax assessed value: $407,541
- Annual tax amount: $10,196
- Date on market: 7/18/2025
- Listing terms: Conventional
- Ownership: Fee Simple w/ HO Assn.
Price history
| Date | Event | Price |
|---|---|---|
| 7/17/2025 | Sold | $405,000+5.2%$157/sqft |
Source:  MRED as distributed by MLS GRID #12396071 Report a problem MRED as distributed by MLS GRID #12396071 Report a problem | ||
| 11/22/2021 | Sold | $385,000-2.5%$149/sqft |
Source: MRED as distributed by MLS GRID #11213309 Report a problem | ||
| 10/22/2021 | Contingent | $394,999$153/sqft |
Source: MRED as distributed by MLS GRID #11213309 Report a problem | ||
| 10/8/2021 | Price change | $394,999-1.3%$153/sqft |
Source: MRED as distributed by MLS GRID #11213309 Report a problem | ||
| 9/9/2021 | Listed for sale | $400,000+30.1%$155/sqft |
Source: MRED as distributed by MLS GRID #11213309 Report a problem | ||
| 9/24/2018 | Sold | $307,500-2.4%$119/sqft |
Source: Public Record Report a problem | ||
| 7/4/2018 | Pending sale | $315,000$122/sqft |
Source: Phoenix Realty #09885119 Report a problem | ||
| 5/17/2018 | Price change | $315,000-3%$122/sqft |
Source: Phoenix Realty #09885119 Report a problem | ||
| 4/27/2018 | Price change | $324,900-1.2%$126/sqft |
Source: Phoenix Realty #09885119 Report a problem | ||
| 4/12/2018 | Price change | $329,000-0.3%$127/sqft |
Source: Phoenix Realty #09885119 Report a problem | ||
| 4/3/2018 | Price change | $329,900-1.5%$128/sqft |
Source: Phoenix Realty #09885119 Report a problem | ||
| 3/15/2018 | Price change | $334,900-1.5%$130/sqft |
Source: Phoenix Realty #09885119 Report a problem | ||
| 2/6/2018 | Price change | $339,900-2.9%$132/sqft |
Source: Phoenix Realty #09790534 Report a problem | ||
| 12/4/2017 | Price change | $349,900-1.4%$135/sqft |
Source: Phoenix Realty #09790534 Report a problem | ||
| 10/31/2017 | Price change | $355,000+48.8%$137/sqft |
Source: Phoenix Realty #09790534 Report a problem | ||
| 9/12/2017 | Price change | $238,500+0.3%$92/sqft |
Source: Phoenix Realty #09505852 Report a problem | ||
| 4/10/2017 | Price change | $237,900+1.3%$92/sqft |
Source: Phoenix Realty #09505852 Report a problem | ||
| 2/16/2017 | Price change | $234,900+1.5%$91/sqft |
Source: Phoenix Realty #09505852 Report a problem | ||
| 10/10/2016 | Price change | $231,400+1.5%$90/sqft |
Source: Phoenix Realty #09505852 Report a problem | ||
| 4/30/2016 | Price change | $227,900+1.1%$88/sqft |
Source: Phoenix Realty #09505852 Report a problem | ||
| 3/19/2016 | Price change | $225,400+1.1%$87/sqft |
Source: Phoenix Realty #09505852 Report a problem | ||
| 1/8/2016 | Price change | $222,900+1.1%$86/sqft |
Source: Phoenix Realty #09112693 Report a problem | ||
| 9/16/2015 | Listed for sale | $220,400$85/sqft |
Source: Phoenix Realty #09112693 Report a problem | ||
Public tax history
| Year | Property taxes | Tax assessment |
|---|---|---|
| 2024 | $11,016 +9.3% | $135,847 +11.5% |
| 2023 | $10,077 -1.2% | $121,887 |
| 2022 | $10,196 +15.2% | $121,887 +18.9% |
| 2021 | $8,852 +3% | $102,510 +3.1% |
| 2020 | $8,598 -3.7% | $99,428 +2.4% |
| 2019 | $8,928 | $97,142 +4.2% |
| 2018 | $8,928 +1292.2% | $93,245 +5.7% |
| 2017 | $641 -84.9% | $88,233 +3.3% |
| 2016 | $4,252 | $85,400 +426900% |
| 2015 | -- | $20 |
| 2014 | -- | $20 |
| 2013 | -- | $20 |
| 2012 | -- | $20 |
| 2011 | -- | $20 -98% |
| 2010 | -- | $1,000 |
| 2009 | -- | $1,000 |
| 2008 | -- | $1,000 |
| 2007 | -- | $1,000 |
| 2006 | $80 | $1,000 |
| 2005 | -- | $1,000 |
Find assessor info on the county website
Neighborhood: 60431
Nearby homes
- $449,6004 bd3 ba2.8k sqft7202 Yorkshire St, Joliet, IL 60431Off Market
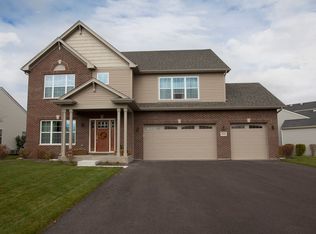
- $471,3004 bd4 ba3.6k sqft7201 Yorkshire St, Joliet, IL 60431Off Market

- $435,8003 bd3 ba2.6k sqft7204 Yorkshire St, Joliet, IL 60431Off Market
- $468,9003 bd3 ba3k sqft7203 Yorkshire St, Joliet, IL 60431Off Market
- $464,4004 bd3 ba3k sqft7205 Yorkshire St, Joliet, IL 60431Off Market
- $410,0004 bd3 ba2.7k sqft7207 Yorkshire St, Joliet, IL 60431Sold
- $472,000-- bd-- ba-- sqft7206 Yorkshire St, Joliet, IL 60431Off Market
- $368,200-- bd-- ba-- sqft7202 Courtwright Ct, Plainfield, IL 60586Off Market
Nearby schools
GreatSchools rating
- 6/10Jones Elementary SchoolGrades: K-4Distance: 1.1 mi
- 6/10Minooka Jr High SchoolGrades: 7-8Distance: 7 mi
- 10/10Minooka Community High SchoolGrades: 9-12Distance: 9.2 mi
Schools provided by the listing agent
- District: 201
Source: MRED as distributed by MLS GRID. This data may not be complete. We recommend contacting the local school district to confirm school assignments for this home.
Get a cash offer in 3 minutes
Find out how much your home could sell for in as little as 3 minutes with a no-obligation cash offer.
Estimated market value
$418,200
Get a cash offer in 3 minutes
Find out how much your home could sell for in as little as 3 minutes with a no-obligation cash offer.
Estimated market value
$418,200
- Illinois
- Kendall County
- Plainfield
- 60431
- 7200 Yorkshire St
Nearby cities
Nearby neighborhoods
Nearby zip codes
Other Plainfield Topics
